- Overview
- Description
- Property Details
- Location
- Facts & Features
- Getting Around
- Nearby Homes


Listed by: David Donegan | Snyder Donegan Real Estate Group (802) 457-2600
$2,650,000
Monthly Est:$13,190
 5 Beds
 4 Baths
2 full baths + 1 half bath
 4,843sqft
66 Hollow Farm Rd, Woodstock, VT 05091
$2,650,000
$13,190/moEst:
Get Pre-Approved
Single Family Residence
Built in 1988
$-- HOA
105.1 acres lot
$547/sq.ft
Description
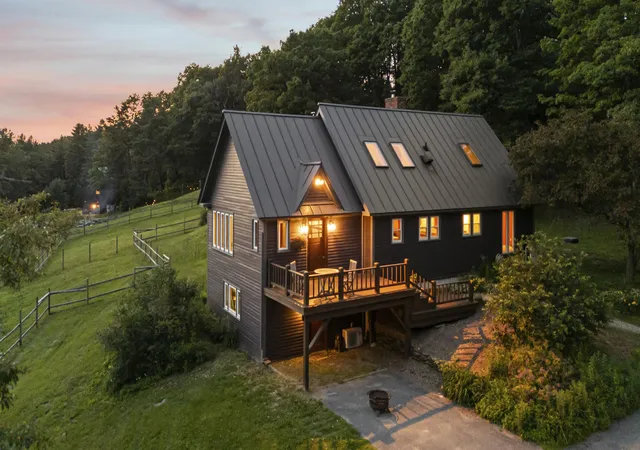
CURTIS HOLLOW FARM, Exceptional estate on the western edge of Woodstock offering 105 diverse acres bordering Calvin Coolidge State Forest. The updated main house features 5 bedrooms and 4 baths, filled with abundant natural light and thoughtfully designed for both large gatherings and quiet retreat spaces. The open-concept main level includes a spacious living room with picture windows overlooking the landscaped grounds, a recently updated chef’s kitchen with a stunning Mercury/Aga range, and generous dining space nearby. On the east side of this level, the original historic homestead—with its native timbers and stone fireplace—creates a warm and intimate dining experience. A wraparound deck provides additional space for outdoor dining and entertaining, while bedroom with its own bath completes this floor. Upstairs are 4 additional bedrooms, several featuring charming portal windows with views over the surrounding fields & hills. The primary suite is spacious and inviting, highlighted by exposed historic timbers, a sitting area, direct access to an upper deck, and a spa-inspired bath. On the uppermost level, the cupola offers the perfect yoga studio or quiet reading nook, complete with its own private deck. The grounds are truly magical, with an extensive trail network throughout the property and direct access to a magnificent waterfall and swimming hole just beyond the lot line within the State Forest. Large level lawns, mature landscaping, and a brook flowing along the southern side of the property add to its private tranquility. Nestled beside the brook is the guest house, known as the Brook House—a well-maintained 3-bedroom, 2-bath home privately sited away from the main residence, with its own lawn and deck overlooking the water below. With a convenient location offering easy access to Woodstock and Bridgewater Villages and a short drive to Killington Mountain Resort, this stunning estate is the consummate blend of privacy, charm, and modern convenience.
- Houzeo last checked: 6 hours ago
- Listing updated: September 16, 2026 at 2:06 pm
- Source: NEREN/Prime MLS-NH | MLS#: 5091062

Property Details
Status
Active Under Contract
Type
Single Family Residence
No. of Stories
-
County
City
Neighborhood
--
Year Built
1988
HOA Fees
-
Finished Area
4,843 sqft
Lot Size
105.1 acres lot
Basement Area
- sqft
MLS Name
NEREN/Prime MLS
MLS Number
5091062
MLS Status
(31) Under Contract - Active Under Contract
Days on Market
135

Continue Your Journey in App
Find your dream home, receive real-time updates, and many more!
Download App
Continue Your Journey in App
Find your dream home, receive real-time updates, and many more!
Location
Facts & Features
Rooms
Bedrooms & bathrooms
Bedrooms: 5
Bathrooms: 4
Interior
Sewer
Private, Septic Tank
Interior Features
Dining Area, In Law/adu, In Law Floorplan, Kitchen Island, Kitchen/family, Kitchen/living, Living/dining, Primary Br W/ Ba, Natural Light, Skylight, Indoor Storage, Vaulted Ceiling(s), 1st Floor Laundry
Appliances
Dishwasher, Dryer, Range Hood, Electric Range, Refrigerator, Washer, Wine Cooler
Exterior Features
Deck, Garden, Guest House, Natural Shade, Outbuilding, Shed
Flooring
Tile, Wood
Cooling
None
Heating
Oil, Baseboard
Construction
Year Built
Year Built: 1988
Home type
Single Family Residence
Property Condition
Existing
Foundation Details
Concrete
Architectural Style
New Englander
Roof
Metal, Standing Seam
Construction Materials
Post And Beam, Wood Frame, Clapboard
Utilities & Energy
Water Source
Drilled Well
Utilities
Other
Basement
Concrete Floor, Storage Space
Parking Features
Driveway, Garage
Electric
Circuit Breakers
Other Features
Lot Features
Country Setting, Horse/animal Farm, Pasture, Landscaped, Level, Recreational, Sloped, Trail/near Trail, Views, Walking Trails, Wetlands, Wooded, Adjoins St/nat'l Forest, Near Country Club, Near Golf Course, Near Paths, Near Shopping, Near Skiing, Near Snowmobile Trails, Near School(s), Private
Price History
| Date | Event | Price |
|---|---|---|
08/12/2026 Source: | Contingent (Active Under Contract) | $2,650,000 -8.62% $547/sqft |
07/13/2026 Source: | Listed for Sale | $2,900,000 $599/sqft |

Nearby Homes




Find Homes by Property Features in Woodstock, VT


Based on information from PrimeMLS Inc. through Oct 09, 2026, 02:32PM. This display of listings may or may not be the entire Compilation from the PrimeMLS database, and PrimeMLS does not guarantee the accuracy of such information. The listing broker's offer of compensation is made only to other real estate licensees who are participant members of PrimeMLS. This information is deemed reliable, but not guaranteed. The data relating to real estate displayed on this display comes in part from the IDX Program of PrimeMLS. The information being provided is for consumers' personal, non- commercial use and may not be used for any purpose other than to identify prospective properties consumers may be interested in purchasing. Data last updated Oct 09, 2026, 02:32PM. © 2026 PrimeMLS, Inc. All Rights Reserved.
 Advertising Broker: Derek Greene | The Greene Realty Group