- Overview
- Description
- Property Details
- Location
- Facts & Features
- Getting Around
- Nearby Homes



Listed by: Rob Labrecque | BHHS Verani Londonderry (603) 434-2377
$369,900
Monthly Est:$1,841
 1 Bed
 1 Bath
 600sqft
66 Kings Hwy #6, Hampton, NH 03842
$369,900
$1,841/moEst:
Get Pre-Approved
Condominium
Built in 1950
$-- HOA
-- sqft lot
$616/sq.ft
Description
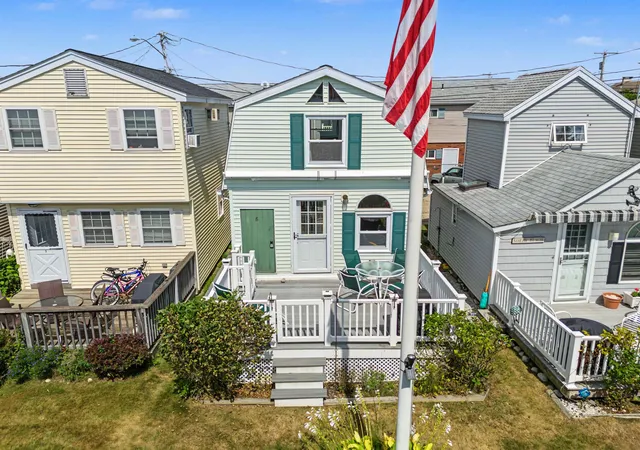
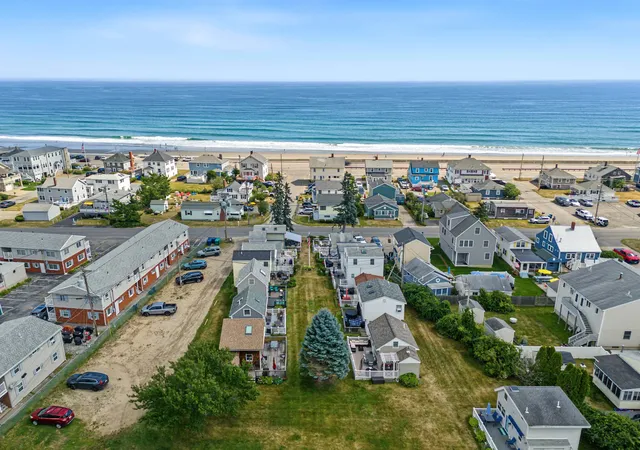
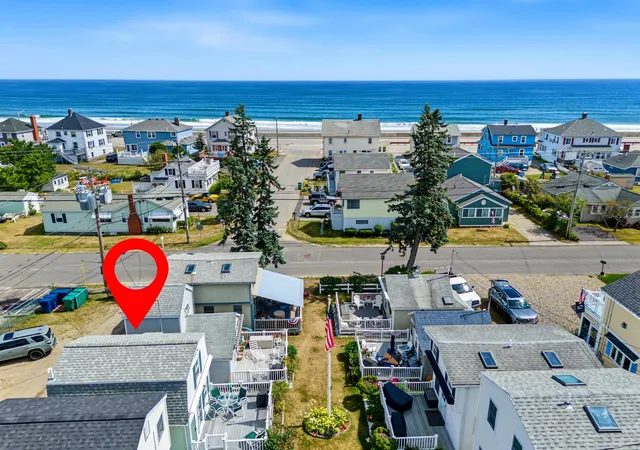
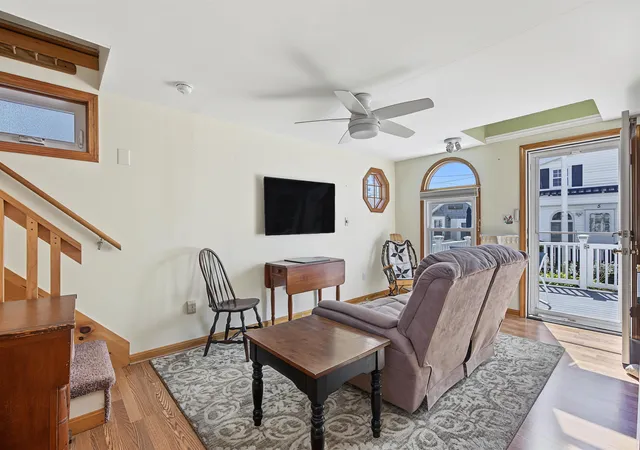
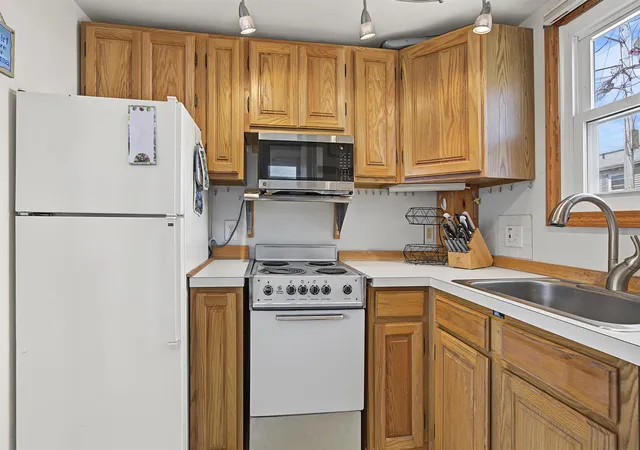
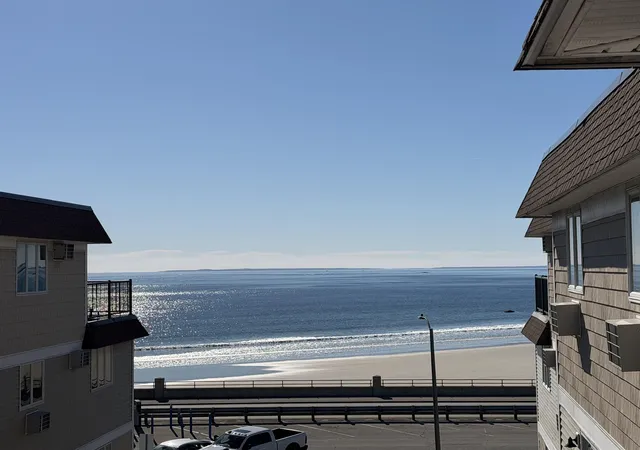
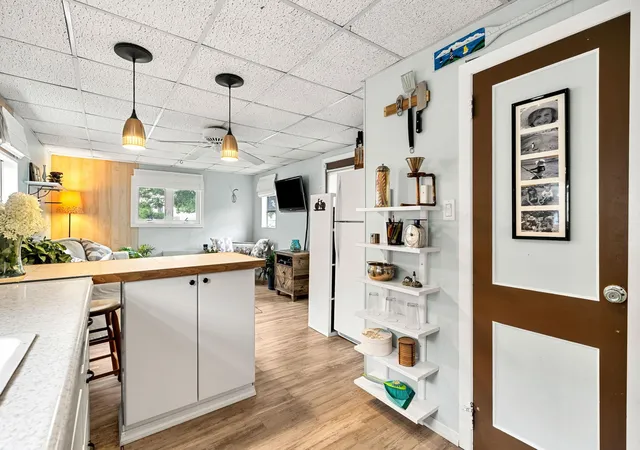
Cool ocean breezes and the sound of the waves, a short walk from North Beach. This Blue Spruce cottage has had a full decade of real work already done: new HVAC with mini-split heat and air and a bath remodel in 2017, the foundation raised onto a new poured slab with new sewer connections and a new roof in 2018, new windows and a new front door in 2019, and an in-unit washer and dryer added in 2023. A full second floor holds a real bedroom, 14 by 15 feet with two closets and real headroom, not a squeezed loft. Downstairs is a full kitchen, a bath, and a living room off the front deck, finished in low-maintenance composite with its own retractable awning. It's part of the small 15-unit Blue Spruce association, with a low bi-annual fee that covers landscaping, water, and sewer. Seasonal occupancy runs April 15 to October 15, so the calendar already matches when you'd want to be here anyway. The updates are done. All that's left is making it yours.
- Houzeo last checked: 9 minutes ago
- Listing updated: October 9, 2026 at 5:02 pm
- Source: NEREN/Prime MLS-NH | MLS#: 5108420

Property Details
Status
Active
Type
Condominium
No. of Stories
-
County
City
Neighborhood
--
Year Built
1950
HOA Fees
-
Finished Area
600 sqft
Lot Size
-- sqft lot
Basement Area
- sqft
MLS Name
NEREN/Prime MLS
MLS Number
5108420
MLS Status
(10) Active - Active
Days on Market
59

Continue Your Journey in App
Find your dream home, receive real-time updates, and many more!
Continue Your Journey in App
Find your dream home, receive real-time updates, and many more!
Location
Facts & Features
Rooms
Bedrooms & bathrooms
Bedroom: 1
Bathroom: 1
Interior
Flooring
Carpet, Laminate, Vinyl, Plywood
Appliances
Dishwasher, Dryer, Microwave, Electric Range, Refrigerator, Washer, On Demand Water Heater
Interior Features
Furnished
Sewer
Public
Cooling
Mini Split
Heating
Mini Split
Exterior Features
Deck, Storage
Construction
Year Built
Year Built: 1950
Home type
Condominium
Architectural Style
Cottage/camp
Construction Materials
Wood Frame, Vinyl Siding
Foundation Details
Concrete Slab
Property Condition
Existing
Roof
Shingle
Utilities & Energy
Water Source
Public
Electric
Circuit Breakers
Association Amenities
Landscaping
Utilities
Cable At Site
Other Features
Lot Features
Condo Development
Price History
| Date | Event | Price |
|---|---|---|
10/09/2026 Source: | Listed for Sale | $369,900 +16713.64% $587/sqft |
04/03/2026 Source: #A11949203 | Off Market | $2,200 $3/sqft |
04/03/2026 Source: #A11949203 | Sold | $2,200 $3/sqft |
03/23/2026 Source: #A11949203 | Pending | $2,200 $3/sqft |
01/20/2026 Source: #A11949203 | Listed for Sale | $2,200 +51.72% $3/sqft |

Show more
Nearby Homes

Find Homes by Property Features in Hampton, NH


Based on information from PrimeMLS Inc. through Nov 04, 2026, 07:00AM. This display of listings may or may not be the entire Compilation from the PrimeMLS database, and PrimeMLS does not guarantee the accuracy of such information. The listing broker's offer of compensation is made only to other real estate licensees who are participant members of PrimeMLS. This information is deemed reliable, but not guaranteed. The data relating to real estate displayed on this display comes in part from the IDX Program of PrimeMLS. The information being provided is for consumers' personal, non- commercial use and may not be used for any purpose other than to identify prospective properties consumers may be interested in purchasing. Data last updated Nov 04, 2026, 07:00AM. © 2026 PrimeMLS, Inc. All Rights Reserved.
 Advertising Broker: Derek Greene | The Greene Realty Group
