- Overview
- Description
- Property Details
- Location
- Facts & Features
- Getting Around
- Nearby Homes
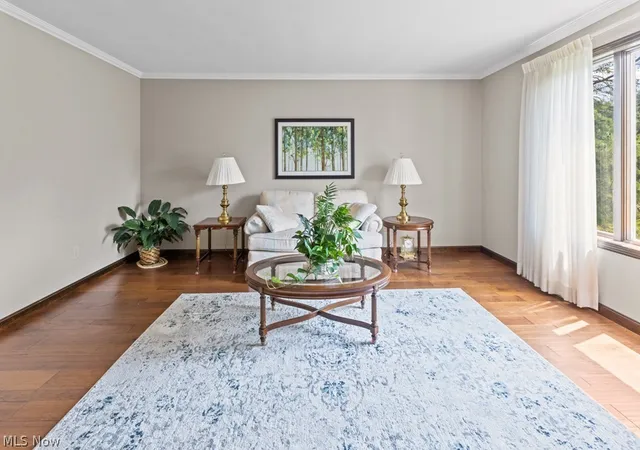

Street View
$439,000
Monthly Est:$2,185
 4 Beds
 4 Baths
3 full baths + 1 half bath
 3,550sqft
66 Laurelwood Pl, Weirton, WV 26062
$439,000
$2,185/moEst:
Get Pre-Approved
Single Family Residence
Built in 1979
$-- HOA
1.8 acres lot
$124/sq.ft
Description
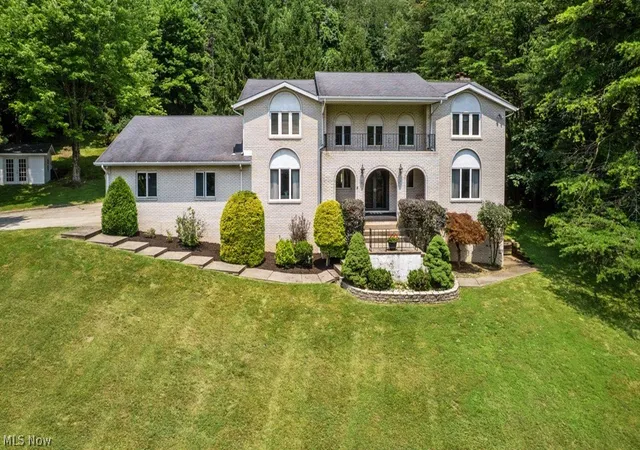
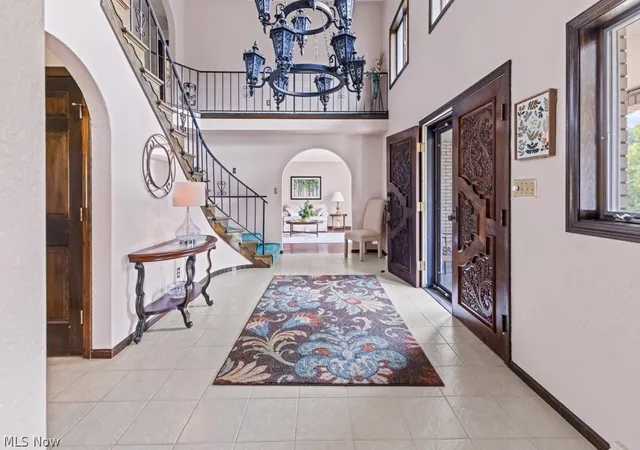
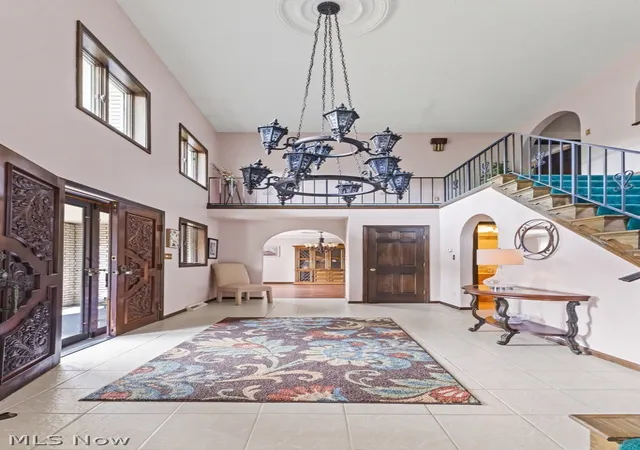
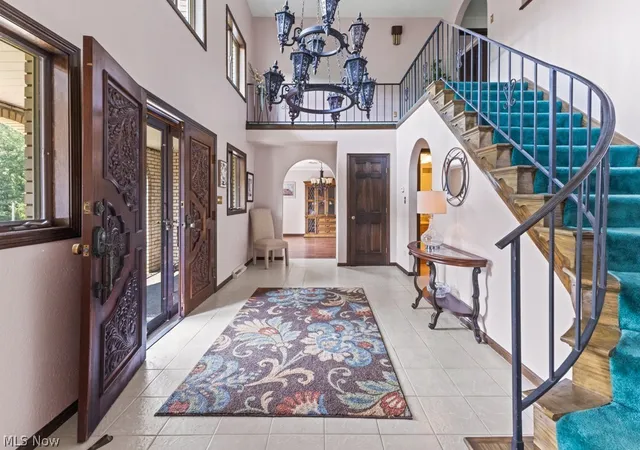
Stately 2 story brick home offering 3550 sq.ft. of living space on approximately 1.8 (+/-) well groomed private acres. This spacious residence features 4 large bedrooms and 4 baths, combining classic charm w/thoughtful updates through-out. The remodeled kitchen boasts custom wood cabinetry w/quartz countertops, a fully equipped appliance package, and an extended dining area w/bow window overlooking the private back yard. Hardwood floor enhance much of the main level, including the Formal Living Room & Dining Room. The inviting main floor Family Rm. features a fireplace, build-in bookcases, and sliding doors leading to a covered patio. A private office/library provided the perfect space for working from home or quiet reading. A large Foyer w/tile floor welcomes guests & showcases a stunning, winding staircase. An L-shaped balcony overlooks the foyer & impressive chandelier, creating a dramatic architectural focal point. A spacious Primary suite include separate closets, access to a finished walk in attic, & beautifully remodeled bath w/large walk in shower, granite top vanity & tile floor. The main bath features a convenient Jack & Jill layout serving 2 add'l bedrooms. Add'l highlights include a laundry rm. w/closet & cabinetry located off the kitchen, a 2 car garage w/plaster ceiling & built in cabinets, covered front porch & an enormous unfinished basement complete w/bathroom, fireplace,& storage rm-offering endless possibilities for future expansion. Outside features: storage shed all on a peaceful rural dead end street. Enjoy the tranquility of country living w/the convenience of the city amenities nearby, including easy access to Pittsburgh International Airport, approx. 30 minutes away & Robinson Township for major shopping venues.
- Houzeo last checked: 9 minutes ago
- Listing updated: October 13, 2026 at 8:06 pm
- Listing Provided by: JoAnn M Shorac (919) 323-6321 DRE #5584 | Century 21 Greathouse Realty, LLC (304) 723-1733
- Source: MLS Now-OH | MLS#: 5240182

Property Details
Status
Active
Type
Single Family Residence
No. of Stories
2
County
City
Neighborhood
--
Year Built
1979
HOA Fees
-
Finished Area
3,550 sqft
Lot Size
1.8 acres lot
Basement Area
- sqft
MLS Name
MLS Now
MLS Number
5240182
MLS Status
Active
Days on Market
72
Cumulative Days on Market
89

Continue Your Journey in App
Find your dream home, receive real-time updates, and many more!
Continue Your Journey in App
Find your dream home, receive real-time updates, and many more!
Location
Facts & Features
Rooms
Bedrooms & bathrooms
Bedrooms: 4
Bathrooms: 4
LivingRoom
Level: First
Area: 210.00 Square Feet
Dimensions: 15 x 14
Bathroom
Level: First
Area: 48.00 Square Feet
Dimensions: 8 x 6
PrimaryBedroom
Level: Second
Area: 280.00 Square Feet
Dimensions: 20 x 14
Bedroom
Level: Second
Area: 150.00 Square Feet
Dimensions: 15 x 10
PrimaryBathroom
Level: Second
Area: 60.00 Square Feet
Dimensions: 12 x 5
Bathroom
Level: Second
Area: 88.00 Square Feet
Dimensions: 11 x 8
Office
Level: First
Area: 121.00 Square Feet
Dimensions: 11 x 11
Bedroom
Level: Second
Area: 156.00 Square Feet
Dimensions: 13 x 12
EntryFoyer
Level: First
Area: 180.00 Square Feet
Dimensions: 20 x 9
Other
Level: First
Area: 117.00 Square Feet
Dimensions: 13 x 9
FamilyRoom
Level: First
Area: 375.00 Square Feet
Dimensions: 25 x 15
Kitchen
Level: First
Area: 224.00 Square Feet
Dimensions: 16 x 14
DiningRoom
Level: First
Area: 210.00 Square Feet
Dimensions: 15 x 14
Laundry
Level: First
Area: 156.00 Square Feet
Dimensions: 13 x 12
Bedroom
Level: Second
Area: 196.00 Square Feet
Dimensions: 14 x 14
Interior
Cooling
Central Air
Heating
Forced Air, Gas
Sewer
Public Sewer
Interior Features
Chandelier, Crown Molding, Entrance Foyer, Eat In Kitchen, High Ceilings, His And Hers Closets, Kitchen Island, Multiple Closets, Open Floorplan, Pantry, Recessed Lighting, Storage
Construction
Year Built
Year Built: 1979
Home type
Single Family Residence
Property Condition
Updated Remodeled
Roof
Shingle
Foundation Details
Block
Construction Materials
Brick
Architectural Style
Conventional
Utilities & Energy
Parking Features
Attached, Driveway, Garage
Laundry Features
Main Level
Basement
Interior Entry, Concrete, Unfinished, Walk Up Access
Fireplace Features
Basement, Family Room, Wood Burning
Water Source
Public
Other Features
Lot Features
Corners Marked, Gentle Sloping, Landscaped, Private
Patio And Porch Features
Covered, Front Porch, Patio
Price History
| Date | Event | Price |
|---|---|---|
08/28/2026 Source: | Contingent (Active Under Contract) | $439,000 $124/sqft |
08/28/2026 Source: | Listed for Sale | $439,000 $124/sqft |
07/16/2026 Source: | Off Market | $439,000 -4.57% $124/sqft |
07/16/2026 Source: | Listed for Sale | $460,000 $130/sqft |

Nearby Homes
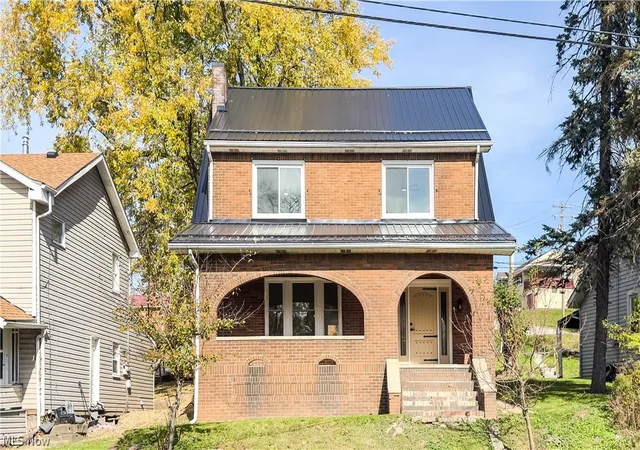
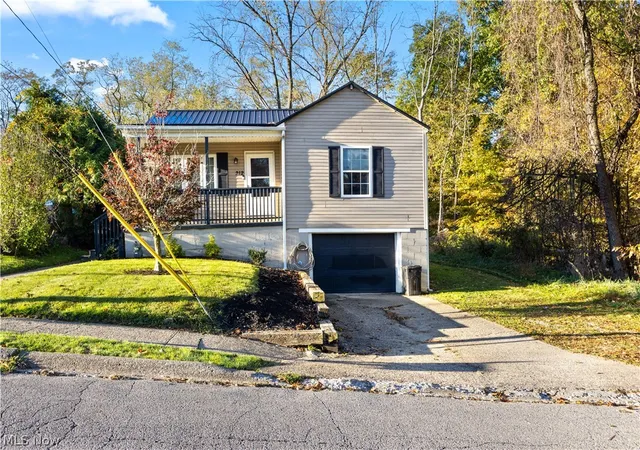
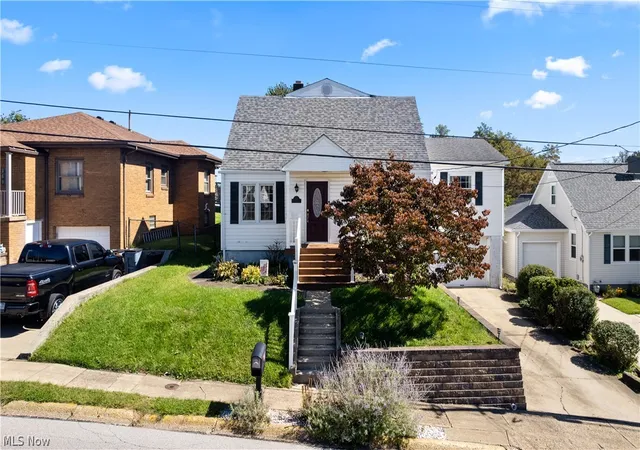
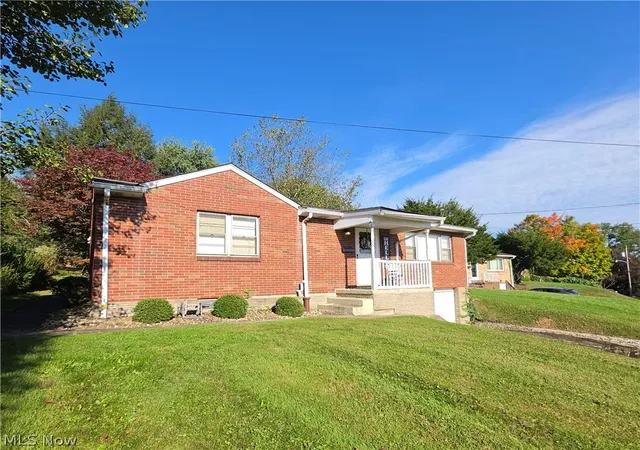
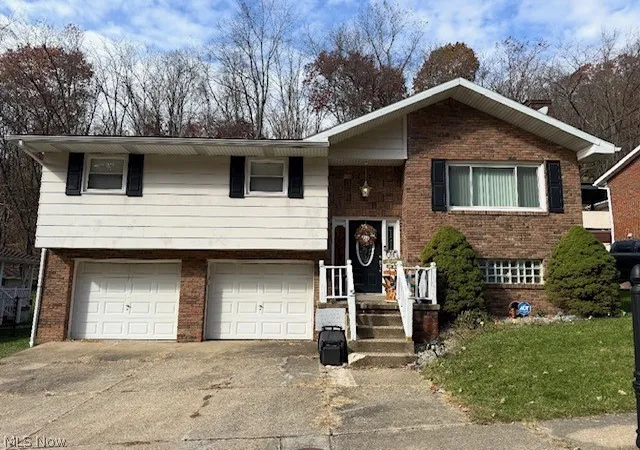
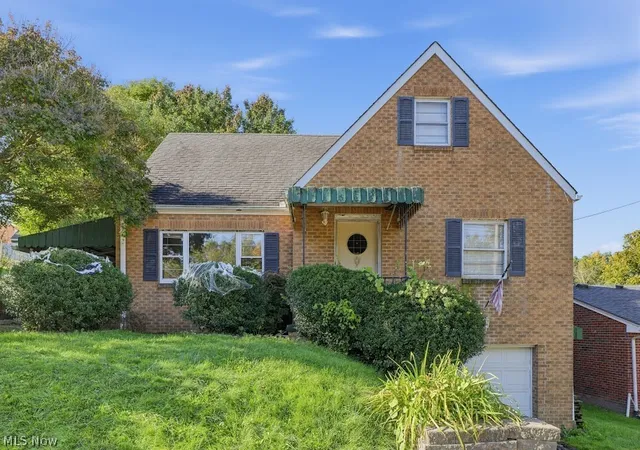
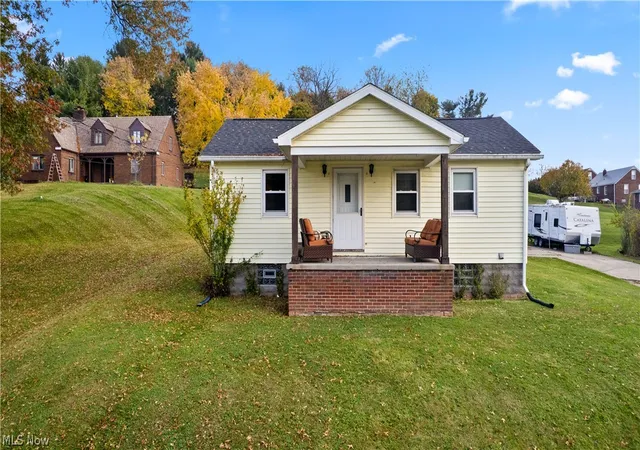
Find Homes by Property Features in Weirton, WV
Nearby New Homes For Sale

Based on information from the Board/Association of REALTORS® (alternatively, from the Service) through Nov 09, 2026, 12:00PM. The data relating to real estate for sale on this website comes in part from the Internet Data Exchange program of MLS Now. Real estate listings held by brokerage firms other than Houzeo are marked with the Internet Data Exchange logo and detailed information about them includes the name of the listing broker(s). This website may not include listings or property addresses of sellers who have directed their listing brokers to withhold their listing or their property address from display on the Internet. Information is provided exclusively for personal, non-commercial use, and may not be used for any purpose other than to identify prospective properties consumers may be interested in purchasing. All information deemed reliable but not guaranteed. Houzeo participates in MLS Now IDX program, allowing us to display other IDXP’s’ listings on our website. However, Houzeo does not display the entire MLS Now IDX database on this website. The listings of some real estate brokerage firms have been excluded. The photos may be altered, edited, enhanced or virtually staged. © 2026 Multiple Listing Service, Inc. All Rights Reserved
 Advertising Broker: Nicholas Huscroft | Chosen Realty
