
- Overview
- Description
- Property Details
- Location
- HOA Management
- Facts & Features
- Getting Around


Street View
$5,500,000
Monthly Est:$27,375
 3 Beds
 4 Baths
3 full baths + 1 half bath
 2,914sqft
66 Leonard St #10C, New York City, NY 10013
$5,500,000
Get Pre-Approved
Apartment
Built in 1901
$3,985/mo HOA
-- sqft lot
$1,887/sq.ft
Description
Welcome to 66 Leonard Street 10C, an exceptional 3 bed, 3.5 bath, 2914 Sqft, TriBeCa residence housed in a historic landmark condominium.
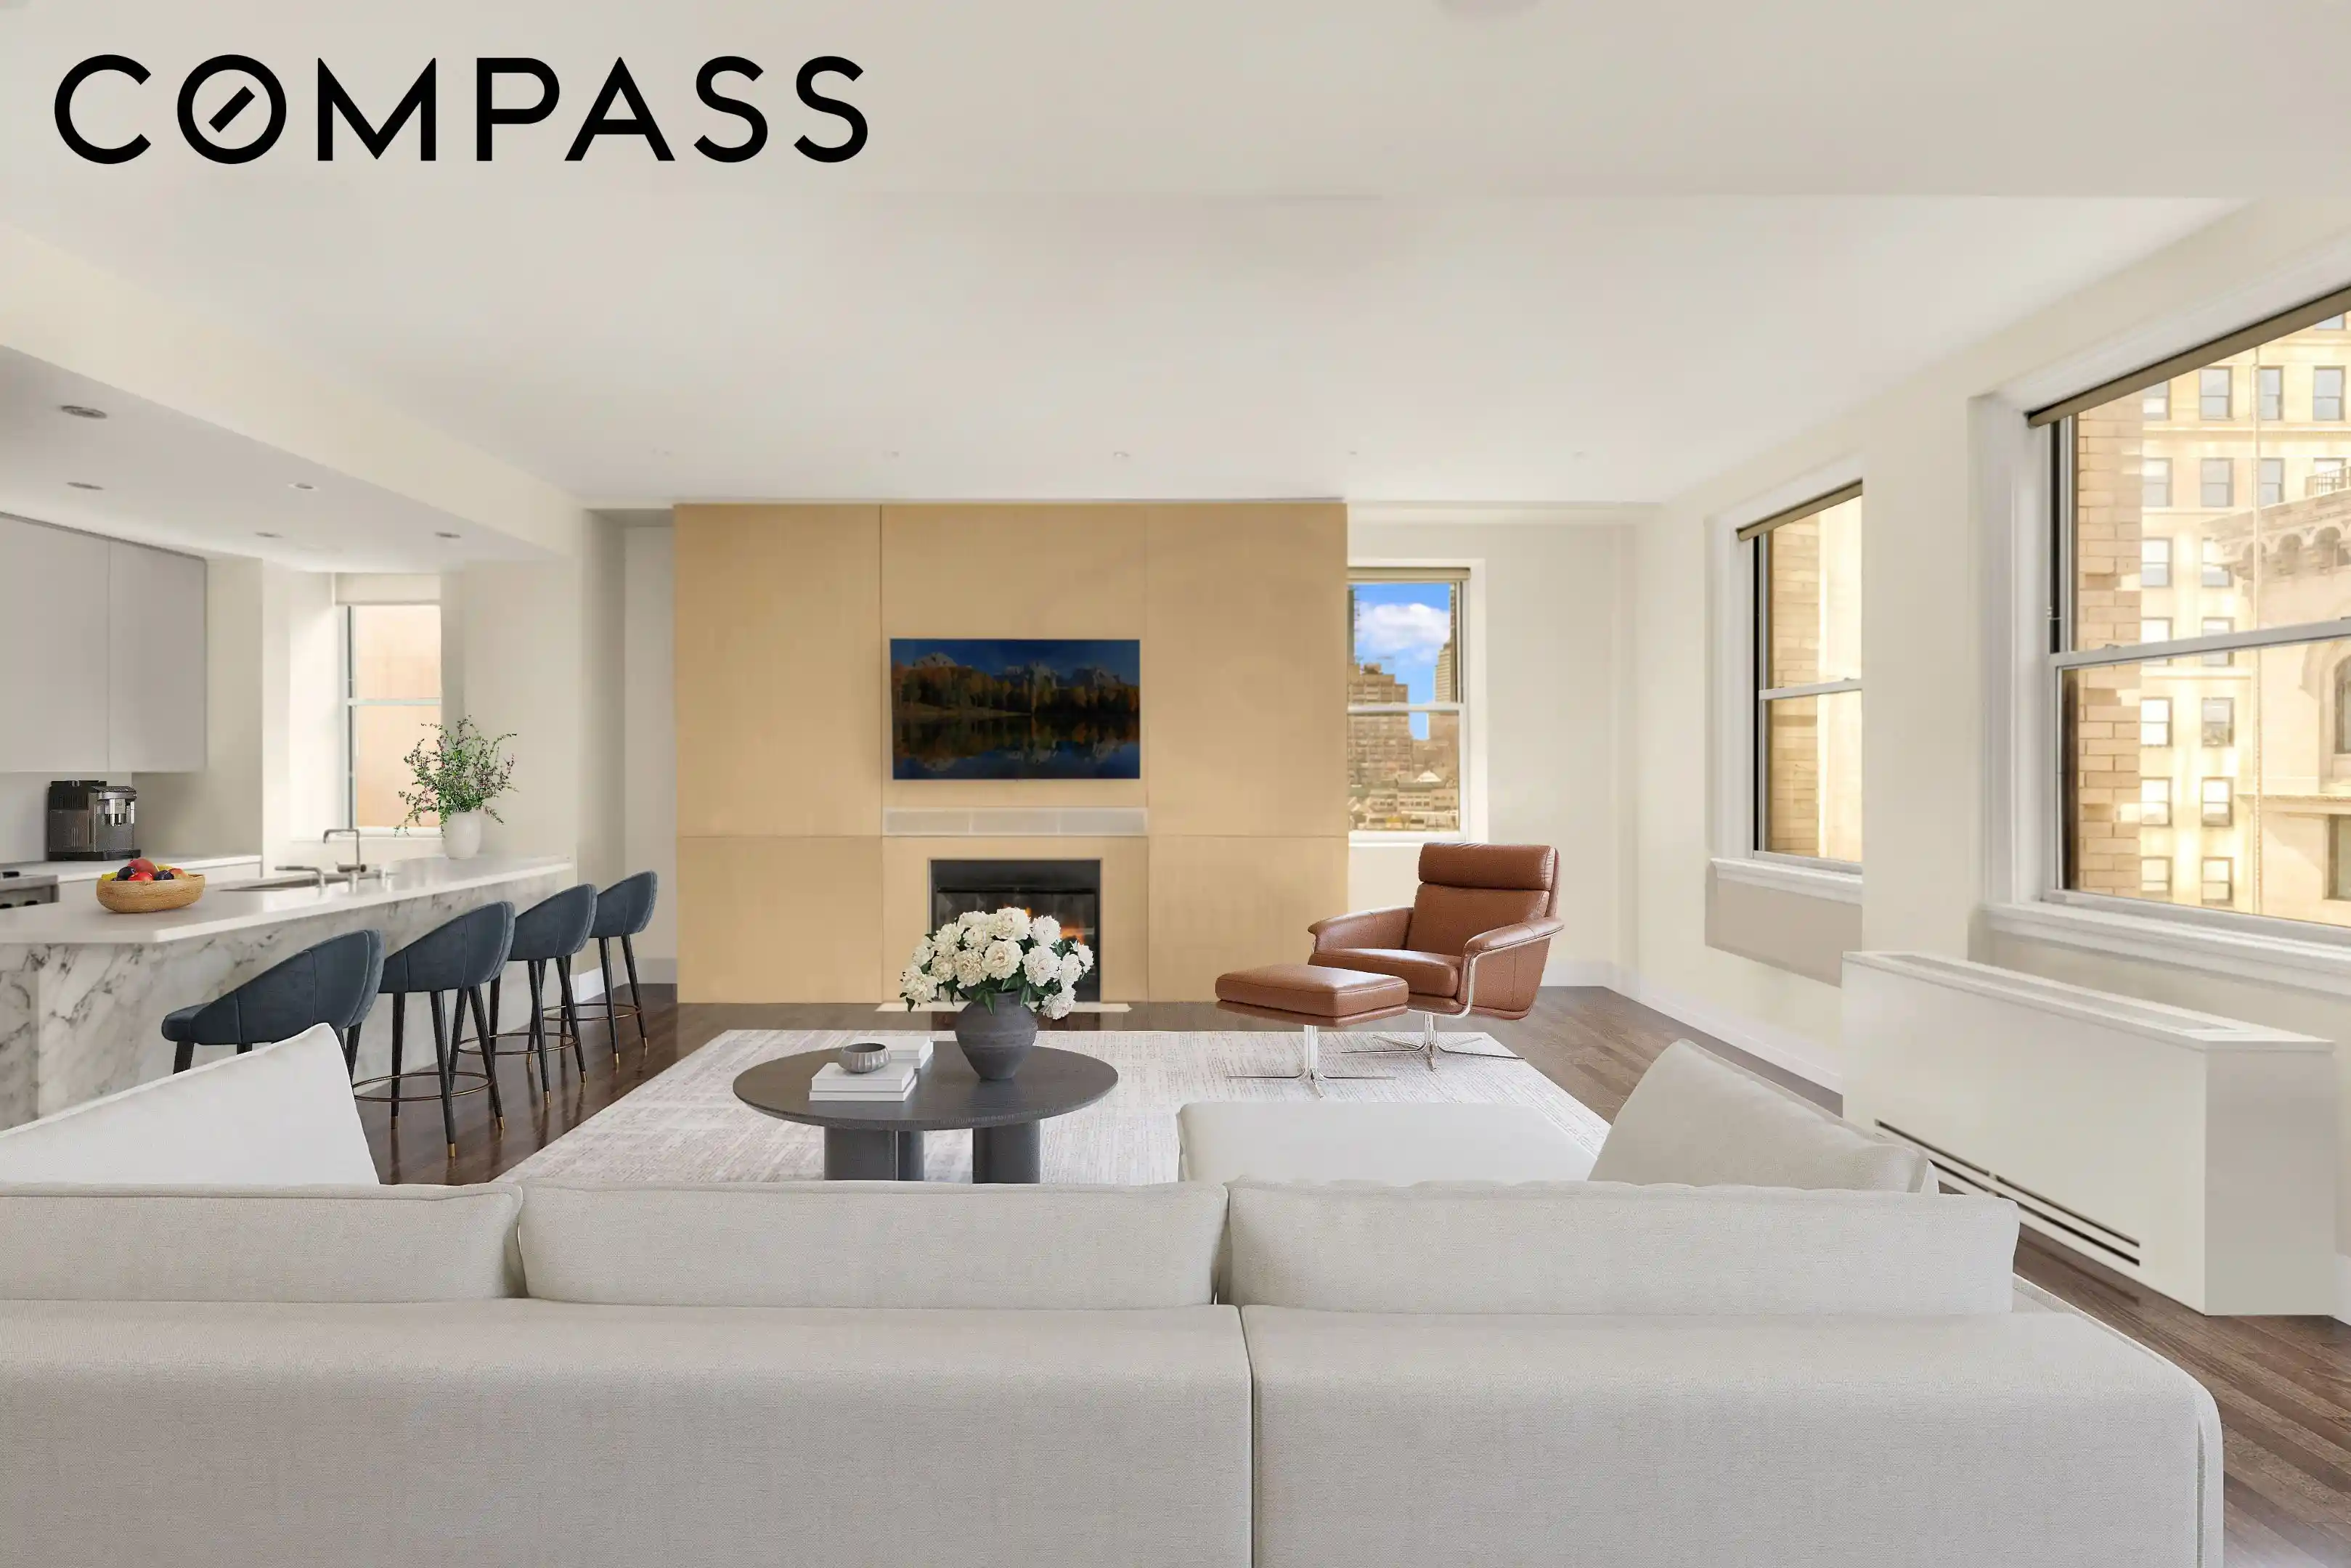
Step into this elegant condo and be greeted by an inviting atmosphere of luminous sophistication. A welcoming entry foyer opens into a radiant great room featuring expansive wide-plank hardwood floors, open-concept living and dining areas, a cozy gas fireplace, and a wall of oversized windows with corner exposure. The adjoining chef’s kitchen offers an ideal setting for both entertaining and culinary adventures, complete with a Sub-Zero refrigerator, and Miele dishwasher.
The serene primary bedroom suite, discreetly situated off the living area, welcomes abundant natural light and ample space for a king-size bed and additional furnishings. It features a closet-lined walk-in dressing room, and additional expansive closet space. The stunning spa-like bath features dual sinks and a glass-enclosed shower. Two additional bedrooms, each with its own high-end en-suite bathroom, ensure privacy and comfort throughout.
Located in The Textile Building—an iconic 1900 landmark converted to luxury condos in 2001—this residence epitomizes both historic charm and modern sophistication. Designed by renowned architect Henry J. Hardenberg, the full-service boutique building offers a 24-hour attended lobby with concierge, a state-of-the-art fitness center with a steam room, a residents’ lounge with a fireplace and full kitchen. Additional amenities include a children’s play area, garden courtyard, package room with cold storage, bike room, and private storage, with pets warmly welcomed.
Perfectly positioned at the corner of Leonard and Church Streets in the heart of Tribeca, this residence is surrounded by some of downtown Manhattan’s most desirable shopping and dining destinations, including the boutiques of SoHo, Brookfield Place, and Hudson Yards. Renowned neighborhood restaurants such as The Odeon, Locanda Verde, and Two Hands are just moments away, along with beloved cafés and green spaces. The home is exceptionally well connected, with convenient access to the A/C/E, 1/2/3, N/Q/R/W, and J/Z subway lines, as well as quick entry to the Holland Tunnel for seamless travel to New Jersey and beyond.
Life at 66 Leonard, Unit 10C will put you at the center of one of New York City’s most charming and desirable destinations.
- Houzeo last checked: 3 hours ago
- Listing updated: October 25, 2026 at 7:27 am
- Listing Provided by: Randy Baruh (917) 806-5175 | Compass (212) 913-9058
- Source: Rebny MLS-NY | MLS#: RLS20121122

This condo is in:

Property Details
Status
Active
Type
Condominium
No. of Stories
14
County
City
Neighborhood
--
Year Built
1901
HOA Fees
$3985/mo
Finished Area
2,914 sqft
Lot Size
-- sqft lot
Basement Area
- sqft
MLS Name
Rebny MLS
MLS Number
RLS20121122
Days on Market
19

Continue Your Journey in App
Find your dream home, receive real-time updates, and many more!
Continue Your Journey in App
Find your dream home, receive real-time updates, and many more!
Location
HOA Management
N/A
HOA Fees
$3,985/ Monthly
Disclaimer: Amenities are based on third-party information and may vary; buyers must independently verify all amenities, as information is deemed reliable but not guaranteed.
Facts & Features
Rooms
Bedrooms & bathrooms
Bedrooms: 3
Bathrooms: 4
Interior
Flooring
Hardwood
Interior Features
Breakfast Bar, Entrance Foyer
Exterior Features
Building Roof Deck
Appliances
Cooktop, Dishwasher, Freezer, Range, Refrigerator
Cooling
Central Air, Other
Heating
Central
Utilities & Energy
Laundry Features
Common On Floor, Common Area, In Unit
Parking Features
Garage
Other Features
Subdivision Name
Tribeca
Price History
| Date | Event | Price |
|---|---|---|
10/15/2026 Source: | Price Increased | $5,500,000 +10.11% $1,887/sqft |
07/09/2026 Source: | Listed for Sale | $4,995,000 $1,714/sqft |

Find Homes by Property Features in New York City, NY


The real estate listing data marked with this icon comes from the IDX program of the RLS at REBNY Listing Service (RLS). Listing information for certain New York City properties provided courtesy of the Real Estate Board of New York's Residential Listing Service (the "RLS") through Nov 04, 2026, 12:45PM. Information deemed reliable but not guaranteed. Information is provided exclusively for consumers' personal, non-commercial use, and may not be used for any purpose other than the identification of potential properties for purchase. The information contained in this listing has not been verified by the RLS and should be verified by the consumer. The listing information provided here is for the consumer's personal, non-commercial use. Retransmission, redistribution or copying of this listing information is strictly prohibited except in connection with a consumer's consideration of the purchase and/or sale of an individual property. This listing information is not verified for authenticity or accuracy and is not guaranteed and may not reflect all real estate activity in the market. Buyer to verify all information. © 2026 The Real Estate Board of New York, Inc. All rights reserved.
 Advertising Broker: Derek Greene | The Greene Realty Group
