- Overview
- Description
- Property Details
- Location
- Facts & Features
- Getting Around
- Nearby Homes
 No HOA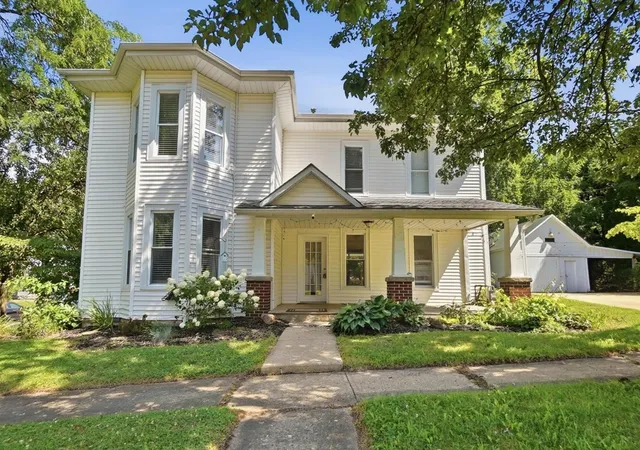
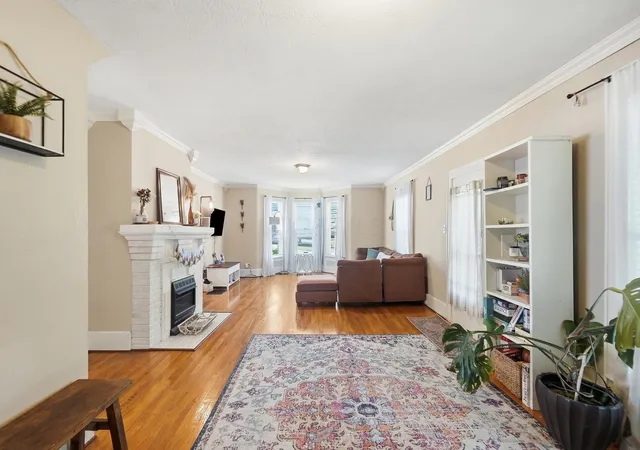

Street View
$398,500
Monthly Est:$1,983
 4 Beds
 3 Baths
3 full baths
 1,849sqft
66 N Vernon St, Sunbury, OH 43074
$398,500
$1,983/moEst:
Get Pre-Approved
Single Family Residence
Built in 1901
$-- HOA
8,276.4 sqft lot
$216/sq.ft
Description
HUGE $20,000 BUYER INCENTIVE! Seller is offering $20,000 at closing for the buyer to use as they choose - buy down your interest rate, make improvements such as painting or new flooring, or apply it toward your purchase! AN INCREDIBLE VALUE FOR TODAY'S BUYER! (Must be included in the Purchase Offer to apply.)
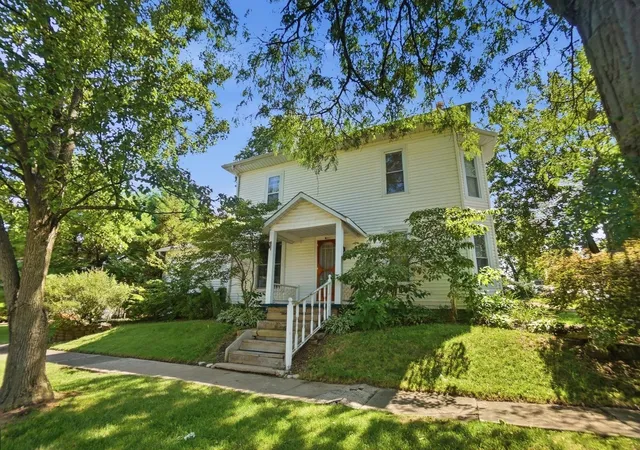
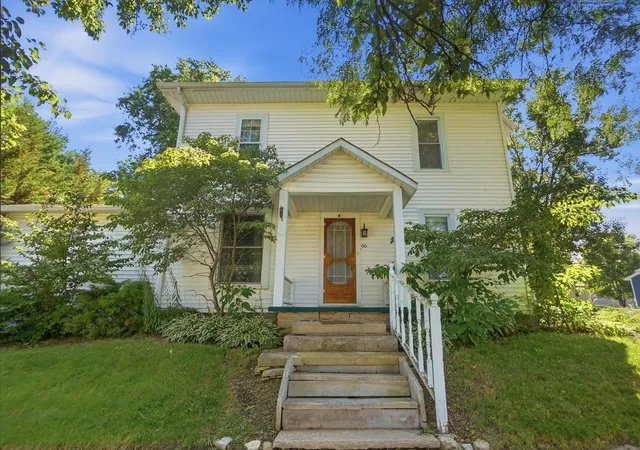
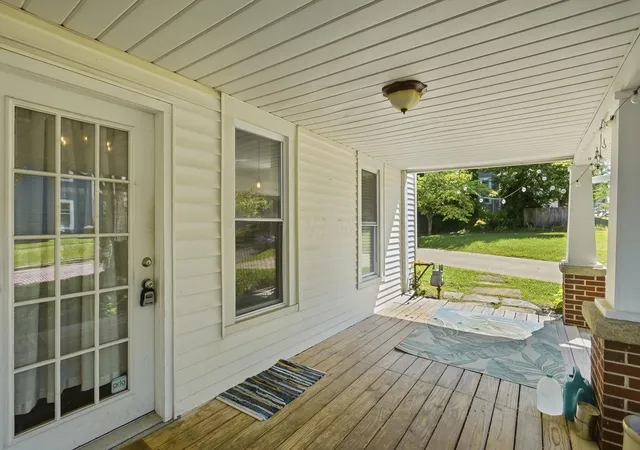
Experience the perfect blend of historic charm & contemporary living in this beautifully updated 4 Bedroom/3 Full Bath home, ideally situated just moments from the heart of historic Sunbury Square. Rich in character yet thoughtfully renovated, this exceptional residence offers timeless appeal with today's most sought-after amenities. Hardwood flooring, a decorative fireplace, & expansive Great Room/Family Room offer inviting spaces for entertaining & everyday living. The stunning remodeled Kitchen features granite countertops, 42'' soft-close white cabinetry with updated hardware, stainless steel appliances - including a gas range - & a large center island with seating space & storage. The dining area is open to the Kitchen & offers abundant space to gather friends & family. Recent improvements include a Rheem gas water heater (2026), Nest thermostat, & a newly installed cleanout for added peace of mind. The flexible floor plan includes a spacious 1st Floor Primary Suite with a walk-in closet, while 3 generously sized upstairs Bedrooms offer additional walk-in closets. A total of 3 Full Baths & a 1st Floor Laundry Room with cabinetry & countertop workspace enhance everyday functionality. The lower level provides cedar-lined walls & abundant storage. Outside, the picturesque corner lot showcases mature landscaping, raised garden beds, an oversized garage/barn with attached carport, & an expansive concrete driveway with plentiful off-street parking. Relax on the welcoming front or side porch...Enjoy the convenience of being just 1 block away from Sunbury's charming restaurants, coffee shops, boutiques, community events, & popular seasonal Farmers Market!
- Houzeo last checked: 10 hours ago
- Listing updated: October 5, 2026 at 2:00 pm
- Listing Provided by: Brett Hatley (614) 981-6225 | Carleton Realty, LLC (614) 891-0000
- Source: Columbus and Central Ohio Regional MLS-OH | MLS#: 226028453

Property Details
Status
Active
Type
Single Family Residence
No. of Stories
-
County
City
Neighborhood
--
Year Built
1901
HOA Fees
-
Finished Area
1,849 sqft
Lot Size
8,276.4 sqft lot
Basement Area
- sqft
MLS Name
Columbus and Central Ohio Regional MLS
MLS Number
226028453
MLS Status
Active
Days on Market
70

Continue Your Journey in App
Find your dream home, receive real-time updates, and many more!
Download App
Continue Your Journey in App
Find your dream home, receive real-time updates, and many more!
Location
Facts & Features
Rooms
Bedrooms & bathrooms
Bedrooms: 4
Bathrooms: 3
Interior
Heating
Forced Air
Appliances
Dishwasher, Gas Range, Gas Water Heater, Refrigerator
Window Features
Insulated All
Flooring
Wood, Carpet, Ceramic/porcelain
Cooling
Central Air
Sewer
Public Sewer
Construction
Year Built
Year Built: 1901
Home type
Single Family Residence
Foundation Details
Block, Stone
Architectural Style
Craftsman
Utilities & Energy
Parking Features
Detached Garage, On Street
Basement
Crawl Space, Cellar, Partial
Association Amenities
Sidewalk
Fireplace Features
One, Decorative
Water Source
Public
Laundry Features
Electric Dryer Hookup
Other Features
Patio And Porch Features
Porch
Price History
| Date | Event | Price |
|---|---|---|
10/05/2026 Source: | Price Decreased | $398,500 -0.13% $216/sqft |
09/09/2026 Source: | Price Decreased | $399,000 -3.62% $216/sqft |
09/04/2026 Source: | Price Decreased | $414,000 -0.24% $224/sqft |
07/31/2026 Source: | Listed for Sale | $415,000 $224/sqft |
07/29/2026 Source: | Coming Soon | $415,000 +34.30% $224/sqft |

Show more
Getting Around 66 N Vernon St
Bike Score®

Bikeable
51/100
Walk Score®

Somewhat Walkable
57/100
Data provided by Redfin
Nearby Homes




Find Homes by Property Features in Sunbury, OH
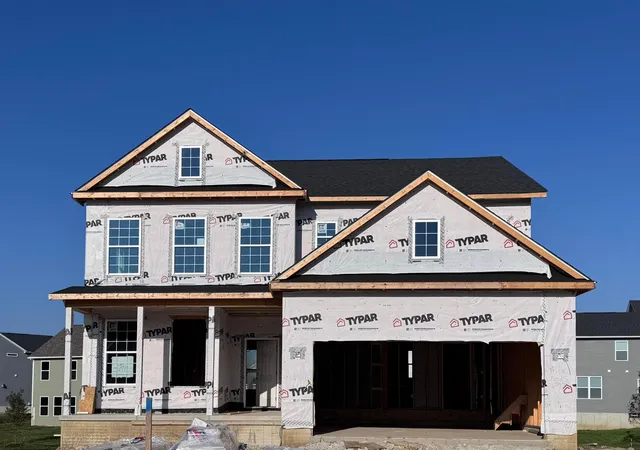
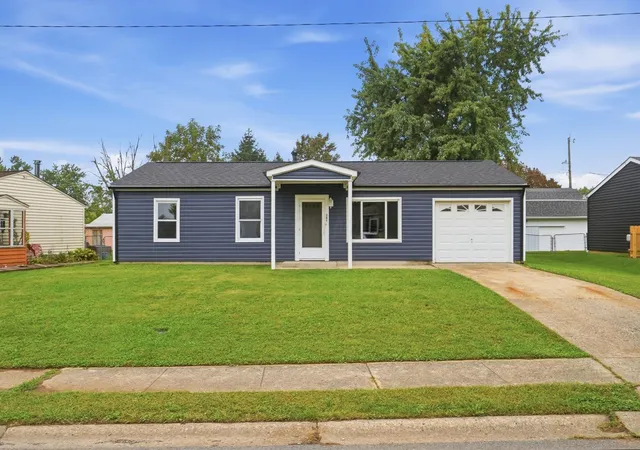
Nearby New Homes For Sale

Based on information from the Columbus Association of REALTORS (alternatively, from Multiple Listing Service of the Columbus Association of Realtors, Inc.) through Oct 09, 2026, 02:30PM. Information is provided exclusively for consumers’ personal, non-commercial use. It may not be used for any purpose other than to identify prospective properties that consumers may be interested in purchasing. The data is deemed reliable but is not guaranteed accurate by the MLS. No guarantee, warranty or representation of any kind is made regarding the completeness or accuracy of property information; such should be independently verified. Columbus Association of REALTORS expressly disclaims any liability in connection therewith. This website may not include listings or property addresses of sellers who have directed their listing brokers to withhold their listing or their property address from display on the Internet. © 2026 Copyright Columbus Association of REALTORS. All rights reserved.
 Advertising Broker: Nicholas Huscroft | Chosen Realty