

- Overview
- Description
- Property Details
- Location
- Facts & Features
- Getting Around
- Nearby Homes
 Price Drop: $9K (11/18)
$4,449,800
Monthly Est:$22,148
 12 Beds

12 full baths + 3 half baths
 8,400sqft
66 Orange St, Waltham, MA 02453
$4,449,800
$22,148/moEst:
Quadruplex
Built in 2026
$-- HOA
0.23 acre lot
$530/sq.ft
Description
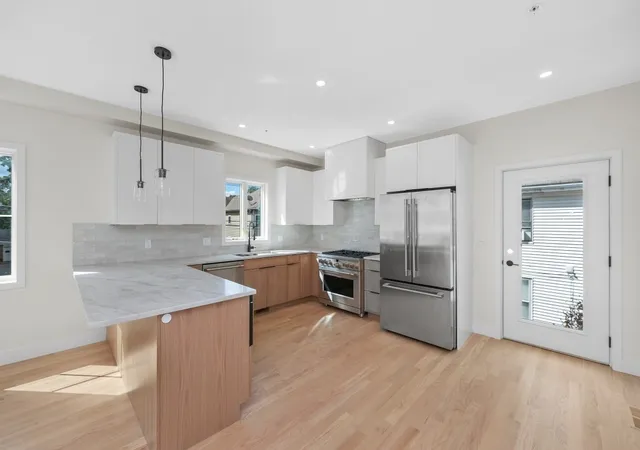
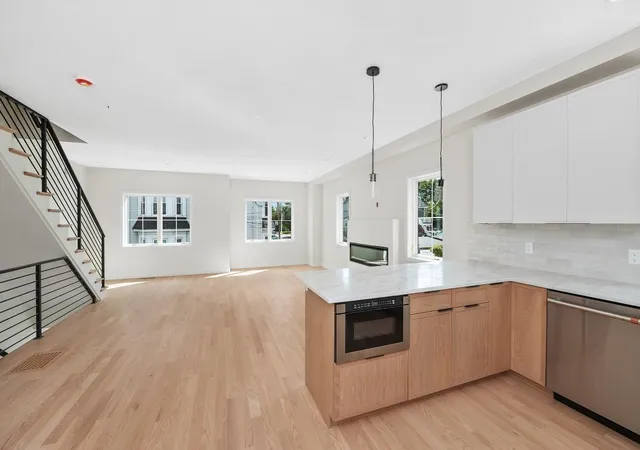
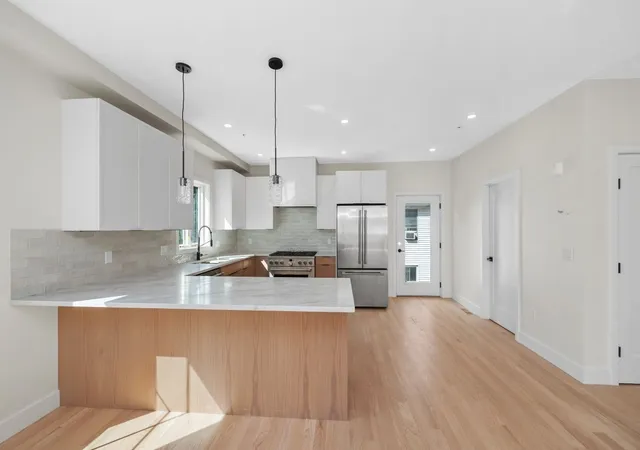
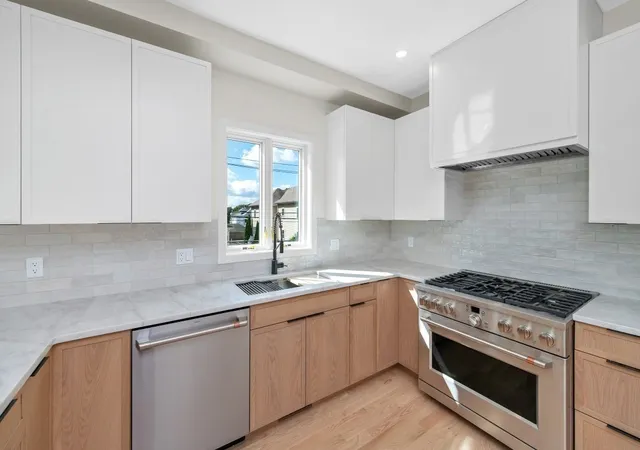
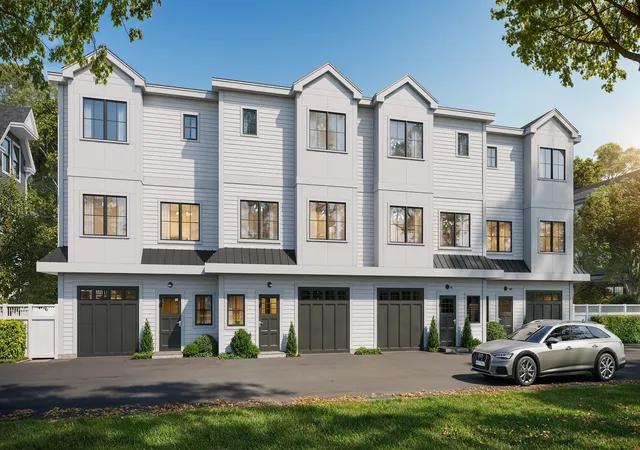
SPECIAL FINANCING AVAILABLE! Four Spectacular new-construction townhomes offering deeded private yard spaces in one of Waltham’s most coveted neighborhoods on the Newton line. Each of the four units showcases a stunning custom kitchen with Taj Mahal quartz countertops, stainless steel appliances, and a large peninsula that opens seamlessly to a formal dining area and a sun-filled living room with a fireplace. The luxurious primary suites feature beautifully tiled custom showers, while additional bedrooms and stylish guest baths complete the second floors. The first levels provide exceptional flexibility with bonus rooms ideal for offices or guest spaces, full baths, and direct access to private outdoor patios and generously sized yard areas. Additional highlights across all units include hardwood flooring, high-end custom finishes, two-zone gas heating and central air, heated one-car garages with workspace, private decks, EV chargers, and more. A rare offering of modern design, outdoor space, and unbeatable location. OPEN HOUSE SUNDAY 11/1 from 12-1!
- Houzeo last checked: 0 minutes ago
- Listing updated: November 22, 2026 at 8:06 am
- Listing Provided by: Brian J. Fitzpatrick (781) 258-8331 | Coldwell Banker Realty - Waltham (781) 893-0808
- Source: MLS Property Information Network-MA | MLS#:

This condo is in:
Property Details
Status
Active
Type
Multi Family
No. of Stories
6
County
City
Neighborhood
--
Year Built
2026
HOA Fees
-
Finished Area
8,400 sqft
Lot Size
0.23 acre lot
Basement Area
- sqft
MLS Name
MLS Property Information Network
MLS Number
73584072
MLS Status
Active
Days on Market
53
Continue Your Journey in App
Find your dream home, receive real-time updates, and many more!
Location
Facts & Features
Rooms
Bedrooms & bathrooms
Bedrooms: 12
Bathrooms: 15
Interior
Sewer
Public Sewer
Construction
Year Built
Year Built: 2026
Home type
Quadruplex
Roof
Shingle, Metal
Construction Materials
Frame
Foundation Details
Concrete Perimeter
Utilities & Energy
Water Source
Public
Parking Features
Paved Drive
Other Features
Lot Features
Fill Needed
Community Features
Public Transportation, Shopping, Pool, Tennis Court(s), Park, Walk/jog Trails, Bike Path, Conservation Area, Highway Access, House Of Worship, Private School, Public School, T Station, University
Disclosures
One Year Builders Warranty Included. Living Area Is Approximate. Taxes Tbd And Number Listed Here Is An Estimate.
Price History
| Date | Event | Price |
|---|---|---|
11/18/2026 Source: | Price Decreased | $4,449,800 -0.20% $530/sqft |
11/11/2026 Source: | Price Decreased | $4,458,800 -0.91% $531/sqft |
10/22/2026 Source: | Price Decreased | $4,499,900 -2.17% $536/sqft |
09/29/2026 Source: | Listed for Sale | $4,599,900 $548/sqft |


Find Homes by Property Features in Waltham, MA

Based on information provided to and compiled by MLS Property Information Network, Inc. covering through Nov 22, 2026, 02:30PM. The property listing data and information, or the Images, set forth herein were provided to MLS Property Information Network, Inc. from third-party sources, including sellers, lessors and public records, and were compiled by MLS Property Information Network, Inc. The property listing data and information, and the Images, are for the personal, non-commercial use of consumers having a good faith interest in purchasing or leasing listed properties of the type displayed to them and may not be used for any purpose other than to identify prospective properties which such consumers may have a good faith interest in purchasing or leasing. MLS Property Information Network, Inc. and its subscribers disclaim any and all representations and warranties as to the accuracy of the property listing data and information, or as to the accuracy of any of the Images, set forth herein. All information provided is deemed reliable, but is not guaranteed to be accurate and should be independently verified. © 2026 MLS Property Information Network, Inc. All Rights Reserved.
 Advertising Broker: Derek Greene | The Greene Realty Group