- Overview
- Description
- Property Details
- Location
- Facts & Features
- Getting Around
- Nearby Homes


Street View
Listed by: Kristy Morency | Erwin Real Estate (603) 345-4024
$272,500
Monthly Est:$1,356
 3 Beds
 2 Baths
 1,248sqft
66 Rachael Cir, Goffstown, NH 03045
$272,500
$1,356/moEst:
Get Pre-Approved
Manufactured Mobile Home
Built in 1981
$-- HOA
-- sqft lot
$218/sq.ft
Description
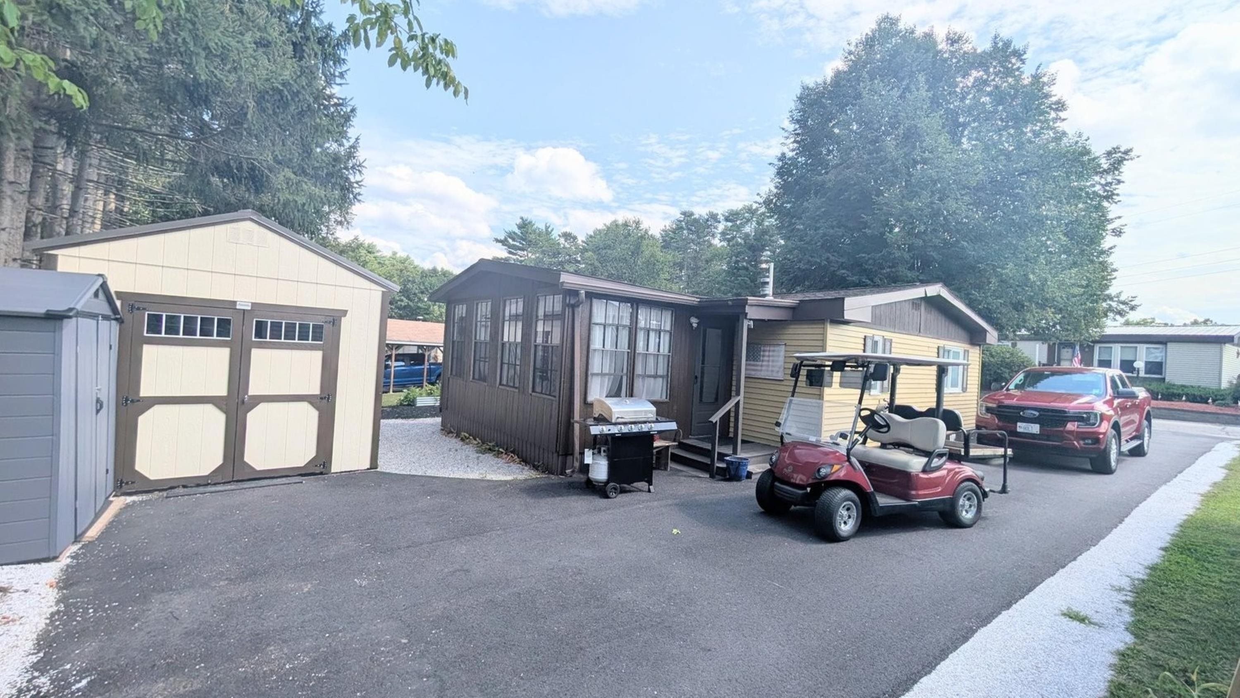
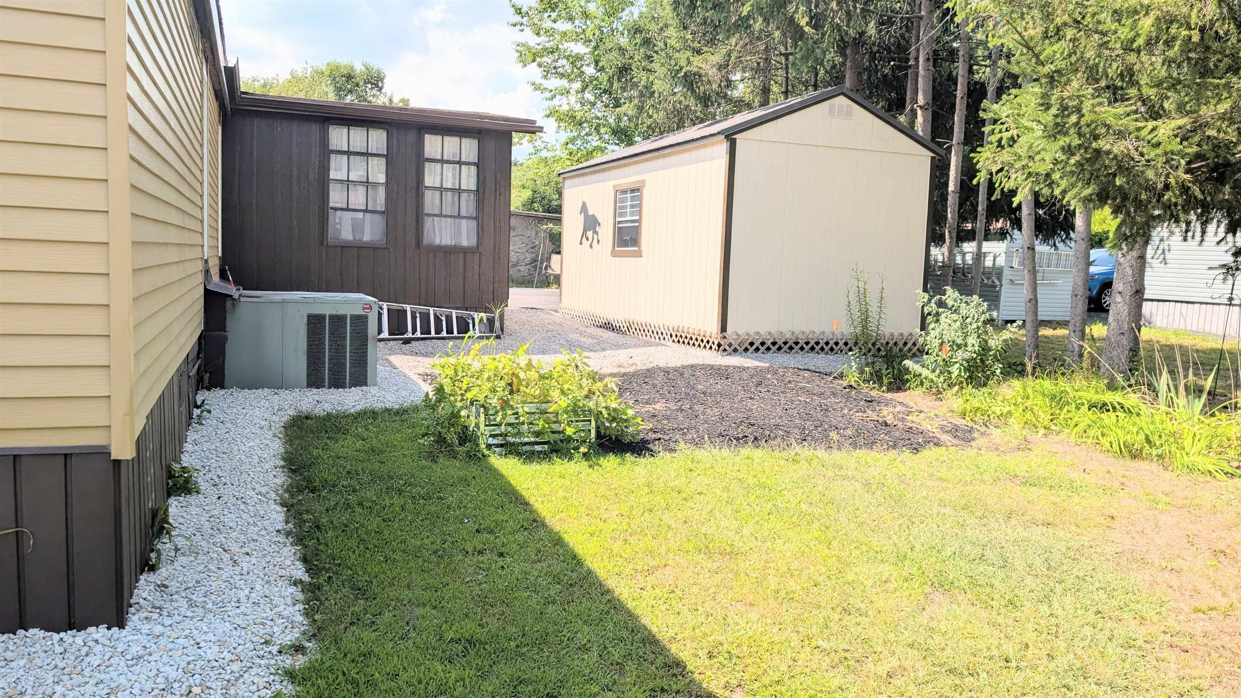
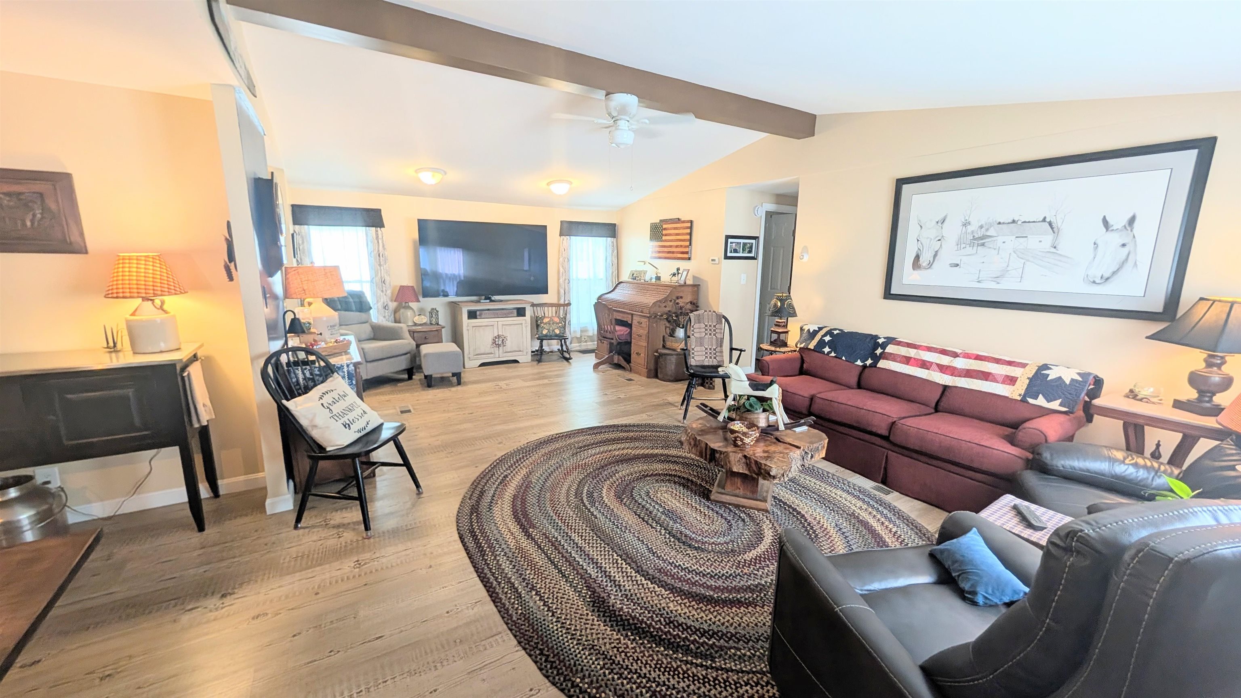
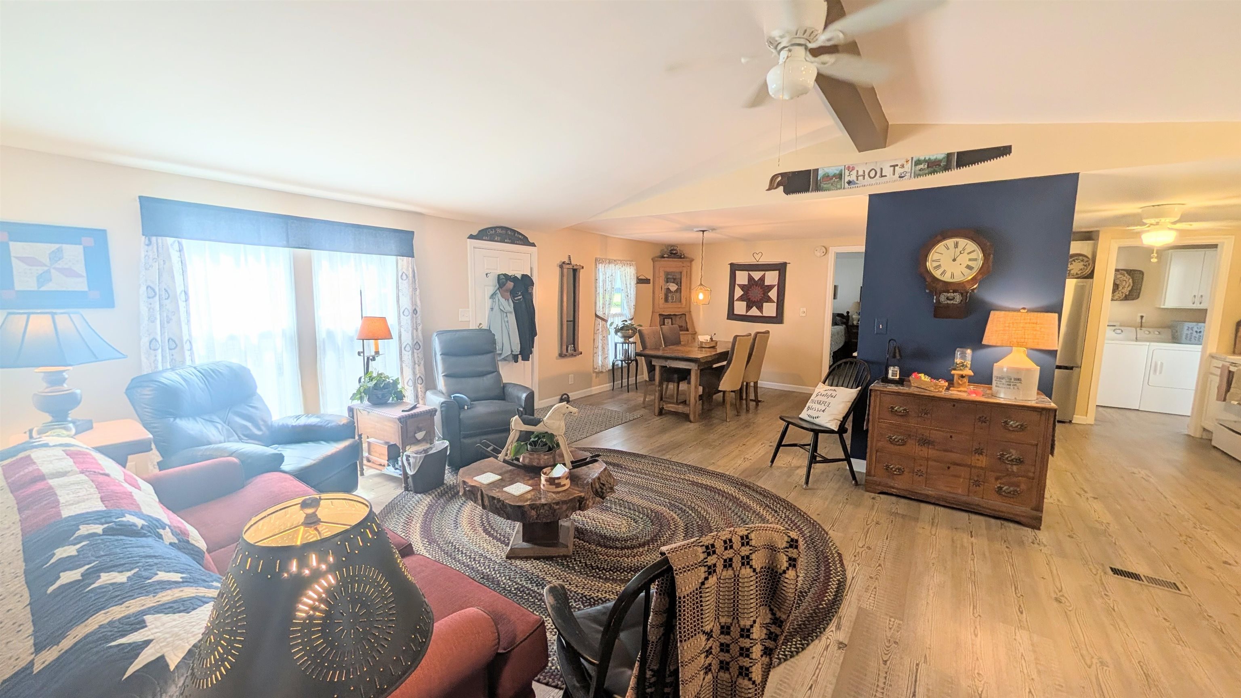
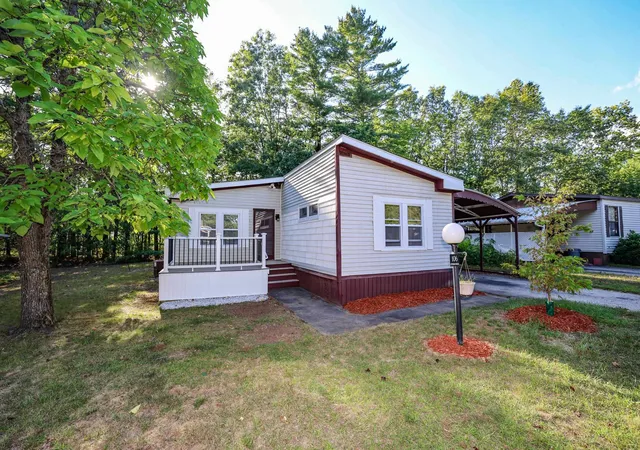
Rare gorgeous open, bright drywalled 3 bedroom home in desirable Medvil. Kitchen boasts newer kitchen with soft close cabinet drawers, New LVP flooring, newer windows, lots of storage and looks out to large 3 seasons room / sunrooom. All 3 bedrooms have walk in closets. Both bathrooms have walk-in showers (no tub), Laundry room, insulated under so no cold floors in the winter. Huge shed that fits a golf cart, Nicely landscaped. Clear pride of ownership. Don't miss this one!
- Houzeo last checked: 2 hours ago
- Listing updated: September 21, 2026 at 7:00 pm
- Source: NEREN/Prime MLS-NH | MLS#: 5106231

Property Details
Status
Pending
Type
Manufactured Mobile Home
No. of Stories
-
County
City
Neighborhood
--
Year Built
1981
HOA Fees
-
Finished Area
1,248 sqft
Lot Size
-- sqft lot
Basement Area
- sqft
MLS Name
NEREN/Prime MLS
MLS Number
5106231
MLS Status
(30) Under Contract - Pending
Days on Market
52

Continue Your Journey in App
Find your dream home, receive real-time updates, and many more!
Download App
Continue Your Journey in App
Find your dream home, receive real-time updates, and many more!
Location
Facts & Features
Rooms
Bedrooms & bathrooms
Bedrooms: 3
Bathrooms: 2
Interior
Interior Features
1st Floor Laundry
Sewer
Private, Shared
Appliances
Dryer, Electric Range, Refrigerator, Washer
Cooling
Central Air
Heating
Forced Air
Construction
Year Built
Year Built: 1981
Home type
Manufactured Mobile Home
Roof
Architectural Shingle
Architectural Style
Manuf/mobile
Property Condition
Existing
Foundation Details
Concrete Slab
Construction Materials
Vinyl Siding
Utilities & Energy
Utilities
Cable
Electric
Circuit Breakers
Water Source
Public
Other Features
Lot Features
Landscaped, Trail/near Trail
Price History
| Date | Event | Price |
|---|---|---|
09/21/2026 Source: | Pending | $272,500 $218/sqft |
09/13/2026 Source: | Listed for Sale | $272,500 +21.11% $218/sqft |
02/21/2025 Source: | Sold | $225,000 $180/sqft |

Nearby Homes


Find Homes by Property Features in Goffstown, NH


Based on information from PrimeMLS Inc. through Oct 14, 2026, 11:15AM. This display of listings may or may not be the entire Compilation from the PrimeMLS database, and PrimeMLS does not guarantee the accuracy of such information. The listing broker's offer of compensation is made only to other real estate licensees who are participant members of PrimeMLS. This information is deemed reliable, but not guaranteed. The data relating to real estate displayed on this display comes in part from the IDX Program of PrimeMLS. The information being provided is for consumers' personal, non- commercial use and may not be used for any purpose other than to identify prospective properties consumers may be interested in purchasing. Data last updated Oct 14, 2026, 11:15AM. © 2026 PrimeMLS, Inc. All Rights Reserved.
 Advertising Broker: Derek Greene | The Greene Realty Group
