- Overview
- Description
- Property Details
- Location
- Facts & Features
- Getting Around
- Nearby Homes

Street View
$4,695,000
Monthly Est:$23,369
 4 Beds
 5 Baths
5 full baths
 5,667sqft
66 Shawnokee Trl, Charlotte, TN 37036
$4,695,000
$23,369/moEst:
Get Pre-Approved
Single Family Residence
Built in 2020
$-- HOA
161.51 acres lot
$828/sq.ft
Description
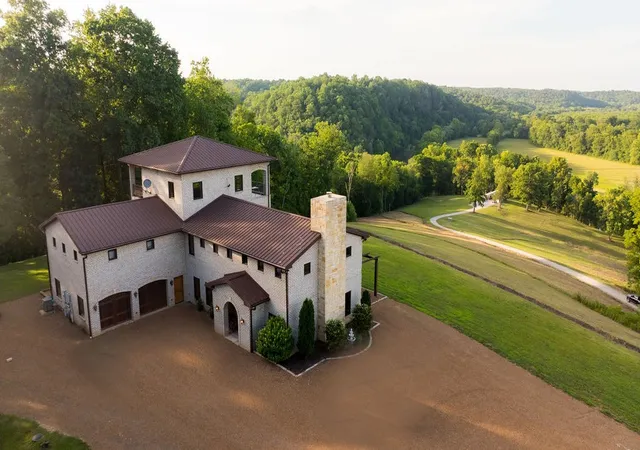
Tuscan Ridge | Premier Harpeth River Estate | 161 Acres
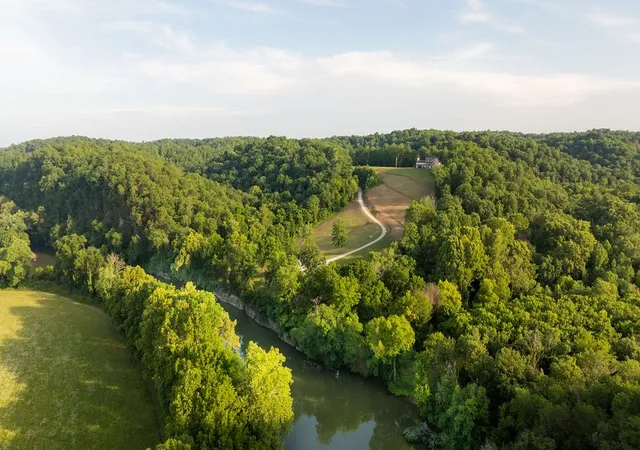
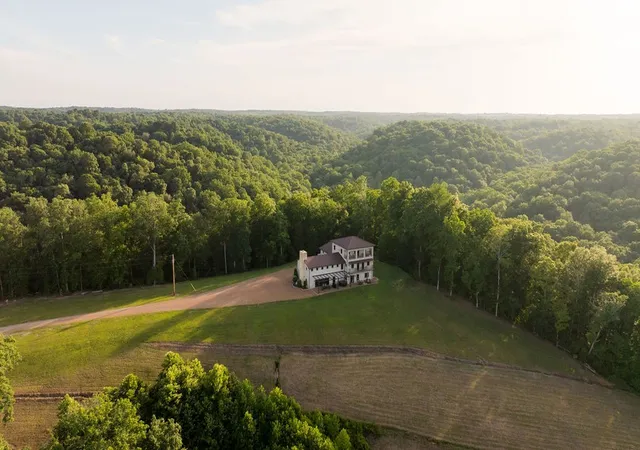
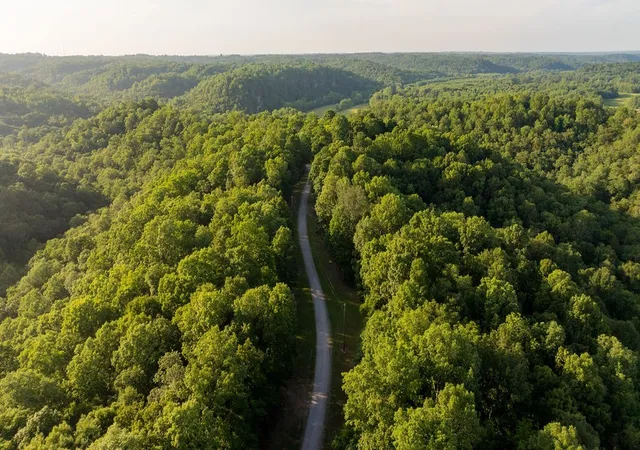
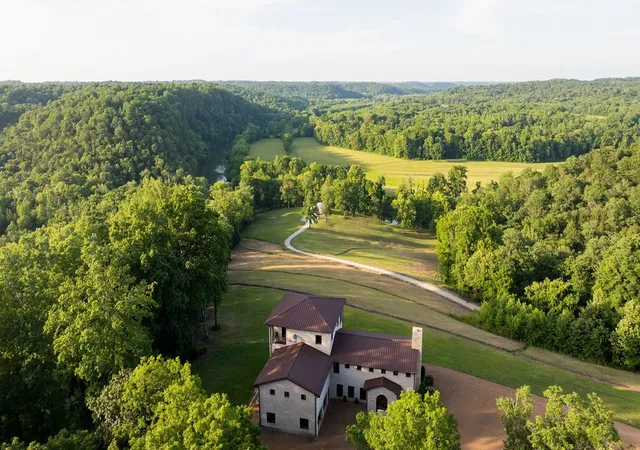
Tuscan Ridge is a gated 161-acre riverfront estate offering over 1,560 feet of Harpeth River frontage, more than 2,700 feet of frontage along two year-round creeks, a picturesque Chattanooga slate waterfall, and an extensive trail system throughout the property. Perched atop a scenic ridge, the custom Tuscan-inspired residence captures breathtaking sunrise and sunset views across the Harpeth River Valley while providing exceptional privacy.
Built with steel-frame construction, 12-inch thick walls, an 18-gauge textured metal roof, whole-home generator, fortified safe room, and a five-layer water filtration system, the home blends timeless craftsmanship with modern durability. Interior features include soaring ceilings, hand-built beams, imported Turkish tile, travertine floors, custom stonework, and a Texas limestone fireplace. The chef's kitchen offers Amish-built hickory cabinetry, a Hallman gas range, hammered copper sink, and custom copper vent hood.
The main-level primary suite showcases panoramic valley views and a spa-inspired bath with hammered copper sinks and a freestanding copper soaking tub. An acoustically engineered balcony overlooks the great room for live music and entertaining, while a spacious in-law or guest suite with kitchenette provides added flexibility.
Additional improvements include a 4-stall horse barn with corrals and tack room, equipment building with car lift, multiple potential building sites, a prepared pool or hot tub site, and a riverfront workshop with guest cabin potential. Whether envisioned as a luxury residence, equestrian estate, family compound, boutique hospitality property, private event destination, or recreational retreat, Tuscan Ridge offers an extraordinary opportunity in the heart of Middle Tennessee.
- Houzeo last checked: 9 minutes ago
- Listing updated: October 30, 2026 at 11:32 pm
- Listing Provided by: Reagan Hanish (615) 588-7120 DRE #378317, Tom Sullivan (615) 519-2993 DRE #344830 | Covey Rise Properties LLC (615) 709-6050
- Source: Nashville (RealTracs Mid) MLS-TN as distributed by MLS GRID | MLS#: 3304761

Property Details
Status
Active
Type
Single Family Residence
No. of Stories
3
County
City
Neighborhood
--
Year Built
2020
HOA Fees
-
Finished Area
5,667 sqft
Lot Size
161.51 acres lot
Basement Area
- sqft
MLS Name
Nashville (RealTracs Mid) MLS
MLS Number
3304761
MLS Status
Active
Days on Market
109

Continue Your Journey in App
Find your dream home, receive real-time updates, and many more!
Continue Your Journey in App
Find your dream home, receive real-time updates, and many more!
Location
Facts & Features
Rooms
Bedrooms & bathrooms
Bedrooms: 4
Bathrooms: 5
Interior
Cooling
Central Air
Sewer
Septic Tank
Appliances
Double Oven, Electric Oven, Gas Range, Trash Compactor, Dishwasher, Energy Star Qualified Appliances, Microwave, Refrigerator
Flooring
Carpet, Other, Tile
Heating
Natural Gas
Construction
Year Built
Year Built: 2020
Home type
Single Family Residence
Roof
Metal
Construction Materials
Brick
Utilities & Energy
Basement
None
Security Features
Security Gate
Water Source
Well
Utilities
Natural Gas Available
Parking Features
Attached
Other Features
Lot Features
Views
Subdivision Name
N/a
Price History
| Date | Event | Price |
|---|---|---|
07/24/2026 Source: | Listed for Sale | $4,695,000 $828/sqft |
07/23/2026 Source: | Coming Soon | $4,695,000 -14.56% $828/sqft |
06/15/2026 Source: | Off Market | $5,495,000 $970/sqft |
06/12/2026 Source: | Listed for Sale | $5,495,000 $970/sqft |
06/09/2026 Source: | Coming Soon | $5,495,000 +39.11% $970/sqft |

Show more
Nearby Homes
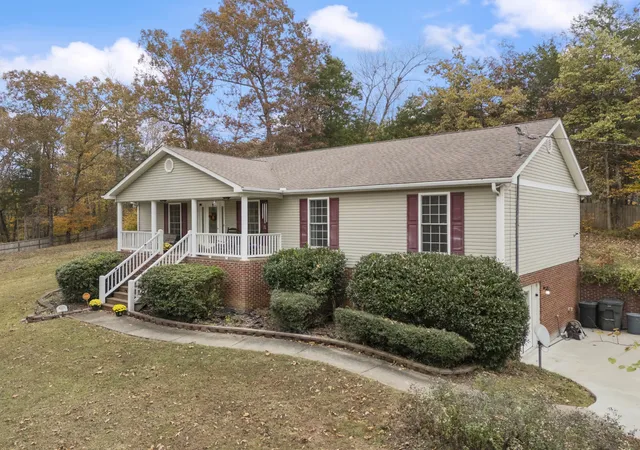
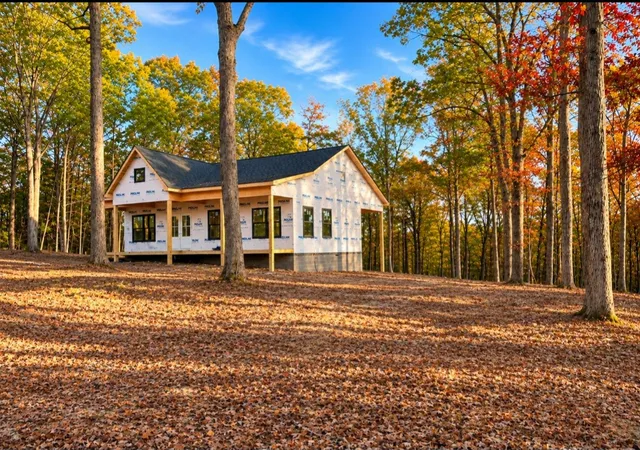
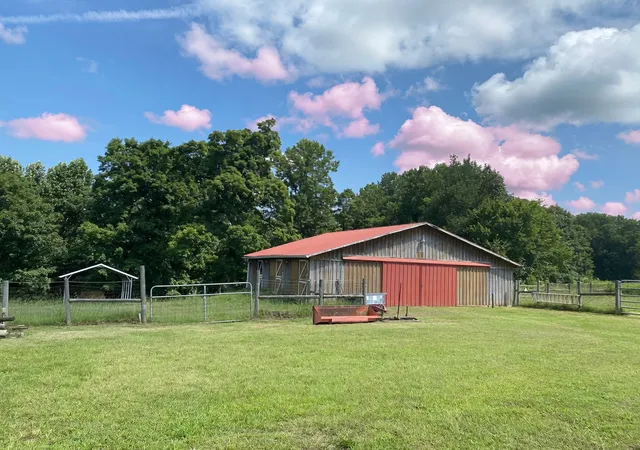

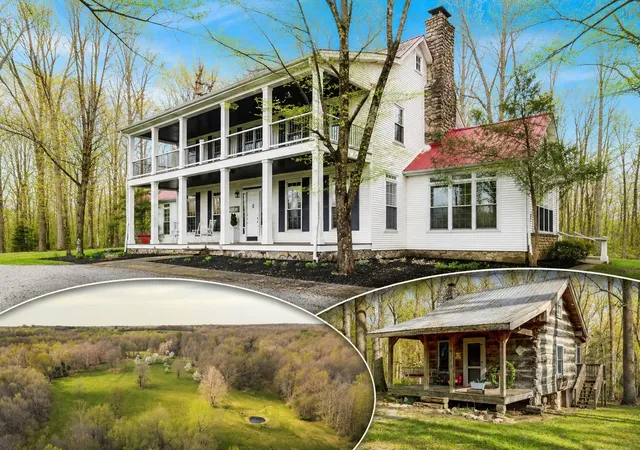
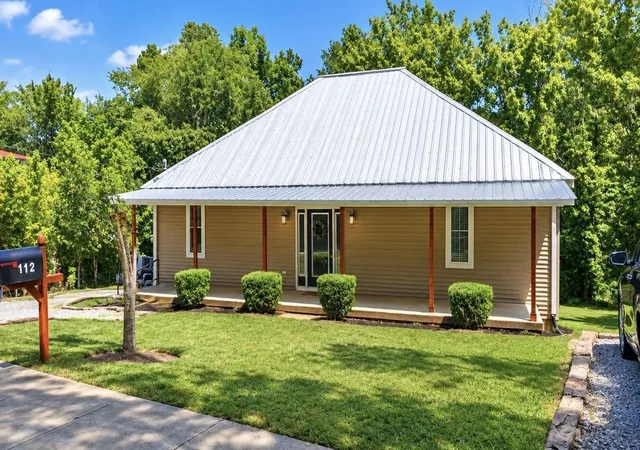
Find Homes by Property Features in Charlotte, TN
Nearby New Homes For Sale

Based on information from Realtracs® through Nov 10, 2026, 04:46PM. Data courtesy of Realtracs® MLS as distributed by MLS GRID. Some IDX listings have been excluded from this website. All data is obtained from various sources and may not have been verified by the broker or MLS GRID. Supplied Open House Information is subject to change without notice. All information should be independently reviewed and verified for accuracy. Properties may or may not be listed by the office/agent presenting the information. IDX information is provided exclusively for consumers’ personal, noncommercial use. It may not be used for any purpose other than to identify prospective properties consumers may be interested in purchasing. The data is deemed reliable but is not guaranteed by MLS GRID. The use of the MLS GRID Data may be subject to an end-user license agreement prescribed by Realtracs® MLS. © 2026 RealTracs Solutions. All Rights Reserved. Angela Fowler Real Estate, LLC | 423.320.4620 | afowler@catt.com Mailing Address: 452 Kailors Cove Cir, Ringgold, GA 30736
 Advertising Broker: Angela Fowler | Angela Fowler Real Estate, LLC.
