- Overview
- Description
- Property Details
- Location
- Facts & Features
- Getting Around
- Nearby Homes



$689,000
Monthly Est:$3,429
 4 Beds
 3 Baths
3 full baths
 2,215sqft
66 Tucker St, Pottsboro, TX 75076
$689,000
$3,429/moEst:
Get Pre-Approved
Single Family Residence
Built in 2004
$-- HOA
0.48 acre lot
$311/sq.ft
Description
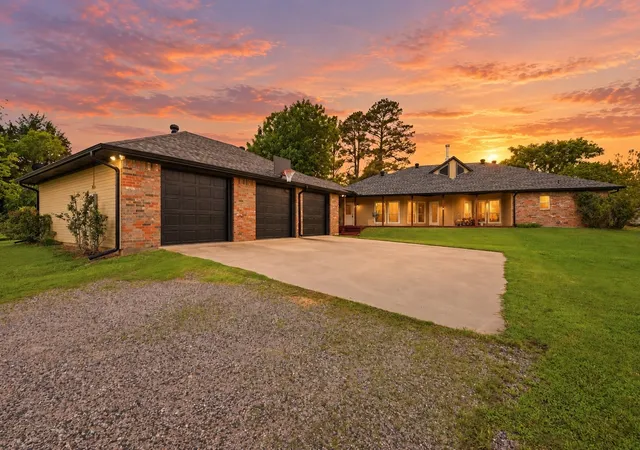
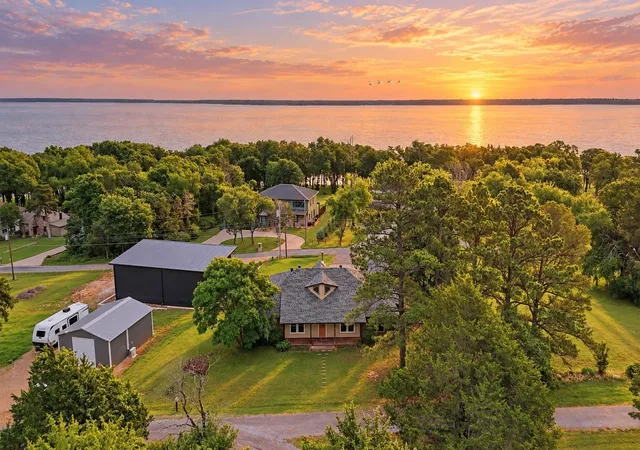
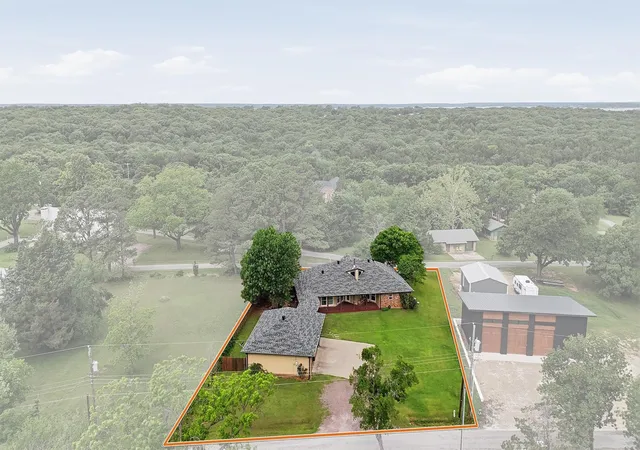
Welcome to your Lake Texoma escape, where fresh air and wide-open space create a lifestyle most people only dream about. Nestled on nearly half an acre in the sought-after Coffee Circle community, this one-story retreat blends comfort, function, and that unmistakable “I never want to leave” feeling.
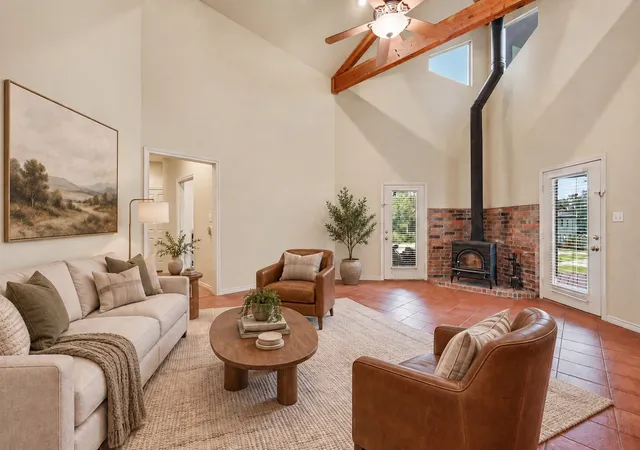
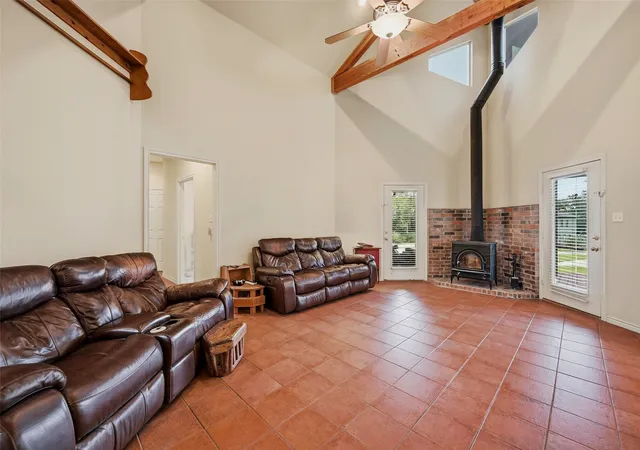
Step inside and feel the space. A thoughtfully designed 4-bedroom, 3-bath layout offers room for everyone—whether you're hosting weekend lake guests or settling in full-time. The kitchen anchors the home with a generous layout, breakfast area, and easy flow into the living room, where a wood-burning stove sets the tone for cozy evenings after a day on the water. Virtual staging was added alongside the current look to help you imagine the possibilities.
The primary suite is your private sanctuary—spacious, quiet, and complete with an en suite bath, dual closets, and a rare bonus: a FEMA-engineered safe room built to withstand up to 200 mph winds. It’s peace of mind you didn’t know you needed—until now.
Out back, the oversized deck becomes your everyday escape. Morning coffee under the pines. Evening gatherings under the stars. This is where memories are made.
And then there’s the garage—an oversized three-car setup with serious workspace, connected by a breezeway for convenience and character. Bring your tools, your toys, your lake gear—there’s room for it all, including an RV electric hookup ready to go.
But the lifestyle doesn’t stop at your property line. Coffee Circle offers two sandy beach access points and a scenic hike-and-bike trail, giving you direct access to everything that makes Lake Texoma one of North Texas’ most loved destinations.
This isn’t just a home.
It’s a lake lifestyle, a retreat, and a smart investment all wrapped into one.
Opportunities like this don’t sit—they move.
- Houzeo last checked: 12 hours ago
- Listing updated: September 30, 2026 at 3:38 pm
- Listing Provided by: Lisa Hitchcock (903) 814-2689 | Easy Life Realty (903) 224-5171
- Source: NTREIS MLS-TX | MLS#: 21254207

Property Details
Status
Active
Type
Single Family Residence
No. of Stories
1
County
City
Neighborhood
--
Year Built
2004
HOA Fees
-
Finished Area
2,215 sqft
Lot Size
0.48 acre lot
Basement Area
- sqft
MLS Name
NTREIS MLS
MLS Number
21254207
MLS Status
Active
Cumulative Days on Market
152

Continue Your Journey in App
Find your dream home, receive real-time updates, and many more!
Download App
Continue Your Journey in App
Find your dream home, receive real-time updates, and many more!
Location
Facts & Features
Rooms
Bedrooms & bathrooms
Bedrooms: 4
Bathrooms: 3
UtilityRoom
Level: First
Area: 88.00 Square Feet
Dimensions: 11 x 8
FullBath
Level: First
Area: 0.00 Square Feet
Dimensions: 0 x 0
FullBath
Level: First
Area: 0.00 Square Feet
Dimensions: 0 x 0
Bedroom
Level: First
Area: 143.00 Square Feet
Dimensions: 13 x 11
Bedroom
Level: First
Area: 168.00 Square Feet
Dimensions: 14 x 12
PrimaryBathroom
Level: First
Area: 108.00 Square Feet
Dimensions: 12 x 9
PrimaryBedroom
Level: First
Area: 285.00 Square Feet
Dimensions: 19 x 15
Kitchen
Level: First
Area: 204.00 Square Feet
Dimensions: 17 x 12
LivingRoom
Level: First
Area: 375.00 Square Feet
Dimensions: 25 x 15
Interior
Cooling
Central Air, Ceiling Fans, Electric
Appliances
Dryer, Dishwasher, Electric Cooktop, Electric Oven, Disposal, Ice Maker, Microwave, Refrigerator, Water Softener, Water Purifier, Washer
Interior Features
Built In Features, Decorative Designer Lighting Fixtures, Eat In Kitchen, High Speed Internet, Kitchen Island, Open Floorplan, Pantry, Vaulted Ceilings, Wired For Data, Walk In Closets
Flooring
Carpet, Ceramic Tile
Sewer
Aerobic Septic
Heating
Central, Electric
Construction
Year Built
Year Built: 2004
Home type
Single Family Residence
Property Condition
Resale
Foundation Details
Pillar Post Pier, Slab
Construction Materials
Brick
Roof
Composition
Architectural Style
Ranch, Traditional, Detached
Utilities & Energy
Laundry Features
Washer Hookup, Electric Dryer Hookup, Laundry In Utility Room
Utilities
Overhead Utilities, Septic Available, Water Available
Pool Features
None
Fireplace Features
Decorative, Living Room, Wood Burning Stove
Security Features
Smoke Detectors
Parking Features
Door Multi, Garage, Golf Cart Garage, Oversized, Garage Faces Rear, Rv Access Parking, Workshop In Garage
Water Source
Community Coop
Other Features
Lot Features
Cleared, Level, Few Trees
Patio And Porch Features
Rear Porch, Covered, Deck, Front Porch, Other
Community Features
Fishing, Lake
Subdivision Name
Millers Sub
Price History
| Date | Event | Price |
|---|---|---|
09/02/2026 Source: | Price Decreased | $689,000 -1.43% $311/sqft |
05/01/2026 Source: | Listed for Sale | $699,000 -12.52% $316/sqft |
06/18/2024 Source: | Listing Removed | $799,000 $361/sqft |

Nearby Homes




Find Homes by Property Features in Pottsboro, TX
Nearby New Homes For Sale

Based on information from the North Texas Real Estate Information Systems, Inc., through Oct 09, 2026, 02:30PM. Information is provided exclusively for consumers’ personal, non-commercial use. It may not be used for any purpose other than to identify prospective properties consumers may be interested in purchasing. Data is deemed reliable but is not guaranteed accurate. This website may not include listings or property addresses of sellers who have directed their listing brokers to withhold their listing or their property address from display on the Internet. ©2026 North Texas Real Estate Information Systems, Inc. All Rights Reserved.
 Advertising Broker: Michelle Brecker | Pathway To Home Realty