- Overview
- Description
- Property Details
- Location
- Facts & Features
- Getting Around
- Nearby Homes




Listed by: Karl Klein | Coldwell Banker Hickok & Boardman / Waitsfield (802) 863-1500
$1,595,000
Monthly Est:$7,939
 3 Beds
 3 Baths
2 full baths + 1 half bath
 2,184sqft
66 Valley House View, Warren, VT 05674
$1,595,000
$7,939/moEst:
Get Pre-Approved
Single Family Residence
Built in 2024
$-- HOA
3.2 acres lot
$730/sq.ft
Description
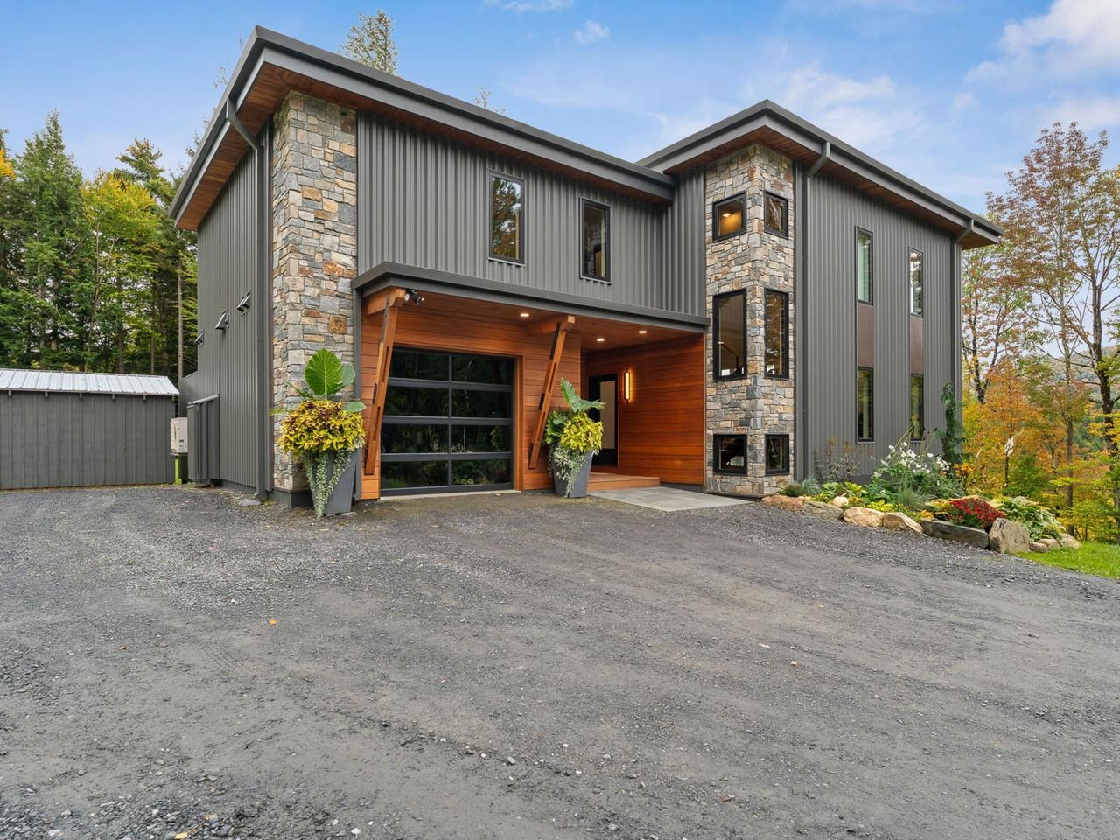
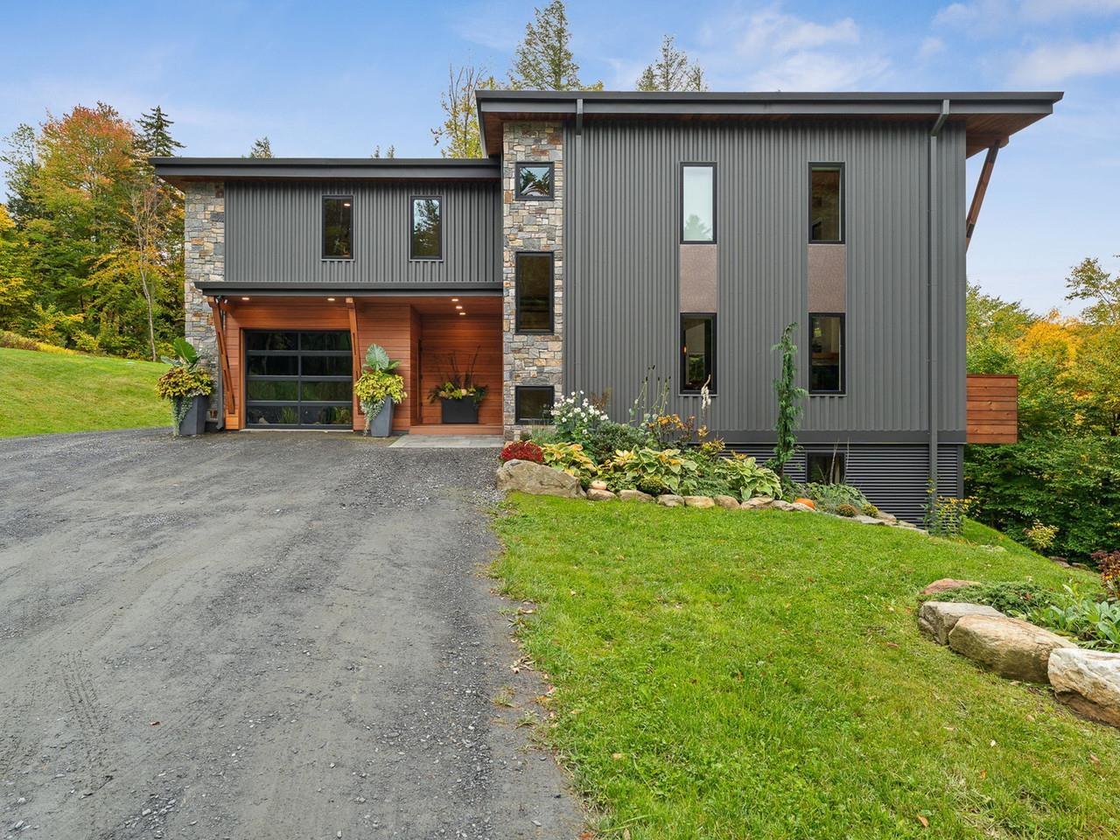
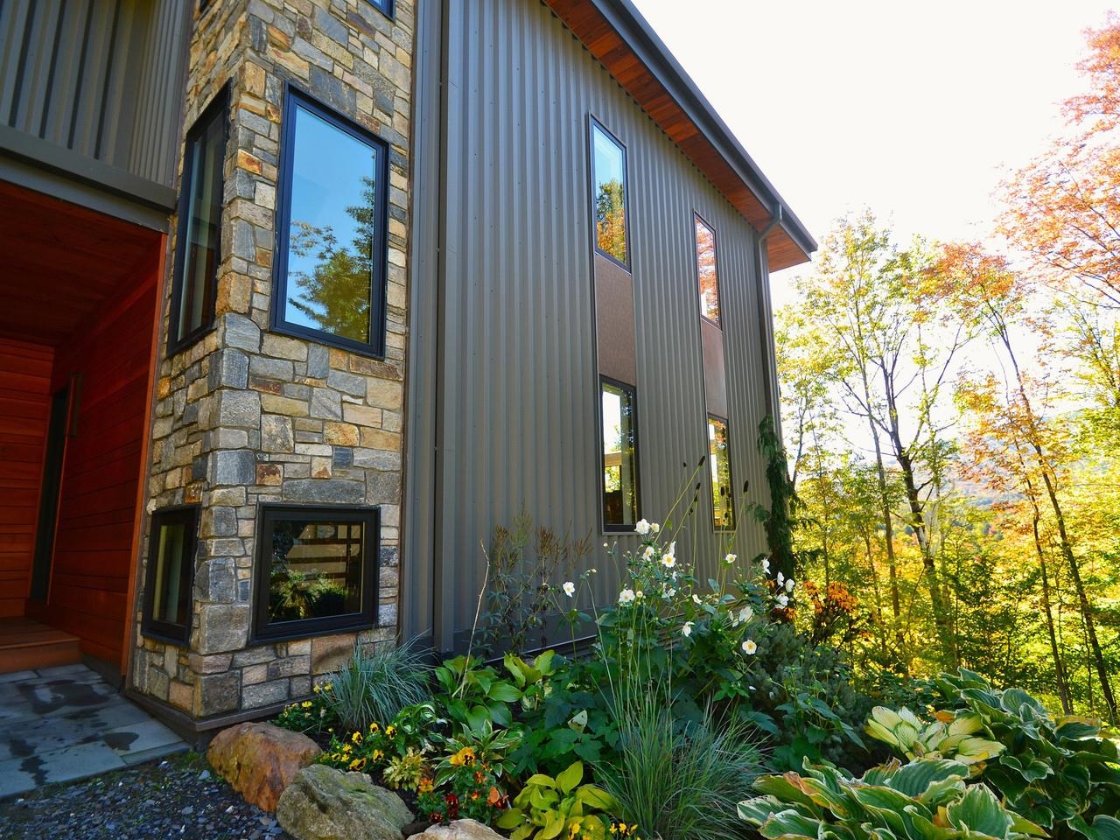
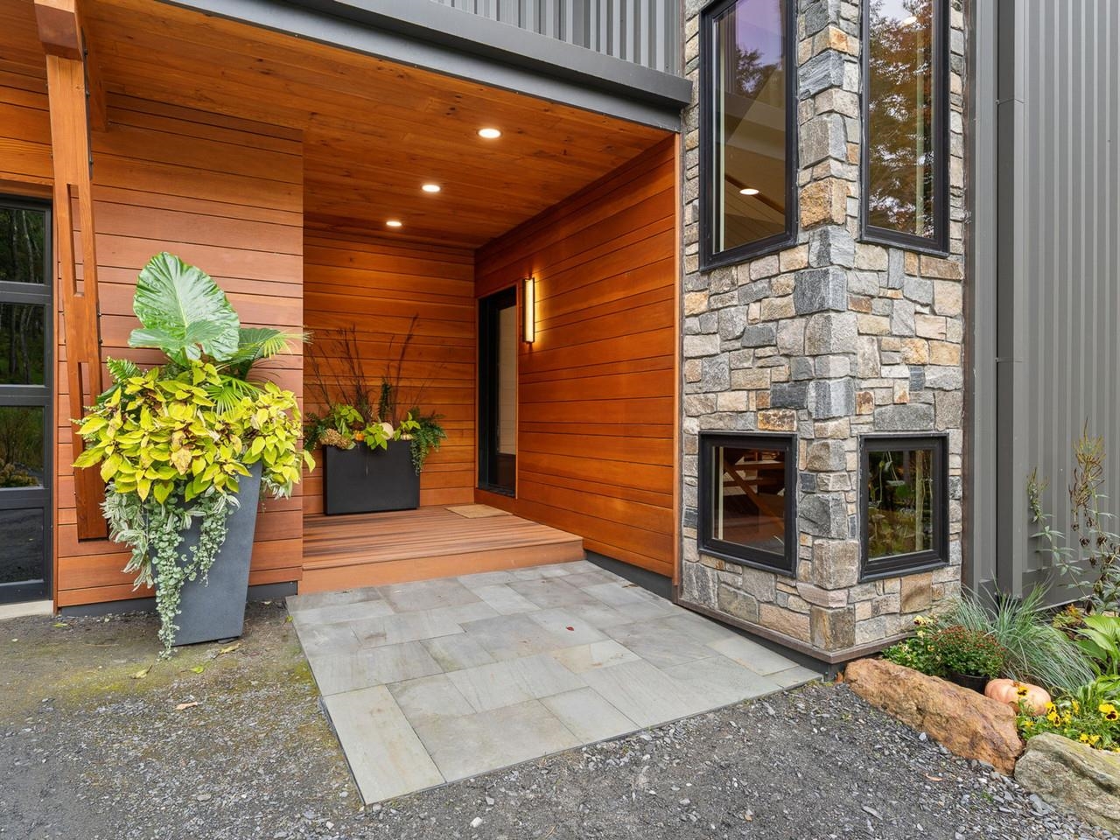
This custom-crafted, recently completed home offers the perfect blend of modern design, mountain comfort, and privacy just minutes from the slopes of Sugarbush Resort. Featuring three well-sized bedrooms, 2.5 baths, and 2,720 square feet of thoughtfully designed living space, the home is filled with natural light from floor-to-ceiling windows and showcases panoramic views of the ski slopes. The open main level is ideal for gathering and entertaining, with a spacious Great Room, built-in banquette seating, a large kitchen island with generous seating, a three-sided gas fireplace, and a beautifully proportioned living area. Scandinavian-inspired finishes bring warmth and simplicity to the interior, while high-end exterior materials including low-maintenance steel panels, hewn stone, and cedar accents create striking curb appeal. A stone patio extends the living space outdoors, providing an inviting setting for private entertaining and enjoying the surrounding mountain landscape.
- Houzeo last checked: 12 hours ago
- Listing updated: October 2, 2026 at 3:43 pm
- Source: NEREN/Prime MLS-NH | MLS#: 5111556

Property Details
Status
Active
Type
Single Family Residence
No. of Stories
-
County
City
Neighborhood
--
Year Built
2024
HOA Fees
-
Finished Area
2,184 sqft
Lot Size
3.2 acres lot
Basement Area
- sqft
MLS Name
NEREN/Prime MLS
MLS Number
5111556
MLS Status
(10) Active - Active
Days on Market
11

Continue Your Journey in App
Find your dream home, receive real-time updates, and many more!
Download App
Continue Your Journey in App
Find your dream home, receive real-time updates, and many more!
Location
Facts & Features
Rooms
Bedrooms & bathrooms
Bedrooms: 3
Bathrooms: 3
Interior
Exterior Features
Balcony, Deck, Garden, Hot Tub, Patio, Shed
Flooring
Carpet, Ceramic Tile, Concrete, Hardwood
Cooling
Mini Split
Interior Features
Cathedral Ceiling(s), Gas Fireplace, 1 Fireplace, Furnished, Hearth, Hot Tub, Kitchen Island, Primary Br W/ Ba, Natural Light, Natural Woodwork, Vaulted Ceiling(s), Walk In Closet(s), Window Treatment, Programmable Thermostat, Smart Thermostat
Appliances
Energy Star Qualified Dishwasher, Energy Star Qualified Dryer, Microwave, Mini Fridge, Gas Range, Refrigerator, Energy Star Qualified Refrigerator, Energy Star Qualified Washer, Gas Water Heater, Owned Water Heater, Vented Exhaust Fan
Sewer
1500+ Gallon, Concrete, Leach Field, On Site Septic Exists, Septic Design Available, Shared Septic, Septic Tank
Heating
Propane, Heat Pump, Zoned, Passive Solar, Radiant, Radiant Floor, Boiler, Gas Fireplace
Construction
Year Built
Year Built: 2024
Home type
Single Family Residence
Construction Materials
Wood Frame, Cedar, Combination Exterior, Glass, Metal Siding, Stone, Spray Foam Insulation
Foundation Details
Below Frost Line, Concrete, Insulated Concrete Forms
Roof
Flat, Membrane
Architectural Style
Contemporary
Property Condition
Existing
Utilities & Energy
Water Source
Drilled Well, On Site Well Exists, Private
Basement
Climate Controlled, Concrete Floor, Finished, Full, Insulated, Interior Stairs
Utilities
Propane, Underground Gas, Underground Utilities
Electric
200+ Amp Service, Circuit Breakers, Underground
Parking Features
Auto Open, Direct Access, Finished, Heated Garage, On Site
Other Features
Lot Features
Landscaped, Mountain View, Ski Area, Views, Near Golf Course, Near Paths, Near Skiing, Private
Price History
| Date | Event | Price |
|---|---|---|
10/02/2026 Source: | Listed for Sale | $1,595,000 $730/sqft |

Nearby Homes




Find Homes by Property Features in Warren, VT


Based on information from PrimeMLS Inc. through Oct 07, 2026, 06:00AM. This display of listings may or may not be the entire Compilation from the PrimeMLS database, and PrimeMLS does not guarantee the accuracy of such information. The listing broker's offer of compensation is made only to other real estate licensees who are participant members of PrimeMLS. This information is deemed reliable, but not guaranteed. The data relating to real estate displayed on this display comes in part from the IDX Program of PrimeMLS. The information being provided is for consumers' personal, non- commercial use and may not be used for any purpose other than to identify prospective properties consumers may be interested in purchasing. Data last updated Oct 07, 2026, 06:00AM. © 2026 PrimeMLS, Inc. All Rights Reserved.
 Advertising Broker: Derek Greene | The Greene Realty Group