- Overview
- Description
- Property Details
- Location
- HOA Management
- Facts & Features
- Getting Around
- Nearby Homes




$477,000
Monthly Est:$2,374
 3 Beds
 4 Baths
3 full baths + 1 half bath
 2,126sqft
66 W Harding St #A, Orlando, FL 32806
$477,000
$2,374/moEst:
Get Pre-Approved
Townhouse
Built in 2023
$350/mo HOA
1,155 sqft lot
$224/sq.ft
Description
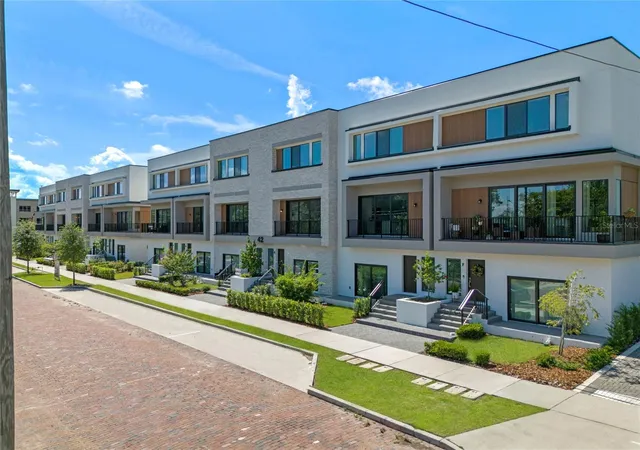
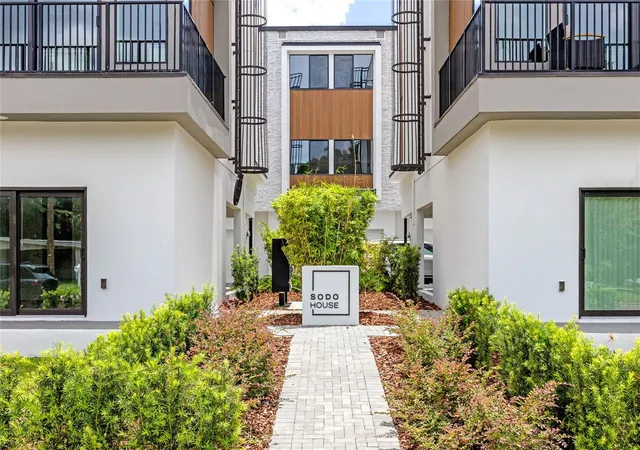
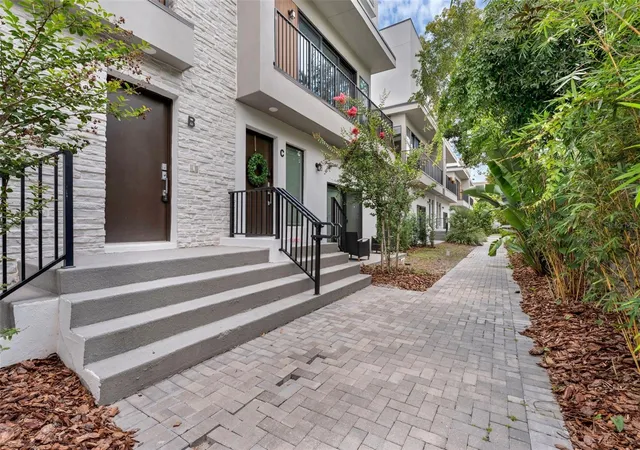
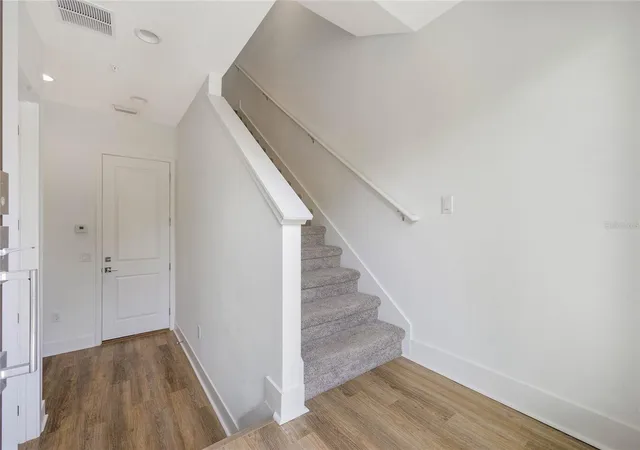
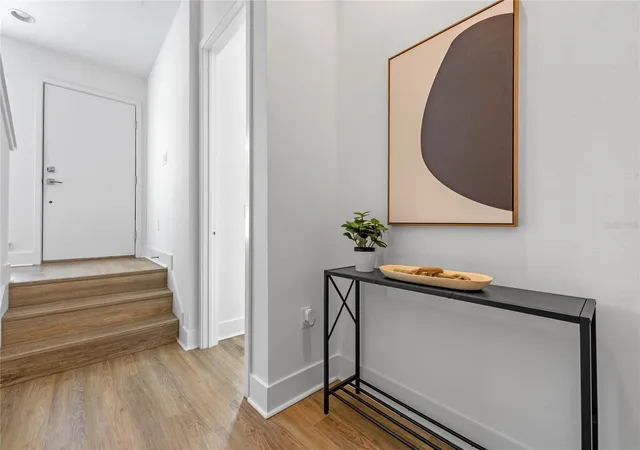
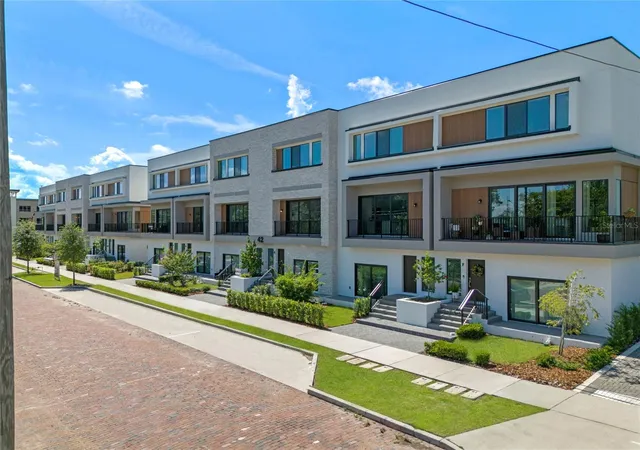
SoDo House is a contemporary 23-unit townhouse development in the heart of Orlando. As you enter this unit, you'll find a versatile bedroom with a full bathroom, perfect for use as an office or guest suite. The first floor also includes a private patio accessed through sliding doors and an entrance to the attached garage and carport. The second floor is designed for modern living with an open-concept layout that combines the living room, kitchen, dining area, and a half bath. High 10-foot ceilings and oversized windows flood the space with natural light and give access to a private balcony. The third floor is your private space, housing the two primary bedrooms with en-suite bathrooms, walk-in closets, and easy access laundry nook. The HOA ensures maintenance-free living as exterior and grounds maintenance, along with pest control are included in the HOA fee. Located in a vibrant area, SoDo House is just steps away from the SoDo Shopping Center, featuring Super Target, Gators Dockside, The Smoothie Room, and TJ Maxx, among other well-known businesses. You’ll also enjoy proximity to Walmart, Orlando HealthHospital, and major highways such as I-4 and Highway 408, Downtown Orlando, the Kia Center, Exploria Stadium, Lake Eola, and the Dr. Phillips Center for the Performing Arts. A variety of restaurants and fine dining options are just minutes away. Secure your spot in this exclusive 23-unit development and embrace the best of urban living. Builder upgrade packages are available! Schedule your private showing today! Disclosure: Photos shown are of the model unit and are for illustrative purposes only. Actual unit features, finishes, views, and layout vary.
- Houzeo last checked: 23 minutes ago
- Listing updated: October 31, 2026 at 10:48 am
- Listing Provided by: Tiffany Pantozzi (407) 955-9716 | ALIGN REAL ESTATE LLC (305) 389-2922
- Source: Stellar MLS-FL as distributed by MLS GRID | MLS#: O6454043

Property Details
Status
Pending
Type
Townhouse
No. of Stories
-
County
City
Neighborhood
Year Built
2023
HOA Fees
$350/mo
Finished Area
2,126 sqft
Lot Size
1,155 sqft lot
Basement Area
- sqft
MLS Name
Stellar MLS
MLS Number
O6454043
MLS Status
Pending
Days on Market
1

Continue Your Journey in App
Find your dream home, receive real-time updates, and many more!
Continue Your Journey in App
Find your dream home, receive real-time updates, and many more!
Location
HOA Management
SoDo House Homeowners Association Inc.
HOA Fees
$349.78/ Monthly
Amenities
 Amenities and services may be covered by one or multiple associations and service providers.
 Maintenance
Disclaimer: Amenities are based on third-party information and may vary; buyers must independently verify all amenities, as information is deemed reliable but not guaranteed.
Facts & Features
Rooms
Bedrooms & bathrooms
Bedrooms: 3
Bathrooms: 4
Primary Bedroom
Level: Third
Area: 204.00 Square Feet
Dimensions: 12x17
Primary Bedroom 2
Level: Third
Area: 204.00 Square Feet
Dimensions: 12x17
Interior
Sewer
Public Sewer
Appliances
Dishwasher, Disposal, Dryer, Electric Water Heater, Microwave, Range, Refrigerator, Washer
Flooring
Carpet, Luxury Vinyl
Cooling
Central Air
Interior Features
Open Floorplan
Heating
Central
Exterior Features
Balcony
Construction
Year Built
Year Built: 2023
Home type
Townhouse
Construction Materials
Block, Stucco, Frame
Architectural Style
Contemporary
Foundation Details
Block
Roof
Membrane
Utilities & Energy
Utilities
Cable Available, Electricity Connected, Sewer Connected, Water Connected
Parking Features
Garage Door Opener
Laundry Features
Inside, Laundry Closet
Water Source
Public
Other Features
Subdivision Name
Sodo House Tr A
Vegetation
Trees/landscaped
Community Features
Community Mailbox, Deed Restrictions
Price History
| Date | Event | Price |
|---|---|---|
10/30/2026 Source: | Pending | $477,000 $224/sqft |
10/30/2026 Source: | Listed for Sale | $477,000 $224/sqft |

Nearby Homes
Find Homes by Property Features in Orlando, FL

Based on information from Stellar MLS® through Nov 01, 2026, 10:45AM as submitted to and distributed by MLS GRID. All data is obtained from various sources and may not have been verified by the broker or MLS GRID. Supplied Open House Information is subject to change without notice. All information should be independently reviewed and verified for accuracy. Properties may or may not be listed by the office/agent presenting the information. IDX information is provided exclusively for consumers’ personal non-commercial use. It may not be used for any purpose other than to identify prospective properties consumers may be interested in purchasing. The data is deemed reliable but is not guaranteed by MLS GRID. The use of the MLS GRID Data may be subject to an end-user license agreement prescribed by the Member Participant’s applicable MLS, if any, and as amended from time to time. © 2026 Stellar MLS. All Rights Reserved.
 Advertising Broker: Fred McGill | Simple Showing, Inc
