- Overview
- Description
- Property Details
- Location
- HOA Management
- Facts & Features
- Getting Around
- Nearby Homes



$315,000
Monthly Est:$1,568
 5 Beds
 3 Baths
2 full baths + 1 half bath
 2,336sqft
660 Clementine, Gilbert, SC 29054
$315,000
$1,568/moEst:
Get Pre-Approved
Single Family Residence
Built in 2025
$-- HOA
6,098.4 sqft lot
$135/sq.ft
Description
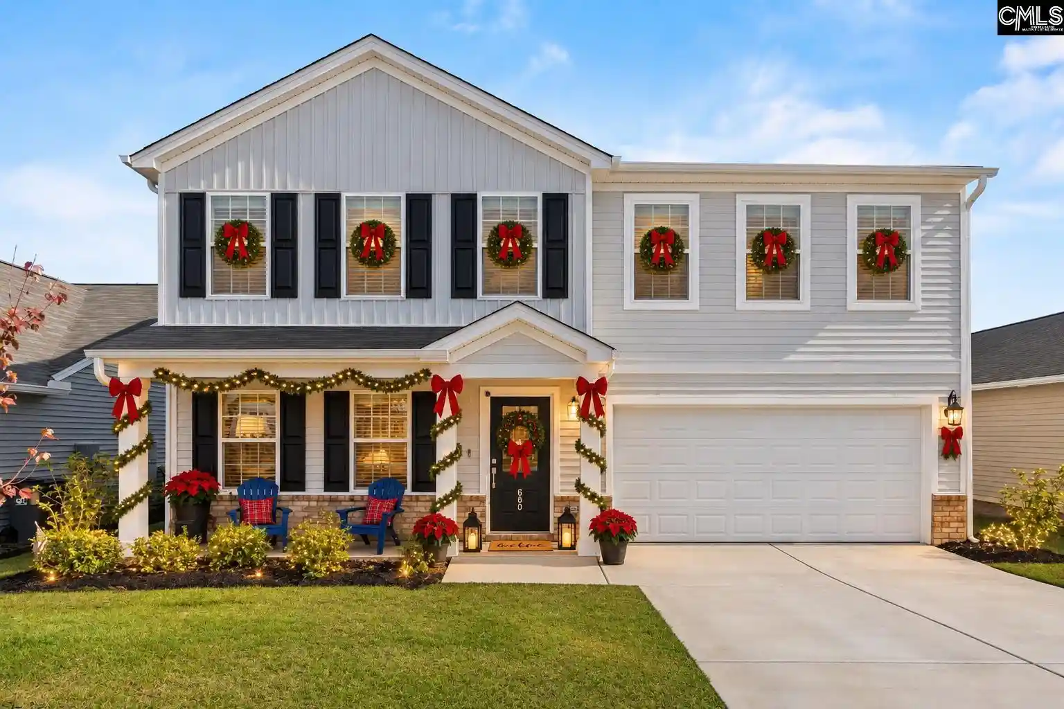
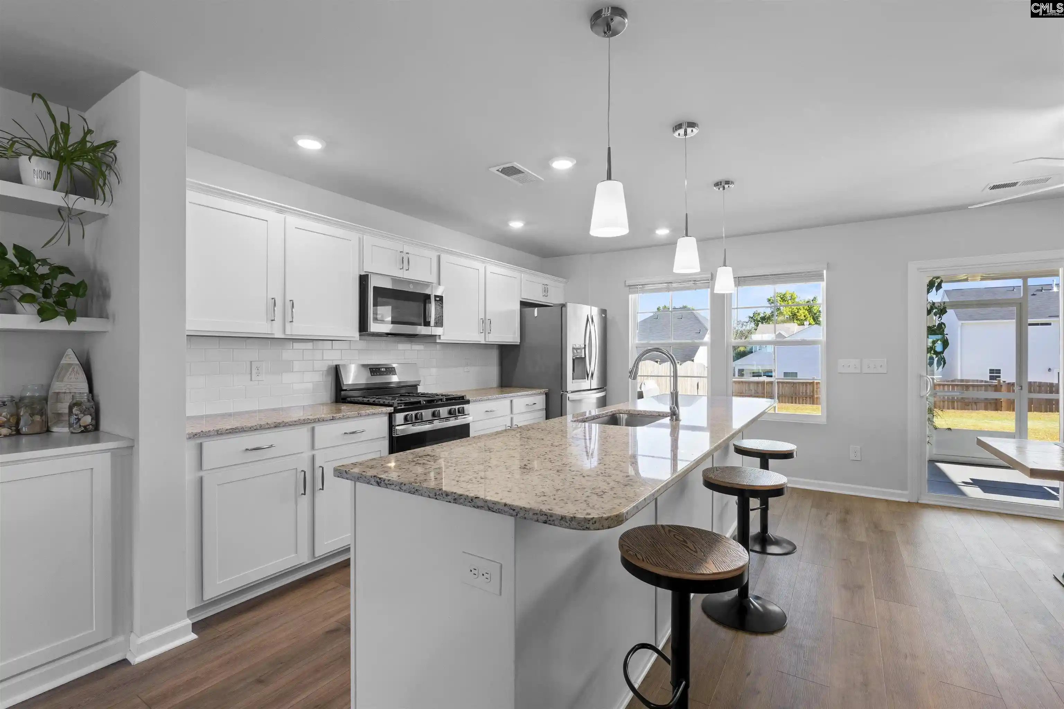
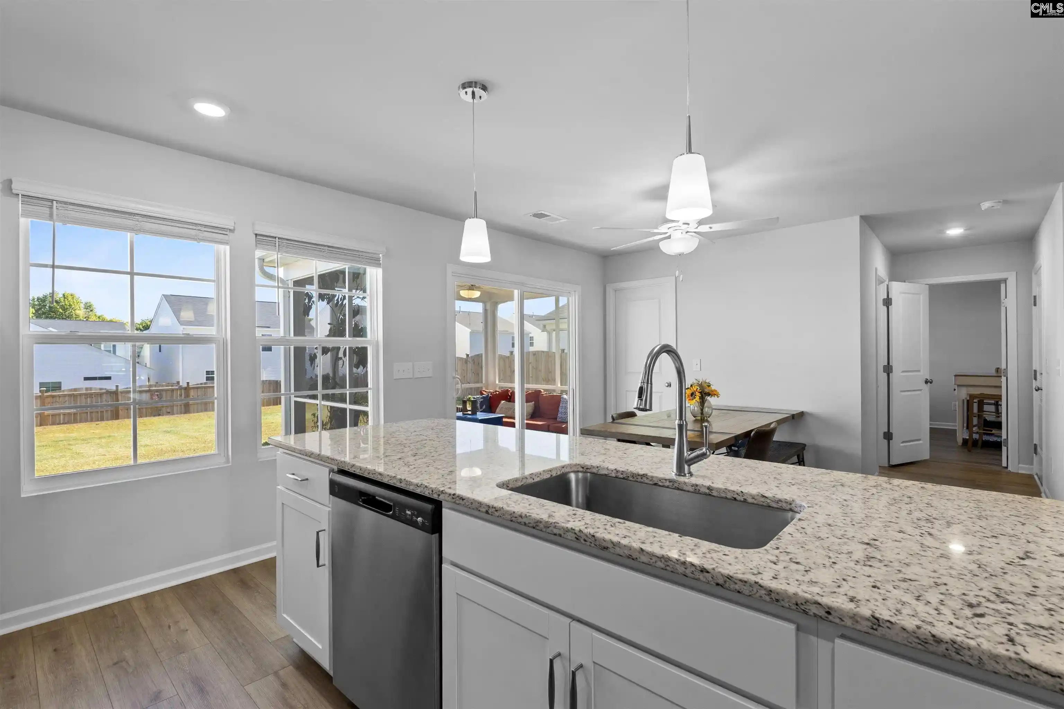
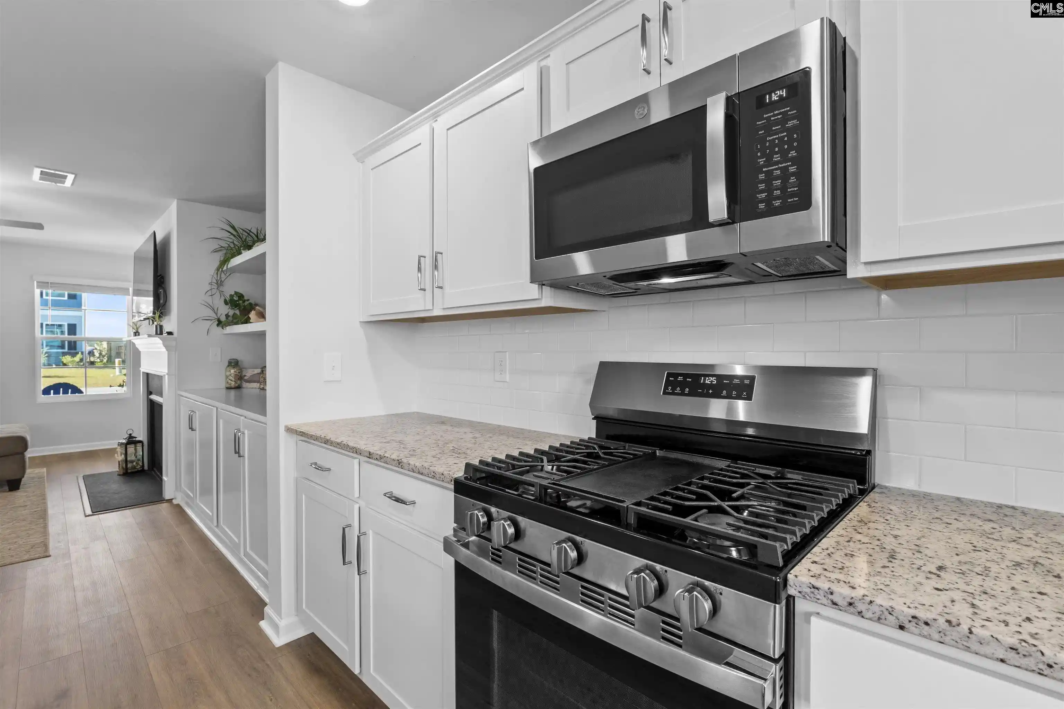
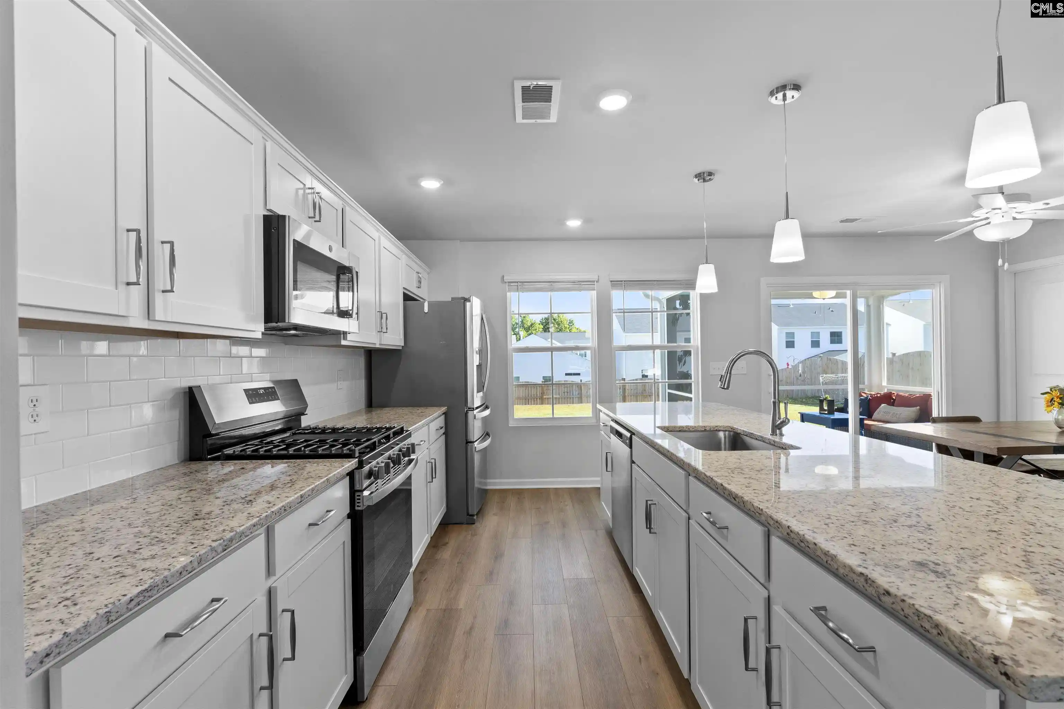
SANTA CAME EARLY WITH A NEW PRICE AND A HOLIDAY GIFT FROM THE SELLERS! NOW ONLY $315,000 PLUS UP TO $5,000 IN SELLER-PAID CLOSING COST ASSISTANCE AND/OR INTEREST RATE BUY-DOWN WITH ACCEPTABLE CONTRACT TERMS! USDA FINANCING ELIGIBLE! WHY WAIT TO BUILD WHEN YOU COULD BE HOME FOR THE HOLIDAYS? Welcome to 660 Clementine Run in the desirable Winston Point community of Gilbert, where nearly new construction meets thoughtful upgrades, flexible living spaces, and MOVE-IN-READY convenience! Built in 2025, this beautiful 5-bedroom home has all the charm of new construction WITHOUT THE WAIT OR ADDED EXPENSE OF AFTER-CLOSING UPGRADES! Step inside to an inviting open-concept floor plan featuring luxury vinyl plank flooring and a spacious great room with a cozy gas fireplace, beautifully enhanced by custom built-ins with open shelving and lower cabinetry. The bright kitchen is the heart of the home, featuring white cabinetry, granite countertops, stainless steel appliances, a gas range, and an oversized island perfect for holiday gatherings! A FIFTH BEDROOM ON THE MAIN LEVEL provides flexibility for guests, a home office, or additional living needs. Upstairs, enjoy a spacious loft ideal for movie nights, a playroom, or a second living area! The primary suite features vaulted ceilings, dual vanities, a garden tub, and a separate tiled shower, while three additional bedrooms provide room for everyone! AND THE SELLERS HAVE ALREADY DONE THE EXTRAS! Ceiling fans throughout, 2-inch faux wood blinds, a screened rear porch, custom fireplace built-ins, and a privacy-fenced backyard add comfort, character, and value! Conveniently located near Downtown Lexington, shopping, dining, and beautiful Lake Murray, with a community pool and cabana planned for Winston Point! NEW PRICE, SELLER-PAID ASSISTANCE, AND UPGRADES ALREADY COMPLETE! This holiday season, give yourself the gift of HOME! Schedule your private showing of 660 Clementine Run today and discover why this beautiful home is the perfect place to make new memories! Disclaimer: CMLS has not reviewed and, therefore, does not endorse vendors who may appear in listings.
- Houzeo last checked: 13 minutes ago
- Listing updated: November 13, 2026 at 7:11 pm
- Listing Provided by: Penny Broach | Keller Williams Realty
- Source: Consolidated MLS-SC | MLS#: 645931

Property Details
Status
Active
Type
Single Family Residence
No. of Stories
2
County
City
Neighborhood
--
Year Built
2025
HOA Fees
-
Finished Area
2,336 sqft
Lot Size
6,098.4 sqft lot
Basement Area
- sqft
MLS Name
Consolidated MLS
MLS Number
645931
Days on Market
17

Continue Your Journey in App
Find your dream home, receive real-time updates, and many more!
Continue Your Journey in App
Find your dream home, receive real-time updates, and many more!
Location
HOA Management
N/A
HOA Fees
$525/
Amenities
 Amenities and services may be covered by one or multiple associations and service providers.
 Club House
 Park Playground
 Common Area Maintenance
Green Areas
Assoc Fee Includes Pool
Disclaimer: Amenities are based on third-party information and may vary; buyers must independently verify all amenities, as information is deemed reliable but not guaranteed.
Facts & Features
Rooms
Bedrooms & bathrooms
Bedrooms: 5
Bathrooms: 3
Bedroom 3
Level: Second
Great Room
Level: Main
Kitchen
Level: Main
Primary Bedroom
Level: Second
Bedroom 2
Level: Second
Bedroom 5
Level: Main
Bedroom 4
Level: Second
Interior
Sewer
Public
Exterior Features
Sprinkler, Gutters Full, Front Porch Covered, Back Porch Covered, Back Porch Screened
Cooling
Central
Interior Features
Book Case, Ceiling Fan, Garage Opener, Security System Owned, Smoke Detector, Attic Access
Construction
Year Built
Year Built: 2025
Home type
Single Family Residence
Construction Materials
Stone, Vinyl
Architectural Style
Traditional
Foundation Details
Slab
Utilities & Energy
Parking Features
Garage Attached, Front Entry
Water Source
Public
Fireplace Features
Gas Log Natural
Other Features
Subdivision Name
Winston Point
Price History
| Date | Event | Price |
|---|---|---|
11/13/2026 Source: | Listed for Sale | $315,000 +2.61% $135/sqft |
11/07/2025 Source: | Off Market | $307,000 $131/sqft |

Nearby Homes



Find Homes by Property Features in Gilbert, SC


Based on information from the Consolidated Multiple Listing Service (Alternatively, from Columbia MLS or CMLS) through Nov 16, 2026, 02:15AM. All information provided is deemed reliable, but is not guaranteed to be accurate and should be independently verified. IDX information is provided exclusively for personal, non-commercial use, and may not be used for any purpose other than to identify prospective properties consumers may be interested in purchasing. © 2026 Consolidated Multiple Listing Service, Inc. All Rights Reserved.
 Advertising Broker: Nicholas Huscroft | Chosen Realty
