- Overview
- Description
- Property Details
- Location
- Facts & Features
- Getting Around



$780,000
Monthly Est:$3,882
 3 Beds
 2 Baths
2 full baths
 4,500sqft
660 Deer Trl, Gordon, TX 76453
$780,000
$3,882/moEst:
Get Pre-Approved
Manufactured Home
Built in 2012
$-- HOA
1.19 acres lot
$173/sq.ft
Description
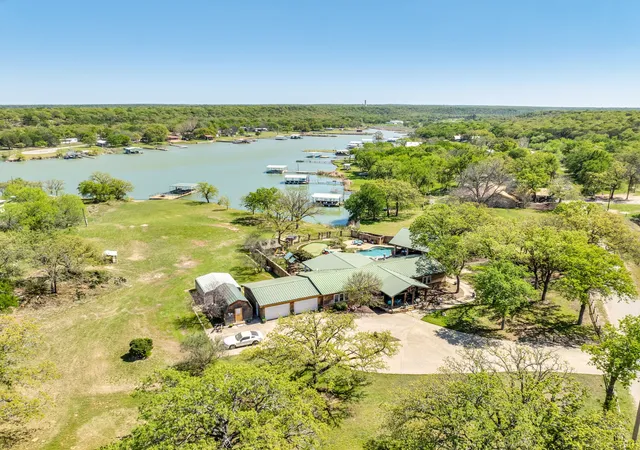
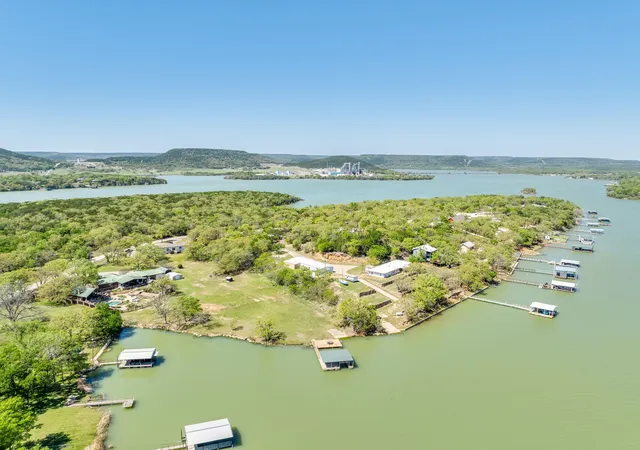
Welcome to an extraordinary lakefront estate on Lake Palo Pinto, where space, versatility, and lifestyle come together in a way that’s almost impossible to find.
Less than an hour from Fort Worth, this one-of-a-kind property spans 660 and 686 Deer Trail and features three separate residences, offering endless possibilities whether for multi-generational living, short-term rental income, private guest accommodations, or your own personal retreat compound.
The main home welcomes you with a bright, open layout, oversized kitchen with expansive cabinetry and a large center island, and inviting living spaces anchored by a beautiful stone fireplace. Natural light pours in throughout, with peaceful views that remind you you’re just steps from the water.
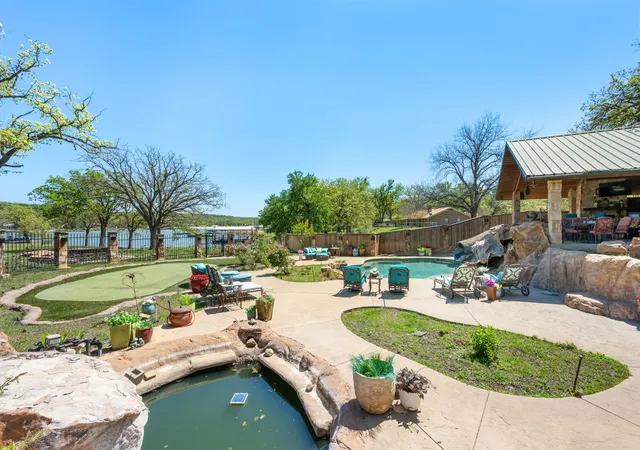
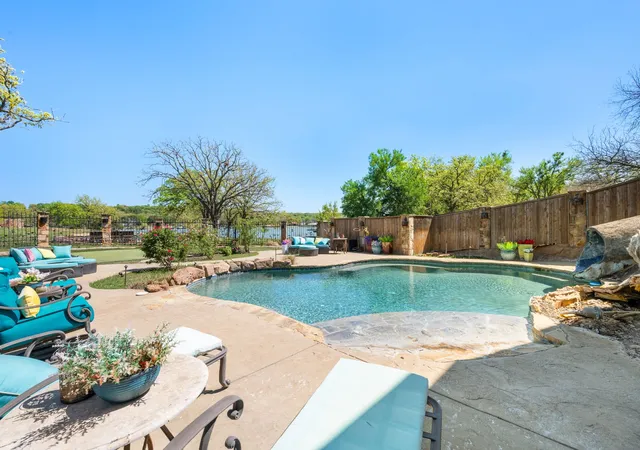
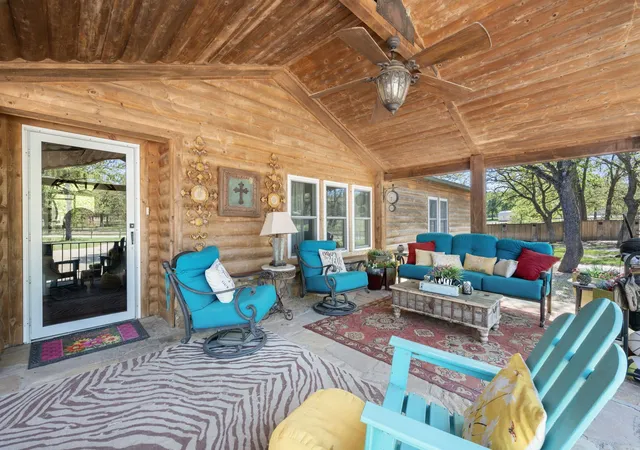
Step outside and the property transforms into an entertainer’s dream, complete with a resort-style pool, outdoor kitchen, and multiple gathering spaces designed for unforgettable lake days and evenings under the Texas sky.
The second residence offers additional comfort and flexibility, perfect for hosting guests or extended family while maintaining privacy from the main home.
And then there’s the third home, a truly unique, rustic-inspired space full of character. With its warm wood finishes, artistic touches, and cozy cabin-like feel, it’s the kind of place that invites creativity, relaxation, and a slower pace of life. Ideal as a guest house, studio, or income-producing rental, this space stands out as something special you simply don’t see every day.
All of this is complemented by your private dock, giving you direct access to boating, fishing, and everything that makes lake life so desirable.
Whether you’re looking for a primary residence, a weekend escape, or a property with income potential, this estate delivers on every level.
Move-in ready and perfectly positioned for summer, this is more than a home, it’s an experience.
Make it your everyday life, or your favorite place to disappear to.
- Houzeo last checked: 7 minutes ago
- Listing updated: September 22, 2026 at 9:51 pm
- Listing Provided by: Michelle Martin , Nicole Bomar | JPAR - Burleson (972) 836-9295
- Source: NTREIS MLS-TX | MLS#: 21166104

Property Details
Status
Active
Type
Manufactured Mobile Home
No. of Stories
1
County
City
Neighborhood
--
Year Built
2012
HOA Fees
-
Finished Area
4,500 sqft
Lot Size
1.19 acres lot
Basement Area
- sqft
MLS Name
NTREIS MLS
MLS Number
21166104
MLS Status
Active
Cumulative Days on Market
172

Continue Your Journey in App
Find your dream home, receive real-time updates, and many more!
Download App
Continue Your Journey in App
Find your dream home, receive real-time updates, and many more!
Location
Facts & Features
Rooms
Bedrooms & bathrooms
Bedrooms: 3
Bathrooms: 2
FullBath
Level: First
Area: 80.00 Square Feet
Dimensions: 8 x 10
Bedroom
Level: First
Area: 195.00 Square Feet
Dimensions: 15 x 13
Bedroom
Level: First
Area: 156.00 Square Feet
Dimensions: 12 x 13
FamilyRoom
Level: First
Area: 221.00 Square Feet
Dimensions: 17 x 13
LivingRoom
Level: First
Area: 238.00 Square Feet
Dimensions: 17 x 14
PrimaryBathroom
Level: First
Area: 117.00 Square Feet
Dimensions: 9 x 13
PrimaryBedroom
Level: First
Area: 221.00 Square Feet
Dimensions: 17 x 13
UtilityRoom
Level: First
Area: 72.00 Square Feet
Dimensions: 9 x 8
DiningRoom
Level: First
Area: 130.00 Square Feet
Dimensions: 10 x 13
Kitchen
Level: First
Area: 240.00 Square Feet
Dimensions: 20 x 12
Interior
Sewer
Aerobic Septic
Window Features
Window Coverings
Cooling
Central Air, Electric
Exterior Features
Built In Barbecue, Barbecue, Boat Slip, Deck, Dock, Fire Pit, Gas Grill, Lighting, Outdoor Grill, Outdoor Kitchen, Outdoor Living Area, Outdoor Shower, Playground, Rain Gutters, Storage
Interior Features
Decorative Designer Lighting Fixtures, Eat In Kitchen, High Speed Internet, Kitchen Island, Open Floorplan, Pantry, Vaulted Ceilings, Walk In Closets
Heating
Central, Electric
Appliances
Double Oven, Dryer, Dishwasher, Electric Cooktop, Electric Oven, Electric Range, Electric Water Heater, Disposal, Microwave, Refrigerator, Washer
Flooring
Luxury Vinyl Plank
Construction
Year Built
Year Built: 2012
Home type
Manufactured Home
Roof
Metal
Property Condition
Resale
Architectural Style
Ranch, Traditional, Detached, Farmhouse
Foundation Details
Pillar Post Pier
Construction Materials
Concrete, Wood Siding
Utilities & Energy
Security Features
Smoke Detectors, Security Lights
Parking Features
Additional Parking, Circular Driveway, Driveway, Electric Gate, Garage Faces Front, Garage, Garage Door Opener, Deck, Parking Pad, Secured, Boat, Rv Access Parking
Pool Features
Cabana, Fenced, Heated, In Ground, Outdoor Pool, Pool, Pool Sweep, Pool Spa Combo, Water Feature
Water Source
Public, Well
Utilities
Septic Available, Water Available
Fireplace Features
Living Room, Masonry, Wood Burning
Laundry Features
Laundry In Utility Room
Other Features
Community Features
Putting Green
Vegetation
Crops, Grassed
Patio And Porch Features
Covered, Deck, Mosquito System
Lot Features
Acreage, Back Yard, Cleared, Lawn, Landscaped, Level, Few Trees, Waterfront
Disclosures
Accessory Dwelling Unit
Subdivision Name
Lake Palo Pinto Area
Price History
| Date | Event | Price |
|---|---|---|
05/16/2026 Source: | Price Decreased | $780,000 -90.00% $173/sqft |
05/15/2026 Source: | Price Increased | $7,800,000 +875.00% $1,733/sqft |
04/03/2026 Source: | Price Increased | $800,000 +2.56% $178/sqft |
04/03/2026 Source: | Listed for Sale | $780,000 $173/sqft |

Find Homes by Property Features in Gordon, TX

Based on information from the North Texas Real Estate Information Systems, Inc., through Oct 10, 2026, 01:15PM. Information is provided exclusively for consumers’ personal, non-commercial use. It may not be used for any purpose other than to identify prospective properties consumers may be interested in purchasing. Data is deemed reliable but is not guaranteed accurate. This website may not include listings or property addresses of sellers who have directed their listing brokers to withhold their listing or their property address from display on the Internet. ©2026 North Texas Real Estate Information Systems, Inc. All Rights Reserved.
 Advertising Broker: Michelle Brecker | Pathway To Home Realty