Andover RE
Powered by 
- 0
- 3
- Overview
- Description
- Property Details
- Location
- Facts & Features
- Getting Around
- Nearby Homes

Street View
$925,000
Monthly Est:$4,604
 4 Beds
 4 Baths
3 full baths + 1 half bath
 4,071sqft
660 Indian Hills Dr, Hastings, MI 49058
$925,000
$4,604/moEst:
Get Pre-Approved
Single Family Residence
Built in 1991
$-- HOA
5.2 acres lot
$227/sq.ft
Description
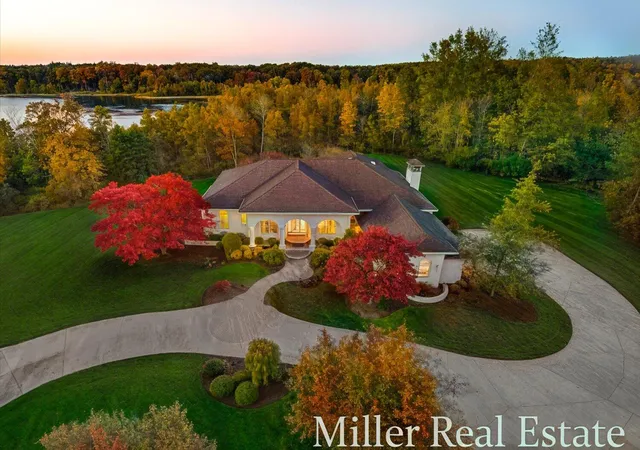
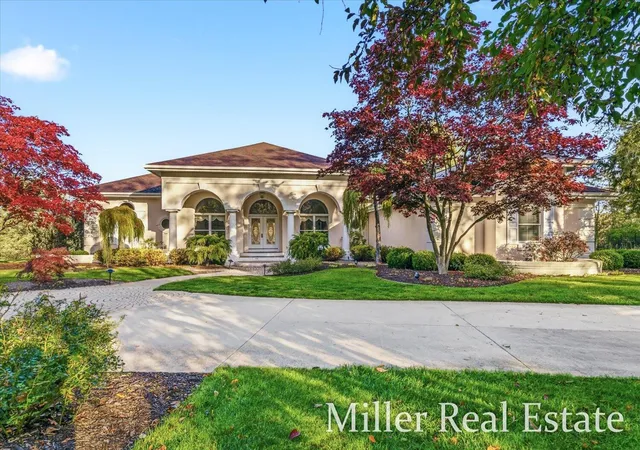
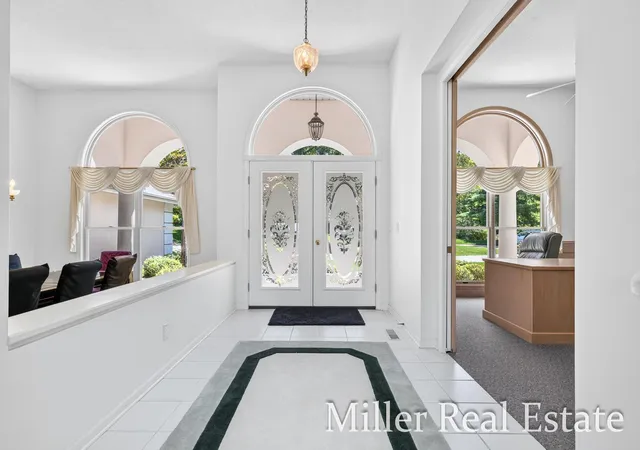
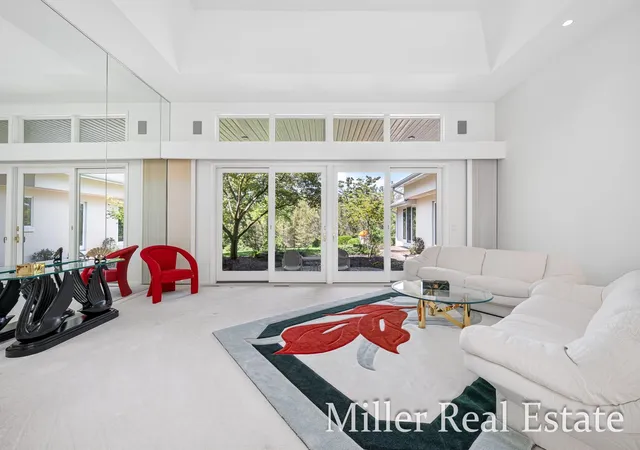
A rare anchor property in the Indian Hills Golf Course community, this exceptional estate offers luxury, privacy, and private frontage on Carter Lake. Set on approximately 5 secluded acres, the setting is peaceful and park like while remaining close to Hastings amenities. Inside, expansive living spaces feature soaring tray ceilings and abundant natural light. The sunken living room with bar area flows seamlessly into the open kitchen and dining nook, creating an ideal space for entertaining. The home offers 4 bedrooms, including a massive primary suite, 3.5 bathrooms, and an extremely large basement ready to be finished to your heart's desire. Mature trees and natural surroundings enhance the feeling of privacy, making this home feel like a personal retreat. The unique combination of golf course living, private water frontage, and a truly secluded setting, an opportunity rarely found in Indian Hills.
- Houzeo last checked: 7 minutes ago
- Listing updated: August 25, 2026 at 2:46 pm
- Listing Provided by: Justin R Peck (269) 760-4965 | Miller Real Estate (269) 945-5182
- Source: Realcomp MLS-MI | MLS#: 65025062610

- Originating MLS: Greater Regional Alliance of REALTORS
Property Details
Status
Active
Type
Single Family Residence
No. of Stories
1
County
City
Neighborhood
--
Year Built
1991
HOA Fees
-
Finished Area
4,071 sqft
Lot Size
5.2 acres lot
Basement Area
- sqft
MLS Name
Realcomp MLS
MLS Number
65025062610
MLS Status
Active
Days on Market
291
Cumulative Days on Market
245

Continue Your Journey in App
Find your dream home, receive real-time updates, and many more!
Download App
Continue Your Journey in App
Find your dream home, receive real-time updates, and many more!
Location
Facts & Features
Rooms
Bedrooms & bathrooms
Bedrooms: 4
Bathrooms: 4
Interior
Cooling
Central Air
Window Features
Screens
Heating
Forced Air, Natural Gas
Interior Features
Central Vacuum, Wet Bar
Sewer
Septic Tank
Appliances
Dishwasher, Double Oven, Refrigerator, Trash Compactor
Construction
Year Built
Year Built: 1991
Home type
Single Family Residence
Architectural Style
Other
Construction Materials
Stucco
Foundation Details
Basement
Roof
Composition
Utilities & Energy
Laundry Features
Laundry Room, Main Level
Water Source
Well
Basement
Full
Parking Features
Asphalt, Attached, Garage Door Opener, Paver Block, Paved, Garage Faces Side
Fireplace Features
Family Room, Gas Log
Other Features
Patio And Porch Features
Covered, Patio
Lot Features
Other, Sprinklers, Wetlands, Wooded
Price History
| Date | Event | Price |
|---|---|---|
08/25/2026 Source: | Price Decreased | $925,000 -2.63% $227/sqft |
04/20/2026 Source: | Price Decreased | $950,000 -4.52% $233/sqft |
12/23/2025 Source: | Price Increased | $995,000 +4.74% $244/sqft |
12/23/2025 Source: | Listed for Sale | $950,000 $233/sqft |

Nearby Homes


Find Homes by Property Features in Hastings, MI
Nearby New Homes For Sale


Based on information from the Board/Association of REALTORS® (alternatively, from the Realcomp II Ltd. MLS) through Oct 10, 2026, 10:15PM. All information provided is deemed reliable, but is not guaranteed to be accurate and should be independently verified. IDX provided courtesy of Realcomp II Ltd. via Andover Real Estate & Houzeo, Copyright 2026 Realcomp II Ltd. Shareholders Any use of search facilities of data on the site, other than by a consumer looking to purchase real estate, is prohibited. IDX information is provided exclusively for consumers' personal, noncommercial use and may not be used for any purpose other than to identify prospective properties consumers may be interested in purchasing. The accuracy of all information, regardless of source, is not guaranteed or warranted. All information should be independently verified. Listing Information presented by local MLS brokerage: Andover Real Estate, local REALTOR®- Scott Rubin - (248)206-3666 . Any use of search facilities of data on the site, other than by a consumer looking to purchase real estate, is prohibited. © 2024 Realcomp II Ltd. MLS. All Rights Reserved.
 Advertising Broker: Andover Real Estate | Andover Real Estate