
- Overview
- Description
- Property Details
- Location
- HOA Management
- Facts & Features
- Getting Around
- Nearby Homes
 New Construction


Street View
$3,775,000
Monthly Est:$18,790
 2 Beds
 3 Baths
2 full baths + 1 half bath
 1,479sqft
660 Lexington Ave #7A, New York City, NY 10022
$3,775,000
Get Pre-Approved
Apartment
Built in 2026
$1,954/mo HOA
-- sqft lot
$2,552/sq.ft
Description
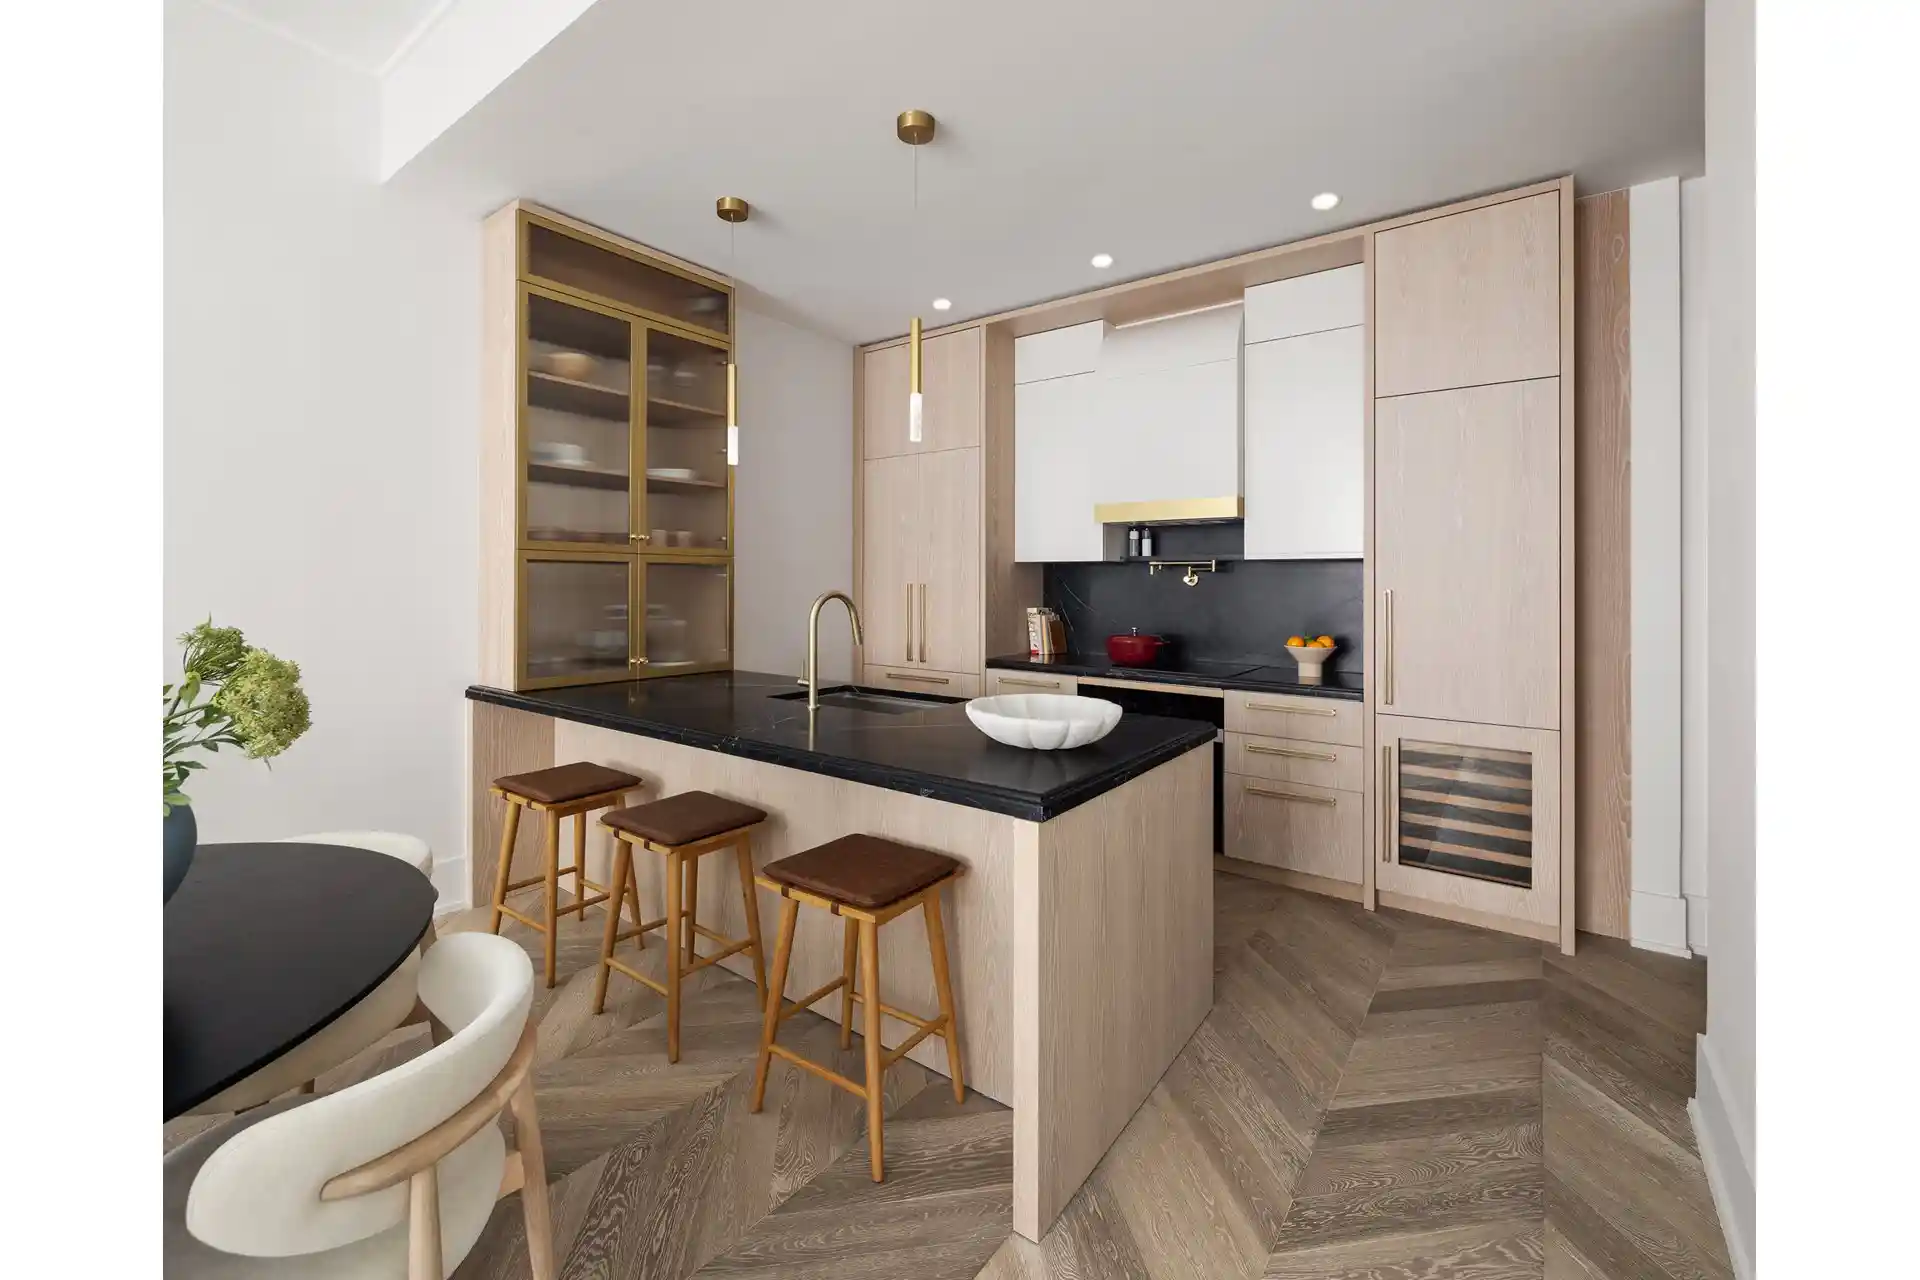
IMMEDIATE OCCUPANCY! Introducing Residence 7A: a light-filled two-bedroom, two-and-one-half-bathroom residence designed by Paris Forino Interior Design, spanning 1,479 interior square feet, and with a 171-square-foot private terrace. Complete with a spacious coat closet, the entry foyer unfolds to the expansive, custom kitchen outfitted with a fully integrated suite of Miele appliances - including a cooktop, convection oven, refrigerator, microwave, and dishwasher - alongside an integrated ventilation hood by Bosch. Honed Brazilian Grey soapstone countertops with matching backsplash are accompanied by custom white oak cabinetry and satin brass hardware, all
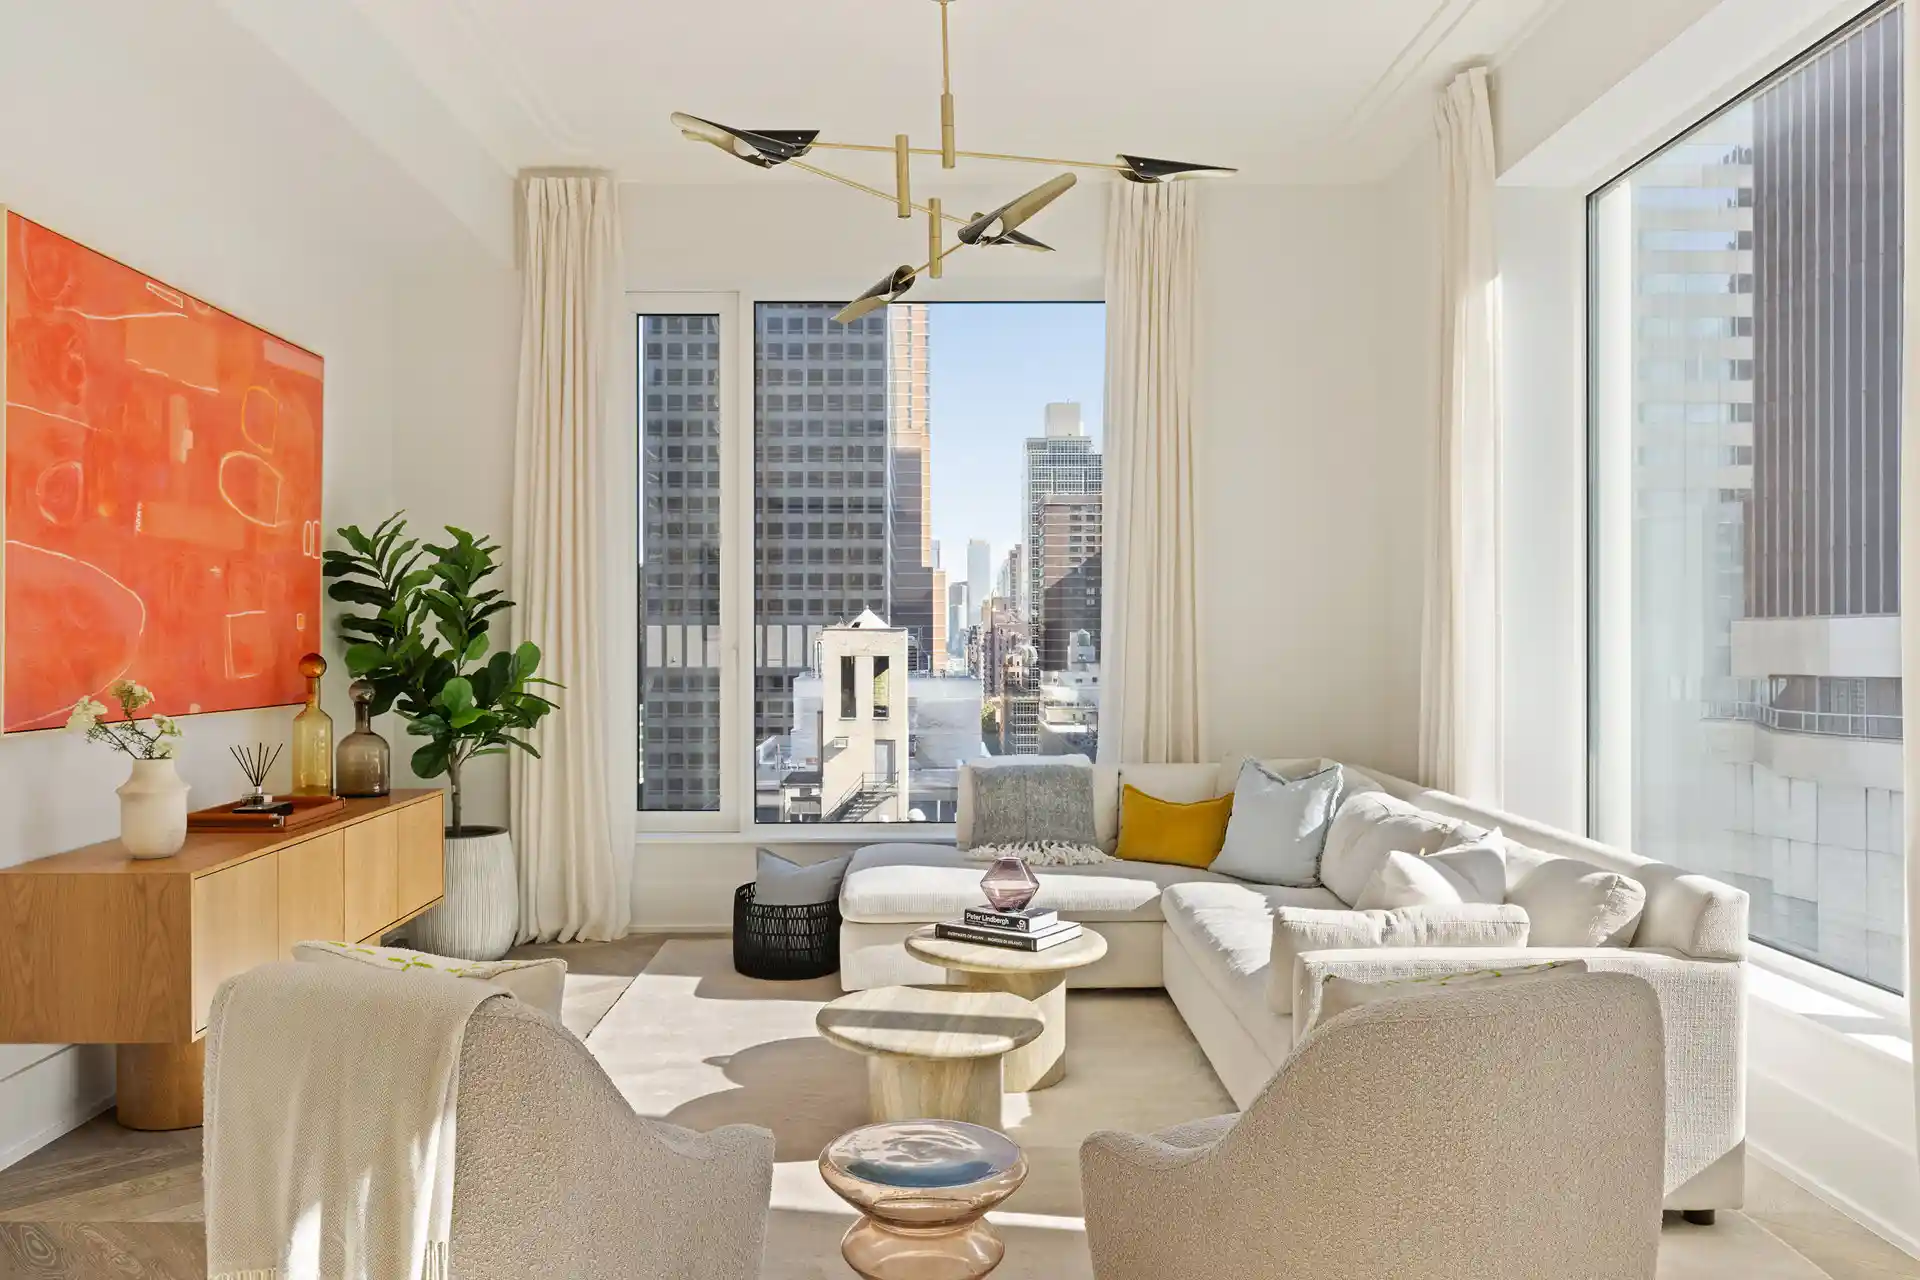
Oversized triple-glazed windows flood the home with natural light from coveted southern and western exposures, while white oak floors hand-laid in a classic chevron pattern add warmth and timeless elegance throughout. Central to the home is the 171-square-foot private terrace with southern exposure, opportune for endless entertaining.
Just beyond the living spaces, awaits the primary bedroom, with two large walk-in-closets, and a spa-like five-fixture bathroom, featuring glazed porcelain tile and honed Calacatta Vision marble, along with a dual white oak vanity illuminated by custom sconces and topped with matching marble counters. The primary bathroom also includes a freestanding tub by Apollo, as well as a spacious shower with a Calacatta Vision marble feature wall and a fluted glass enclosure.
The secondary bedroom includes generous closet space and its own en-suite bath, featuring a white oak vanity with honed Corteccia marble countertops, marble flooring, and porcelain tile walls. Additional conveniences of the home include a jewel-box powder room sheathed in White Fantasy Quartzite, as well as an in-unit washer and vented dryer by LG.
Positioned at the prominent corner of Lexington Avenue and 55th Street, 660 Lexington Avenue brings a sophisticated architectural statement to Midtown Manhattan. Designed by S20M, the building's sculpted limestone facade reinterprets classic New York design through gentle curves, refined detailing, and a timeless material palette. Interiors by Paris Forino showcase natural textures, elegant finishes, and thoughtful craftsmanship, creating residences that feel polished and comfortably livable. At 660 Lexington, residents enjoy a curated collection of wellness and lifestyle amenities, including a state-of-the-art Fitness Center and a Private Spa with cold plunge pool, sauna, steam room, experiential shower, and treatment room. A covered 11th Floor Loggia with fireplace and a Rooftop Terrace offer inviting spaces to relax and gather, all complemented by attentive 24-hour doorman and concierge service.
The complete offering terms are in the offering plan available from Sponsor, 660 Lexington Avenue Development LLC, having an address at 227 Sea Breeze Avenue, 4th fl., Suite C-403, Brooklyn, NY 11224, File No. CD24-0072. All artist's renderings are for representational purposes only and are subject to variances. Finishes depicted in the artist's renderings are not necessarily indicative of what will be specified in the offering plan and not all items included in the artist's renderings are included in unit purchase. Equal Housing Opportunity.
- Houzeo last checked: 13 minutes ago
- Listing updated: November 1, 2026 at 7:09 pm
- Listing Provided by: Adam Widener (646) 543-7978 , Kevin Stefanak Stefanak (516) 306-0934 | Douglas Elliman Real Estate (212) 891-7000
- Source: Rebny MLS-NY | MLS#: RLS20121160

This condo is in:
Property Details
Status
Active
Type
Condominium
No. of Stories
18
County
City
Neighborhood
--
Year Built
2026
HOA Fees
$1954/mo
Finished Area
1,479 sqft
Lot Size
-- sqft lot
Basement Area
- sqft
MLS Name
Rebny MLS
MLS Number
RLS20121160
Days on Market
19

Continue Your Journey in App
Find your dream home, receive real-time updates, and many more!
Continue Your Journey in App
Find your dream home, receive real-time updates, and many more!
Location
HOA Management
N/A
HOA Fees
$1,954/ Monthly
Disclaimer: Amenities are based on third-party information and may vary; buyers must independently verify all amenities, as information is deemed reliable but not guaranteed.
Facts & Features
Rooms
Bedrooms & bathrooms
Bedrooms: 2
Bathrooms: 3
Interior
Appliances
Dishwasher
Exterior Features
Building Roof Deck, Private Outdoor Space Over60sqft
Interior Features
High Ceilings, Walk In Closets
Cooling
Central Air
Utilities & Energy
Pool Features
Building None
Basement
Other
Laundry Features
Building Other, Washer Hookup, In Unit
Other Features
Subdivision Name
Midtown East
Patio And Porch Features
Terrace
Community Features
Sauna
Price History
| Date | Event | Price |
|---|---|---|
03/09/2026 Source: | Listed for Sale | $3,775,000 $2,552/sqft |

Nearby Homes











Find Homes by Property Features in New York City, NY


The real estate listing data marked with this icon comes from the IDX program of the RLS at REBNY Listing Service (RLS). Listing information for certain New York City properties provided courtesy of the Real Estate Board of New York's Residential Listing Service (the "RLS") through Nov 04, 2026, 06:45AM. Information deemed reliable but not guaranteed. Information is provided exclusively for consumers' personal, non-commercial use, and may not be used for any purpose other than the identification of potential properties for purchase. The information contained in this listing has not been verified by the RLS and should be verified by the consumer. The listing information provided here is for the consumer's personal, non-commercial use. Retransmission, redistribution or copying of this listing information is strictly prohibited except in connection with a consumer's consideration of the purchase and/or sale of an individual property. This listing information is not verified for authenticity or accuracy and is not guaranteed and may not reflect all real estate activity in the market. Buyer to verify all information. © 2026 The Real Estate Board of New York, Inc. All rights reserved.
 Advertising Broker: Derek Greene | The Greene Realty Group
