- Overview
- Description
- Property Details
- Location
- HOA Management
- Facts & Features
- Getting Around
- Nearby Homes
 New Construction
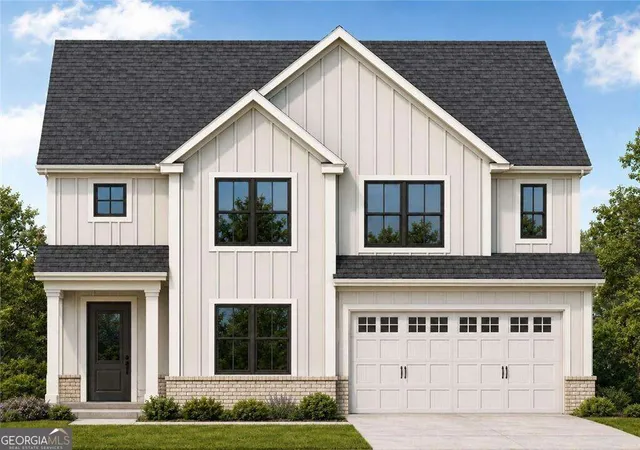

Street View
$519,900
Monthly Est:$2,588
 4 Beds
 3 Baths
2 full baths + 1 half bath
 2,232sqft
660 Longwood Pl, Dallas, GA 30132
$519,900
$2,588/moEst:
Get Pre-Approved
Single Family Residence
Built in 2026
$-- HOA
10,454.4 sqft lot
$233/sq.ft
Description
Under construction in the sought-after Cedar Mill community. MOVE-IN READY Summer 2026, this Cambree plan offers approximately 2,300 square feet of living space, 4 bedrooms, 2.5 baths, a two-car garage, and an easy-to-finish walk-out basement with excellent potential for future living space, entertaining, or guest use. The main level welcomes you with a spacious foyer and a private formal dining room that is ideal for hosting family gatherings and holiday dinners. The dining room can also serve as a home office or additional flex space. The open-concept living area features a spacious great room with a gas-log fireplace and custom mantel. The great room flows directly into the gourmet kitchen. The kitchen includes upgraded finishes such as custom wood cabinetry with soft-close doors and dovetail drawers, quartz countertops, a tile backsplash, a ZLINE appliance package, and a large island with additional workspace and seating. Luxury prefinished engineered hardwoods run throughout the main living areas, with oak tread stairs leading to the second floor. The main level also includes a convenient powder room, access to the two-car garage, and an open rear deck overlooking the backyard. Upstairs, the private owner's suite offers a spacious retreat with a spa-inspired bath featuring double vanities, quartz countertops, an upgraded tile shower with framed glass enclosure, a soaking tub, and walk-in closet. The second floor also includes three generously sized guest bedrooms, a full hall bath, and a walk-in laundry room. The unfinished walk-out basement offers plenty of room for future expansion and can be finished to create an additional living area, media room, home gym, guest suite, or entertaining space. Cedar Mill is an established swim-and-tennis community with an impressive neighborhood amenity area that includes a large clubhouse, fitness center, two tennis courts, a large community pool with a separate kiddie pool area, playground, sidewalks, streetlights, and access to nearby trails. The community offers a welcoming neighborhood feel while remaining convenient to shopping, dining, healthcare, and everyday essentials. The home is located approximately 4 miles or 8 to 10 minutes from Downtown Dallas and about 6 miles or 10 to 15 minutes from Seven Hills Station along Cedarcrest Road, one of the area's main hubs for shopping, dining, groceries, and daily conveniences. Highway 278 provides easy access to additional restaurants, retailers, and Wellstar Paulding Medical Center. Lake Allatoona, area parks, and the Silver Comet Trail are also within an easy drive for boating, hiking, biking, and outdoor recreation. Because construction is still underway, buyers may have the opportunity to personalize select finishes. Call today for additional information about 100% financing options for first responders and first-time homebuyers, including possible down payment assistance through the preferred lender. Current builder incentives: $5,000 toward closing costs when the Buyer uses Preferred Lender Matt Garcia with Cross Country Mortgage, subject to lender terms and conditions. Photos are representative of a home to be built and currently under construction. Selections, finishes, and completed features may vary.
- Houzeo last checked: 2 hours ago
- Listing updated: September 28, 2026 at 5:07 am
- Listing Provided by: | Atlanta Communities (770) 240-2007
- Source: Georgia MLS-GA | MLS#: 10845854

Property Details
Status
Active
Type
Single Family Residence
No. of Stories
-
County
City
Neighborhood
--
Year Built
2026
HOA Fees
-
Finished Area
2,232 sqft
Lot Size
10,454.4 sqft lot
Basement Area
- sqft
MLS Name
Georgia MLS
MLS Number
10845854
MLS Status
Active
Days on Market
51
Cumulative Days on Market
14

Continue Your Journey in App
Find your dream home, receive real-time updates, and many more!
Continue Your Journey in App
Find your dream home, receive real-time updates, and many more!
Location
HOA Management
N/A
HOA Fees
$575/
Amenities
 Amenities and services may be covered by one or multiple associations and service providers.
 Tennis
 Pool
 Maintenance
Disclaimer: Amenities are based on third-party information and may vary; buyers must independently verify all amenities, as information is deemed reliable but not guaranteed.
Facts & Features
Rooms
Bedrooms & bathrooms
Bedrooms: 4
Bathrooms: 3
Interior
Appliances
Dishwasher, Disposal, Electric Water Heater, Microwave, Other
Cooling
Ceiling Fan(s), Central Air, Electric, Zoned
Flooring
Carpet, Hardwood, Other, Tile
Sewer
Public Sewer
Interior Features
Double Vanity, High Ceilings, Separate Shower, Soaking Tub, Split Bedroom Plan, Tray Ceiling(s), Walk In Closet(s)
Heating
Forced Air, Other, Zoned
Window Features
Double Pane Windows
Construction
Year Built
Year Built: 2026
Home type
Single Family Residence
Roof
Composition
Architectural Style
Craftsman
Construction Materials
Brick, Concrete, Other
Property Condition
New Construction
Foundation Details
Slab
Utilities & Energy
Parking Features
Garage, Attached, Garage Door Opener
Fireplace Features
Gas Log, Masonry
Utilities
Cable Available, Electricity Available, High Speed Internet, Natural Gas Available, Other, Phone Available, Sewer Available, Water Available
Electric
220 Volts
Laundry Features
In Hall, Other, Upper Level
Security Features
Carbon Monoxide Detector(s), Security System, Smoke Detector(s)
Basement
Daylight, Exterior Entry, Full, Interior Entry, Unfinished
Water Source
Public
Other Features
Patio And Porch Features
Deck, Patio
Community Features
Clubhouse, Fitness Center, Playground, Pool, Sidewalks, Tennis Court(s), Near Shopping
Subdivision Name
Cedar Mill
Lot Features
Open Lot, Private
Vegetation
Wooded
Price History
| Date | Event | Price |
|---|---|---|
09/14/2026 Source: | Listed for Sale | $519,900 $233/sqft |
09/04/2026 Source: | Listing Removed | $519,900 $233/sqft |
06/17/2026 Source: | Off Market | $519,900 +1233.08% $233/sqft |
08/01/2025 Source: | Listing Removed | $39,000 -2.50% $17/sqft |
06/11/2025 Source: | Off Market | $40,000 +2.56% $18/sqft |


Show more
Nearby Homes
Find Homes by Property Features in Dallas, GA
Nearby New Homes For Sale


Information Deemed Reliable But Not Guaranteed. © 2026 Georgia Multiple Listing Service. All Rights Reserved.
 Advertising Broker: Fred McGill | Simple Showing, Inc
