Andover RE
Powered by 
- 15
- Overview
- Description
- Property Details
- Location
- HOA Management
- Facts & Features
- Getting Around
- Nearby Homes

Street View
$1,300,000
Monthly Est:$6,471
 4 Beds
 4 Baths
3 full baths + 1 half bath
 4,700sqft
6600 Valley Spring Rd, Bloomfield Hills, MI 48301
$1,300,000
$6,471/moEst:
Get Pre-Approved
Single Family Residence
Built in 1961
$20.83/mo HOA
0.99 acre lot
$277/sq.ft
Description
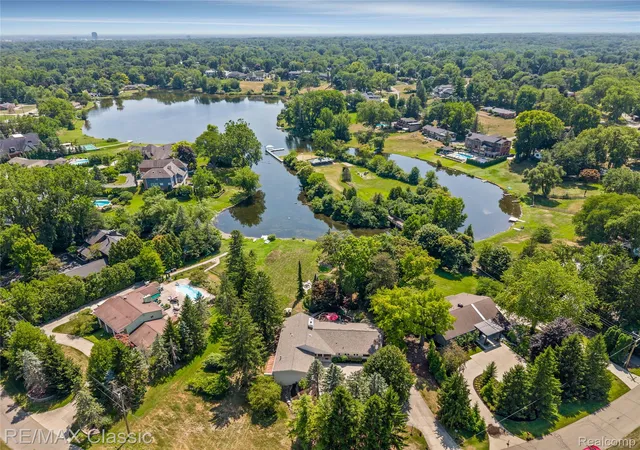
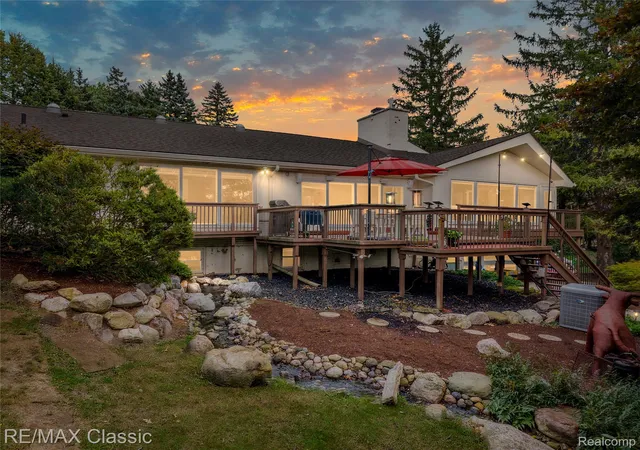
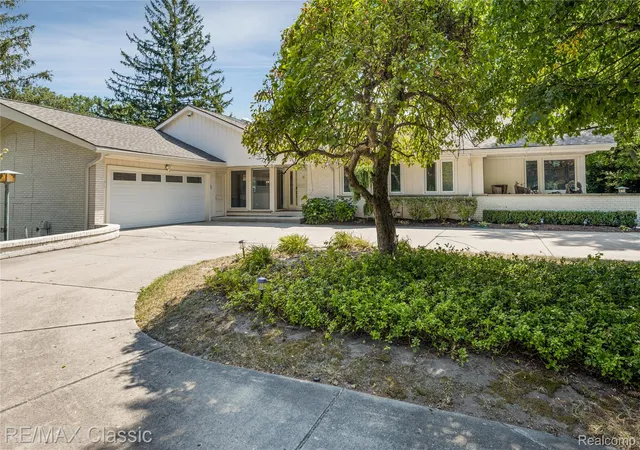
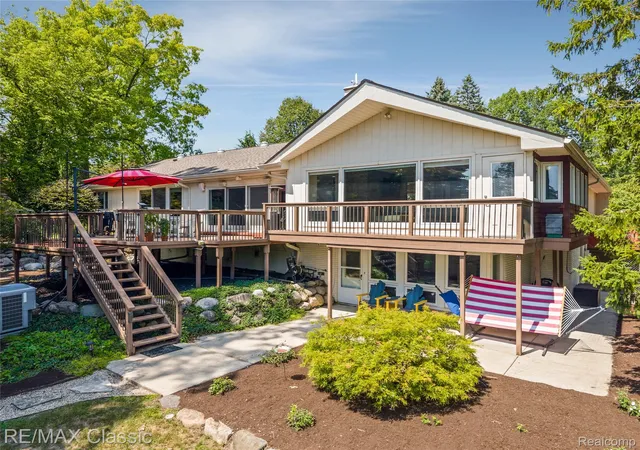
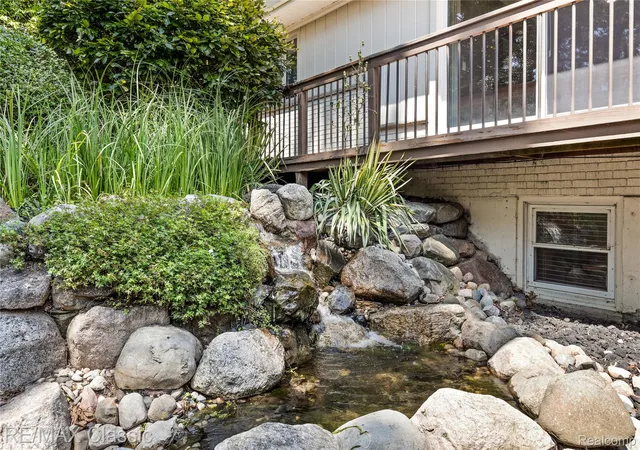
This is the one you've been waiting for! Fully renovated rare LAKEFRONT, WALKOUT, RANCH on an acre in Birmingham schools. Come home everyday to your own private retreat in Bloomfield Township. Enjoy over 75 feet of lake frontage on quiet Meadow Lake (electric motor only). Fish, kayak, canoe or just enjoy nature in your peaceful oasis featuring a waterfall, stream, koi pond and fire pit. When not enjoying the outdoors, step inside to an entertainer's paradise. The gourmet kitchen is a chef's dream with a 6 burner Thermador Professional Series gas cooktop, Zephyr hood, KitchenAid double ovens and warming drawer/slow cooker, Brookhaven premium cabinets with quartz counters, oversized island, a breakfast bar and features galore everywhere you look. Entertain in the attached family room and adjoining great room or formal dining room. Or head down to the walk-out basement with a newly installed wet bar and 2nd family room (pardon our dust... a few touch-ups are still ongoing). Walk out to the fire pit or lake, or just relax under the stars. When you're ready to call it a night, head to one of 4 bedrooms (potential for a 5th or even 6th bedroom in the basement). The primary suite has a walk-in closet you'll drool over designed by "Closets by Design" plus an oversized shower and double sinks. Bedrooms 2 and 3 share the main bath on the first floor while the 4th basement bedroom has a 3rd full bath perfect for a guest suite. Workout in your private gym (currently used as a bedroom but ready for your Peloton to take over). Don't miss the storage room under the garage with over 500 sqft of finished storage space. The heated garage is a luxury in the winter you'll wonder how you lived without. Charge your EV with 2 charging outlets in the garage (chargers not included). Agent owned.
- Houzeo last checked: 1 minute ago
- Listing updated: September 28, 2026 at 7:06 pm
- Listing Provided by: Rodger Dabish (248) 514-4465 | RE/MAX Classic (248) 646-5000
- Source: Realcomp MLS-MI | MLS#: 20261064466

- Originating MLS: Realcomp II Ltd
Property Details
Status
Active
Type
Single Family Residence
No. of Stories
-
County
City
Neighborhood
--
Year Built
1961
HOA Fees
$20.83/mo
Finished Area
4,700 sqft
Lot Size
0.99 acre lot
Basement Area
- sqft
MLS Name
Realcomp MLS
MLS Number
20261064466
MLS Status
Active
Days on Market
78
Cumulative Days on Market
46

Continue Your Journey in App
Find your dream home, receive real-time updates, and many more!
Continue Your Journey in App
Find your dream home, receive real-time updates, and many more!
Location
HOA Management
N/A
HOA Fees
$250/ Annually
Disclaimer: Amenities are based on third-party information and may vary; buyers must independently verify all amenities, as information is deemed reliable but not guaranteed.
Facts & Features
Rooms
Bedrooms & bathrooms
Bedrooms: 4
Bathrooms: 4
Interior
Interior Features
High Speed Internet, Jetted Tub, Programmable Thermostat, Wet Bar
Cooling
Attic Fan, Ceiling Fans, Central Air
Sewer
Public Sewer
Appliances
Dishwasher, Disposal, Double Oven, Dryer, Free Standing Refrigerator, Gas Cooktop, Humidifier, Range Hood, Stainless Steel Appliances, Washer, Warming Drawer
Heating
Forced Air, Natural Gas
Construction
Year Built
Year Built: 1961
Home type
Single Family Residence
Construction Materials
Aluminum Siding, Brick
Property Condition
Platted Sub
Roof
Asphalt
Architectural Style
Ranch
Foundation Details
Basement, Block
Utilities & Energy
Pool Features
None
Basement
Finished, Full, Walk Out Access
Water Source
Public
Utilities
Above Ground Utilities, Cable Available
Parking Features
Twoand Half Car Garage, Attached, Circular Driveway, Direct Access, Electricityin Garage, Heated Garage, Garage Door Opener
Electric
Volts220, Generator
Fireplace Features
Basement, Dining Room, Gas, Wood Burning
Other Features
Subdivision Name
Meadowlake Farms Bloomfield Township
Patio And Porch Features
Deck
Disclosures
Taxes Homestead Exempt
Lot Features
Irregular Lot, Water View, Sprinklers
Price History
| Date | Event | Price |
|---|---|---|
09/28/2026 Source: | Price Decreased | $1,300,000 -1.89% $277/sqft |
09/20/2026 Source: | Price Decreased | $1,325,000 -1.85% $282/sqft |
08/31/2026 Source: | Price Decreased | $1,350,000 -3.57% $287/sqft |
08/14/2026 Source: | Listed for Sale | $1,400,000 $298/sqft |


Nearby Homes
Find Homes by Property Features in Bloomfield Hills, MI
Nearby New Homes For Sale


Based on information from the Board/Association of REALTORS® (alternatively, from the Realcomp II Ltd. MLS) through Oct 31, 2026, 01:45PM. All information provided is deemed reliable, but is not guaranteed to be accurate and should be independently verified. IDX provided courtesy of Realcomp II Ltd. via Andover Real Estate & Houzeo, Copyright 2026 Realcomp II Ltd. Shareholders Any use of search facilities of data on the site, other than by a consumer looking to purchase real estate, is prohibited. IDX information is provided exclusively for consumers' personal, noncommercial use and may not be used for any purpose other than to identify prospective properties consumers may be interested in purchasing. The accuracy of all information, regardless of source, is not guaranteed or warranted. All information should be independently verified. Listing Information presented by local MLS brokerage: Andover Real Estate, local REALTOR®- Scott Rubin - (248)206-3666 . Any use of search facilities of data on the site, other than by a consumer looking to purchase real estate, is prohibited. © 2024 Realcomp II Ltd. MLS. All Rights Reserved.
 Advertising Broker: Andover Real Estate | Andover Real Estate
