
Powered by 
- 1
- Overview
- Description
- Property Details
- Location
- Facts & Features
- Getting Around
- Nearby Homes


Street View
$12,000,000
Monthly Est:$59,728
 7 Beds
 9 Baths
7 full baths + 2 half baths
 9,550sqft
6601 E San Miguel Ave, Paradise Valley, AZ 85253
$12,000,000
$59,728/moEst:
Get Pre-Approved
Single Family Residence
Built in 2023
$-- HOA
1.1 acres lot
$1,257/sq.ft
Description
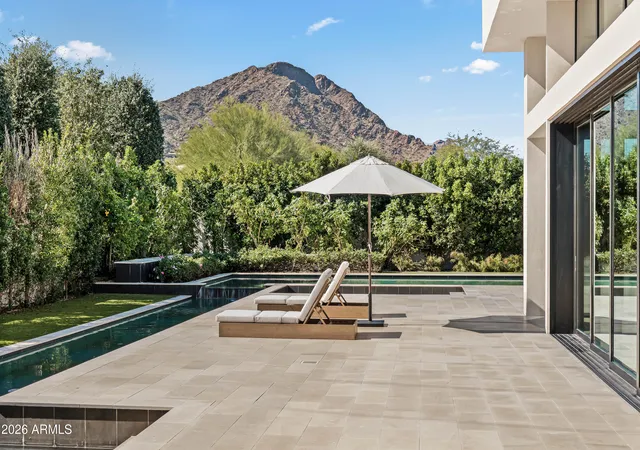
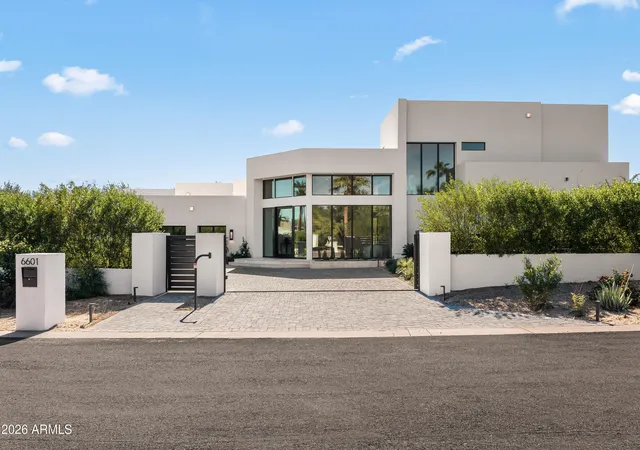
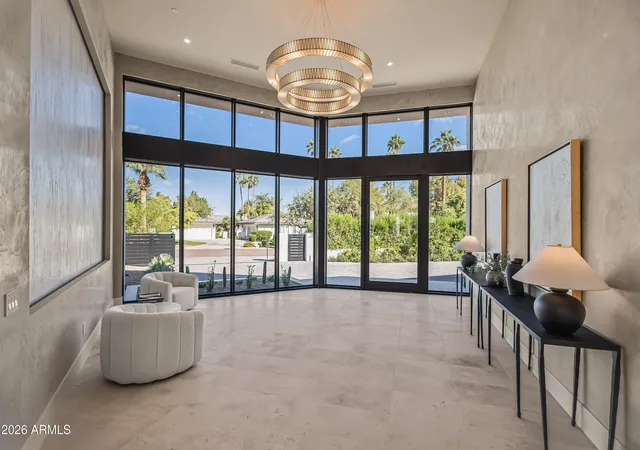
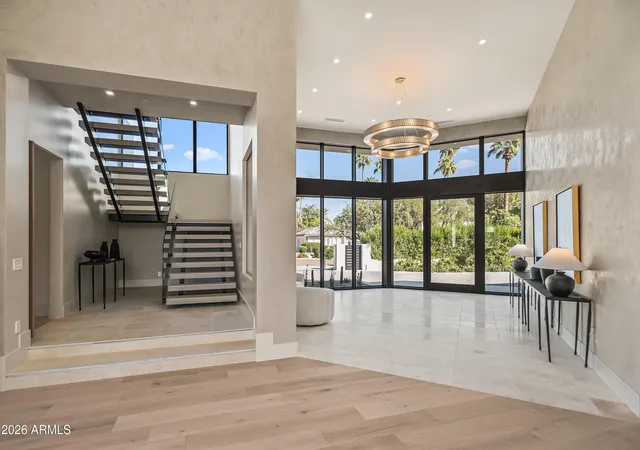
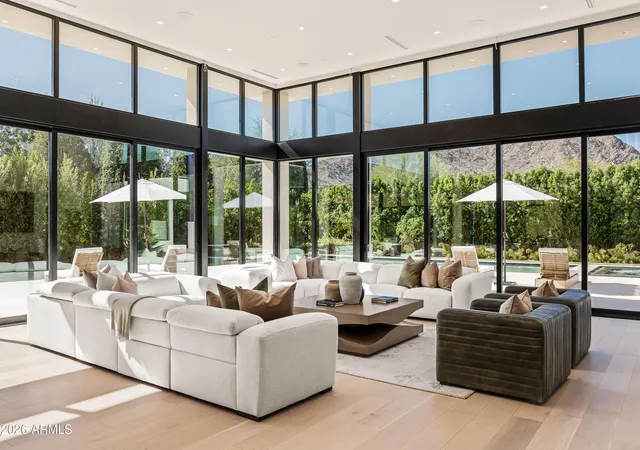
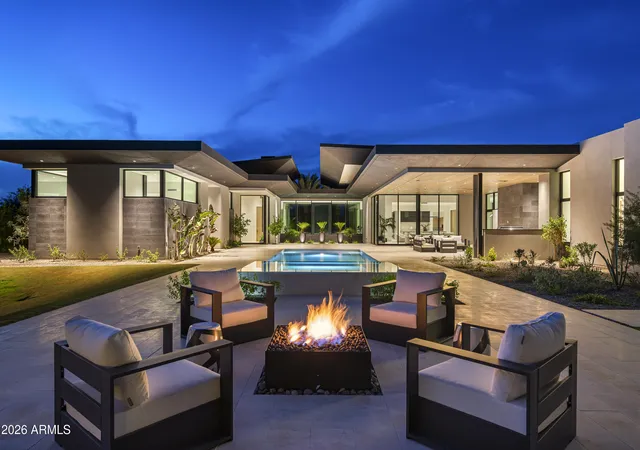
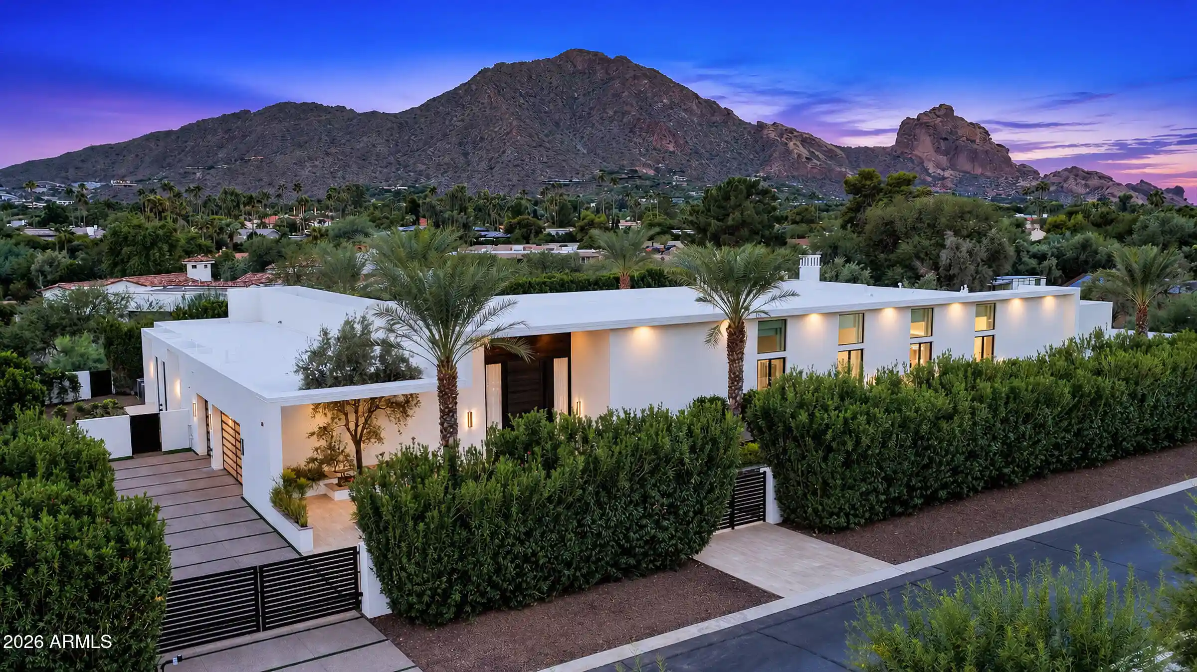
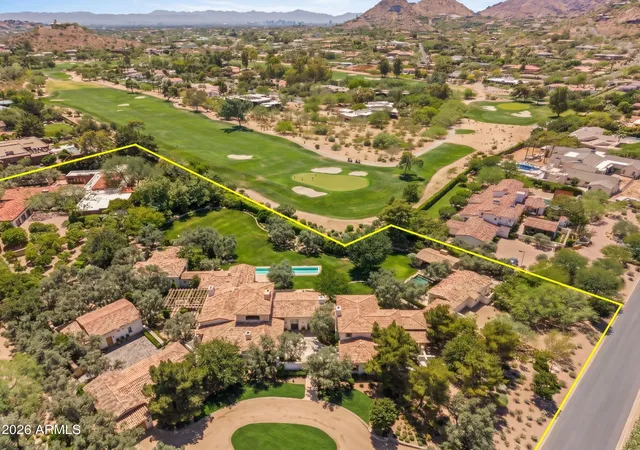
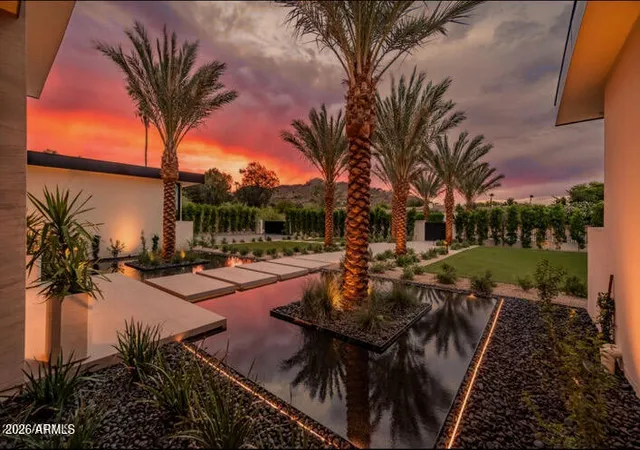
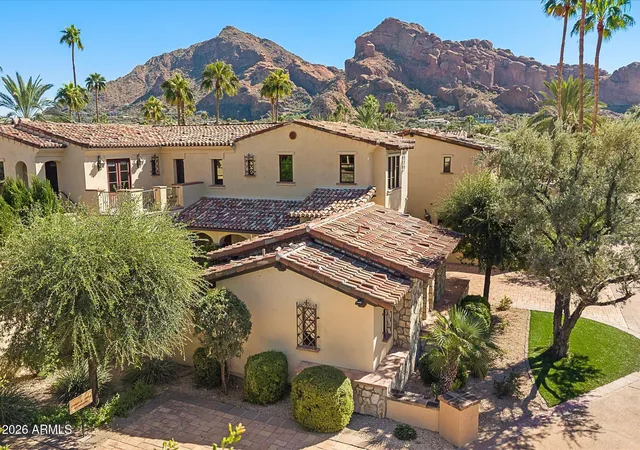
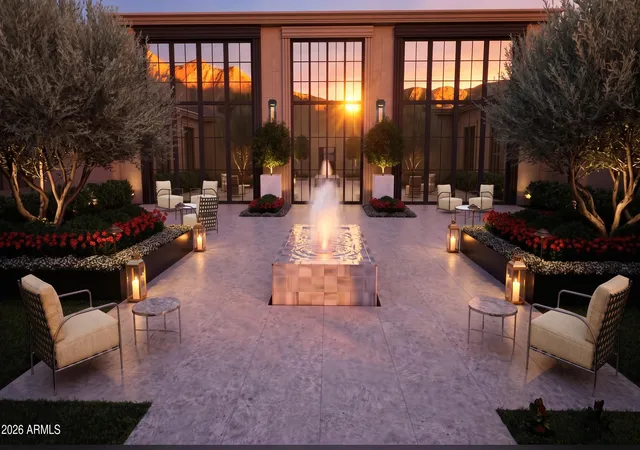
Positioned along one of Paradise Valley's most prestigious enclaves, this privately gated 1.1 acre estate showcases uninterrupted panoramic views of Camelback Mountain, including the iconic Praying Monk. Designed to maximize natural light, volume, and seamless indoor-outdoor living, the residence offers a refined blend of modern elegance and resort-style amenities. The main home features 5 bedrooms, 5.5 bathrooms, detached guest house, office, and a bonus/flex room. The 1,330 sq ft detached guest house provides 2 bedrooms, 2.5 bathrooms, a full kitchen, and private laundry-perfect for multi-generational living or hosting guests. Inside, soaring ceilings, expansive walls of glass, and wide-plank oak flooring create a bright, open atmosphere. The great room serves as the centerpiece, highlighted by dramatic sliding glass doors and a sleek marble fireplace, effortlessly connecting to the outdoor living spaces. The open-concept kitchen, dining, and living areas are designed for both everyday living and elevated entertaining. The chef's kitchen is equipped with premium Wolf and Sub-Zero appliances, a gas range, dual ovens and dishwashers, built-in coffee and ice makers, and a striking climate-controlled wine wall. The primary suite offers a serene retreat with tranquil views and private access to the backyard, along with a spa-inspired bathroom featuring a sculptural stone soaking tub, oversized steam shower, dual vanities, custom wood cabinetry with abundant storage, and a private water closet. Outdoors, the showstopping custom pool and spa include an extended lap lane, surrounded by multiple lounging and dining areas, fire features, and a covered steel-and-wood patio with a fully equipped outdoor kitchen. Added amenities include a pickleball court and putting green. Additional highlights include a 6-car garage and a prime location just minutes from Arizona's premier resorts, spas, fine dining, and shopping.
- Houzeo last checked: 13 minutes ago
- Listing updated: November 6, 2026 at 6:33 pm
- Listing Provided by: Katrina Barrett | Local Luxury Christie's International Real Estate (480) 450-1518
- Source: Arizona Regional Multiple Listing Service-AZ | MLS#: 7102793

Property Details
Status
Active
Type
Single Family Residence
No. of Stories
2
County
City
Neighborhood
Year Built
2023
HOA Fees
-
Finished Area
9,550 sqft
Lot Size
1.1 acres lot
Basement Area
- sqft
MLS Name
Arizona Regional Multiple Listing Service
MLS Number
7102793
MLS Status
Active
Days on Market
2

Continue Your Journey in App
Find your dream home, receive real-time updates, and many more!
Continue Your Journey in App
Find your dream home, receive real-time updates, and many more!
Location
Facts & Features
Rooms
Bedrooms & bathrooms
Bedrooms: 7
Bathrooms: 9
Interior
Heating
Electric, Ceiling
Interior Features
Full Bth Master Bdrm, Separate Shwr & Tub, Double Vanity, 2 Master Baths, Eat In Kitchen, Breakfast Bar, Pantry, Kitchen Island, Walk In Pantry, High Speed Internet, Master Downstairs, Vaulted Ceiling(s), 9+ Flat Ceilings, Wet Bar
Exterior Features
Sport Court(s), Balcony, Private Yard, Playground, Built In Barbecue, Private Pickleball Court(s)
Window Features
Wood Frames, Dual Pane
Appliances
Dishwasher, Disposal, Refrigerator, Microwave, Built In Recycling, Gas Range, Washer, Dryer
Cooling
Ceiling Fan(s), Central Air, Programmable Thmstat
Flooring
Stone, Tile, Wood
Sewer
Public Sewer, Sewer In & Connected
Construction
Year Built
Year Built: 2023
Home type
Single Family Residence
Architectural Style
Contemporary
Roof
Built Up, Foam
Property Condition
Complete Spec Home
Construction Materials
Wood Frame, Spray Foam Insulation, Stucco, Synthetic Stucco
Utilities & Energy
Security Features
Fire Sprinkler System
Water Source
Public, Pvt Water Company
Laundry Features
Inside
Fireplace Features
Family Room, Living Room, Two Way Fireplace, Gas, Exterior Fireplace, Fire Pit
Pool Features
Heated, Outdoor
Parking Features
Rear Vehicle Entry, Garage Door Opener, Circular Driveway, Gated, Temp Controlled, Direct Access, Electric Vehicle Charging Station(s)
Other Features
Disclosures
Seller Discl Avail, Agency Discl Req
Lot Features
Corner Lot, North/south Exposure, East/west Exposure, Sprinklers In Front, Sprinklers In Rear, Gravel/stone Front, Gravel/stone Back, Synthetic Grass Back, Auto Timer H2o Front, Auto Timer H2o Back
Subdivision Name
Paradise Valley Pueblos Amd
Patio And Porch Features
Patio, Covered Patio(s)
Price History
| Date | Event | Price |
|---|---|---|
11/05/2026 Source: | Price Decreased | $12,000,000 -7.69% $1,257/sqft |
04/07/2026 Source: | Off Market | $13,000,000 $1,361/sqft |
04/07/2026 Source: | Listed for Sale | $13,000,000 +0.09% $1,361/sqft |
03/31/2026 Source: | Off Market | $12,988,000 $1,360/sqft |
03/31/2026 Source: | Listed for Sale | $12,988,000 $1,360/sqft |

Show more
Nearby Homes
Find Homes by Property Features in Phoenix, AZ
Nearby New Homes For Sale

Based on information from the Arizona Regional Multiple Listing Service through Nov 08, 2026, 04:45AM. All information should be verified by the recipient and none is guaranteed as accurate by ARMLS. Listing Information presented by local MLS brokerage: Sell Your Home Services, local REALTOR®- Dan Demers (774) 265-0879. Information is provided exclusively for personal, non-commercial use. It may not be used for any purpose other than to identify prospective properties consumers may be interested in purchasing. This website may not include listings or property addresses of sellers who have directed their listing brokers to withhold their listing or their property address from display on the Internet. © 2026 Arizona Regional Multiple Listing Service, Inc. All rights reserved.
 Advertising Broker: Daniel Demers (267) 341-8337 | Sell Your Home Services
