- Overview
- Description
- Property Details
- Location
- Facts & Features
- Getting Around
- Nearby Homes



Street View
$399,000
Monthly Est:$1,986
 6 Beds
 4 Baths
4 full baths
 2,630sqft
6601 Hilda Ln, Knoxville, TN 37921
$399,000
$1,986/moEst:
Get Pre-Approved
Single Family Residence
Built in 1970
$-- HOA
1 acre lot
$152/sq.ft
Description
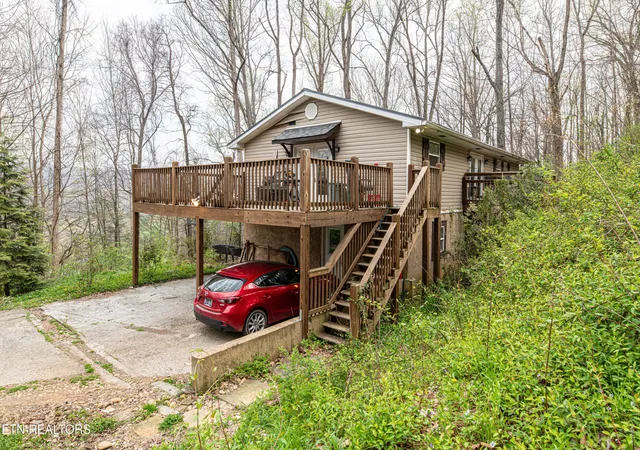
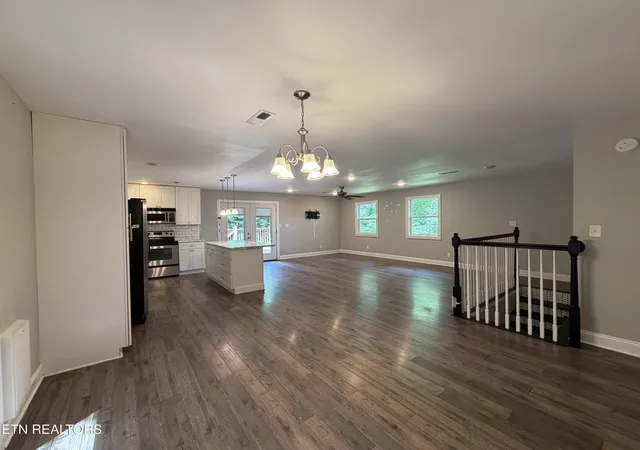
Seller is VERY Motivated! Bring an Offer! Unlock the potential in this spacious and versatile home offering six bedrooms, four full baths, and two separate living areas--perfectly suited for a variety of living arrangements. Whether you're seeking a single-family residence, multi-generational setup, or an income-producing opportunity, this property delivers flexibility and value.
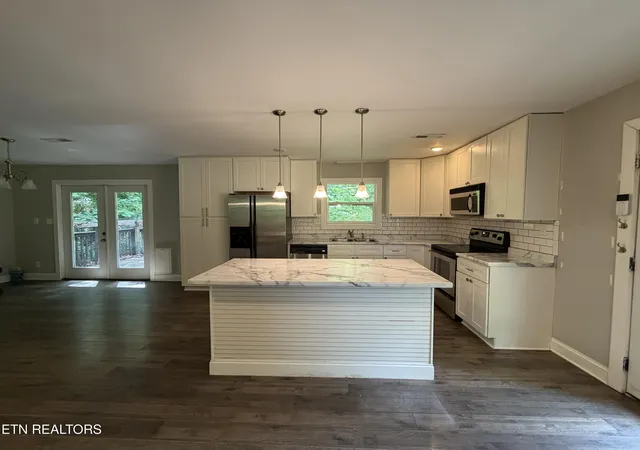
Each level features its own fully equipped, updated kitchen, along with three bedrooms and two updated bathrooms, creating an ideal layout for extended living or rental possibilities.
Situated on a private 1-acre ridge lot, you'll enjoy peaceful surroundings and room to spread out, complete with two decks for outdoor living and a carport for covered parking.
This home is priced with opportunity in mind, ready for your finishing touches and TLC to truly make it shine. Being sold as-is, this is a fantastic chance for investors or buyers looking to customize a home to their vision. Buyers to verify all information including sq footage.
- Houzeo last checked: 10 minutes ago
- Listing updated: June 29, 2026 at 9:33 pm
- Listing Provided by: Miriam S Adams (865) 742-0869 | Slyman Real Estate (865) 862-6161
- Source: East Tennessee REALTORS® MLS-TN | MLS#: 1334468

Property Details
Status
Pending
Type
Single Family Residence
No. of Stories
-
County
City
Neighborhood
--
Year Built
1970
HOA Fees
-
Finished Area
2,630 sqft
Lot Size
1 acre lot
Basement Area
- sqft
MLS Name
East Tennessee REALTORS® MLS
MLS Number
1334468
MLS Status
Pending - Continue to Show - Financing
Days on Market
160

Continue Your Journey in App
Find your dream home, receive real-time updates, and many more!
Download App
Continue Your Journey in App
Find your dream home, receive real-time updates, and many more!
Location
Facts & Features
Rooms
Bedrooms & bathrooms
Bedrooms: 6
Bathrooms: 4
Interior
Sewer
Public Sewer
Interior Features
Kitchen Island, Eat In Kitchen
Flooring
Laminate, Carpet, Tile
Cooling
Central Cooling
Heating
Central, Heat Pump, Electric
Appliances
Dishwasher, Disposal, Dryer, Range, Refrigerator, Washer
Construction
Year Built
Year Built: 1970
Home type
Single Family Residence
Architectural Style
Traditional
Construction Materials
Vinyl Siding, Block, Frame
Utilities & Energy
Basement
None
Fireplace Features
None
Water Source
Public
Other Features
Lot Features
Private, Wooded, Irregular Lot
Subdivision Name
H Schumacher
Patio And Porch Features
Deck
Price History
| Date | Event | Price |
|---|---|---|
06/29/2026 Source: | Pending | $399,000 $152/sqft |
06/06/2026 Source: | Price Decreased | $399,000 -3.86% $152/sqft |
05/27/2026 Source: | Price Decreased | $415,000 -3.49% $158/sqft |
05/04/2026 Source: | Price Decreased | $430,000 -1.15% $163/sqft |
05/01/2026 Source: | Listed for Sale | $435,000 $165/sqft |

Show more
Nearby Homes
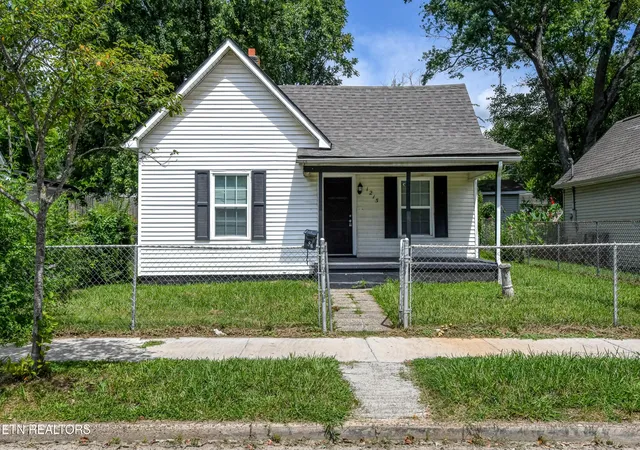


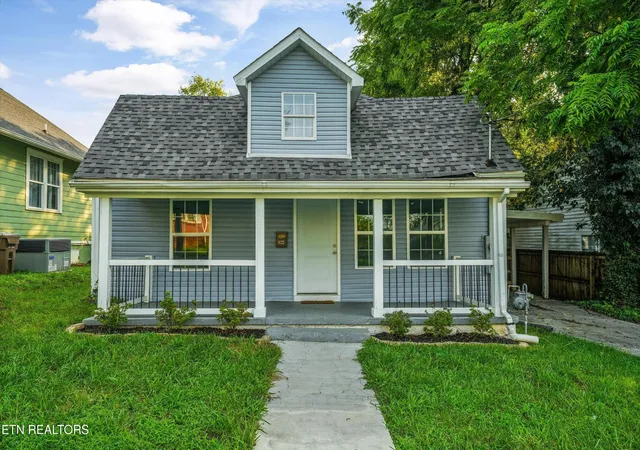
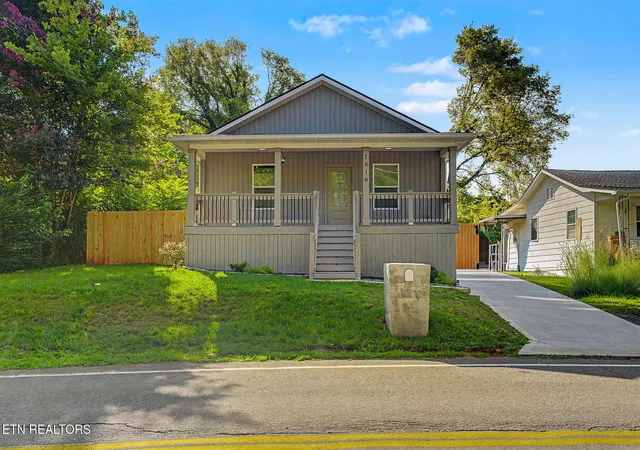


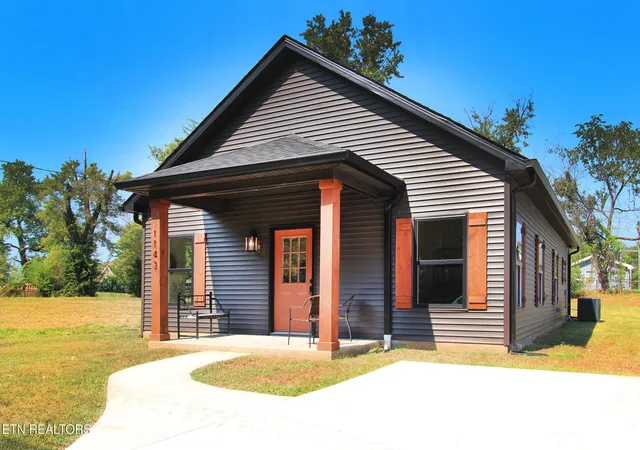
Find Homes by Property Features in Knoxville, TN
Nearby New Homes For Sale

Based on information from the Knoxville Area Association of REALTORS MLS through Oct 09, 2026, 04:45AM. Information is provided exclusively for consumers’ personal, non-commercial use. It may not be used for any purpose other than to identify prospective properties that consumers may be interested in purchasing. The data is deemed reliable but is not guaranteed accurate by the MLS. This website may not include listings or property addresses of sellers who have directed their listing brokers to withhold their listing or their property address from display on the Internet. © 2026 Knoxville Area Association of REALTORS® MLS. All Rights Reserved. Angela Fowler Real Estate, LLC | 423.320.4620 | afowler@catt.com Mailing Address: 452 Kailors Cove Cir, Ringgold, GA 30736
 Advertising Broker: Angela Fowler | Angela Fowler Real Estate, LLC.