- Overview
- Description
- Property Details
- Location
- HOA Management
- Facts & Features
- Getting Around
- Nearby Homes

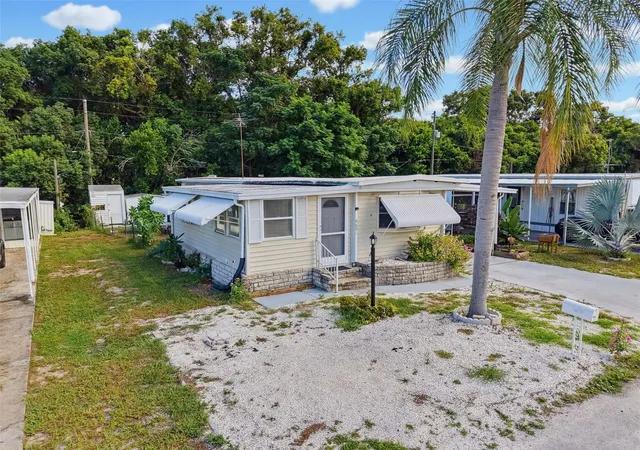


$150,000
Monthly Est:$747
 2 Beds
 2 Baths
2 full baths
 925sqft
6601 Kumquat Dr, New Port Richey, FL 34653
$150,000
$747/moEst:
Get Pre-Approved
Manufactured Mobile Home
Built in 1971
$7.5/mo HOA
4,250 sqft lot
$162/sq.ft
Description
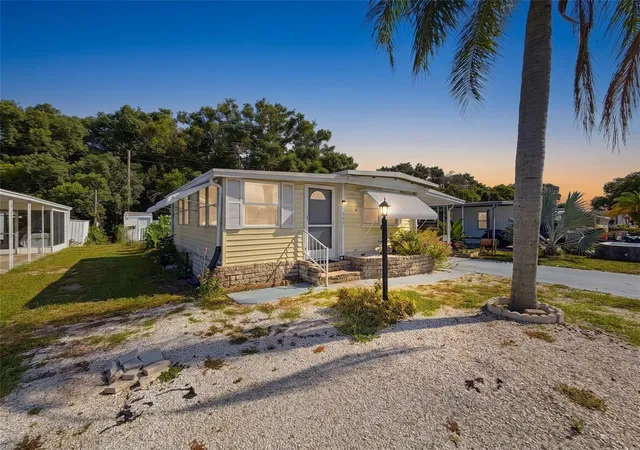
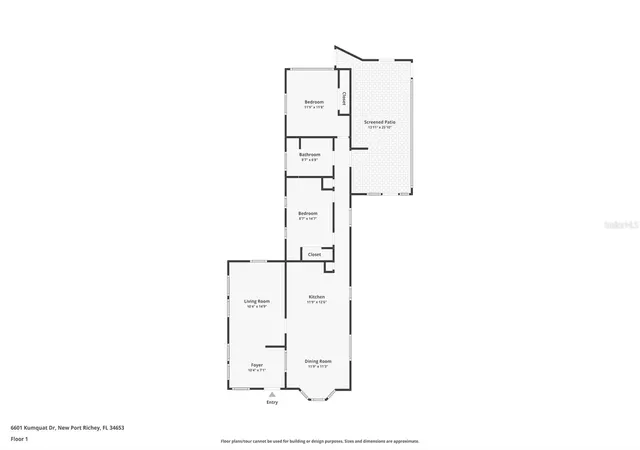
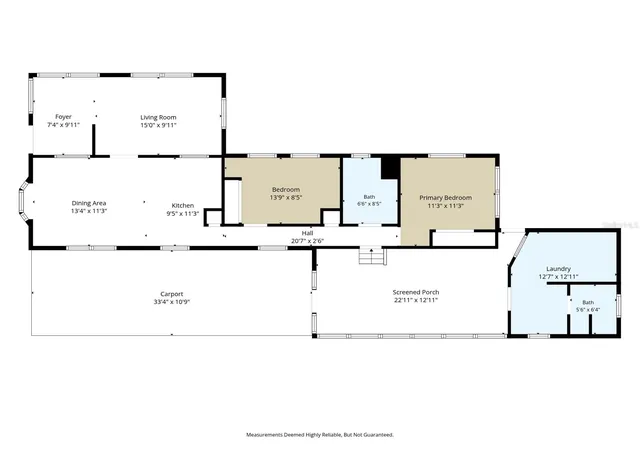
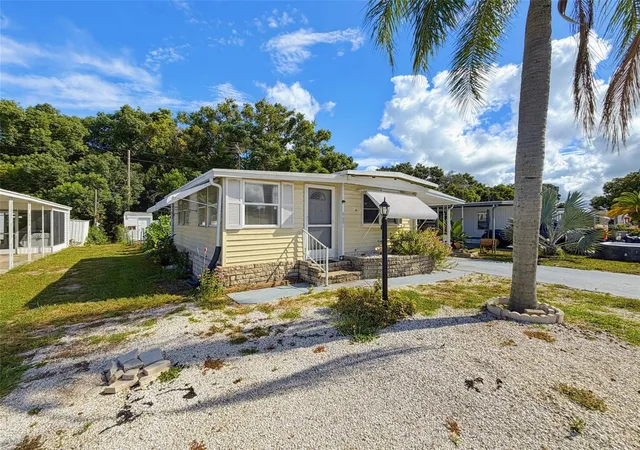
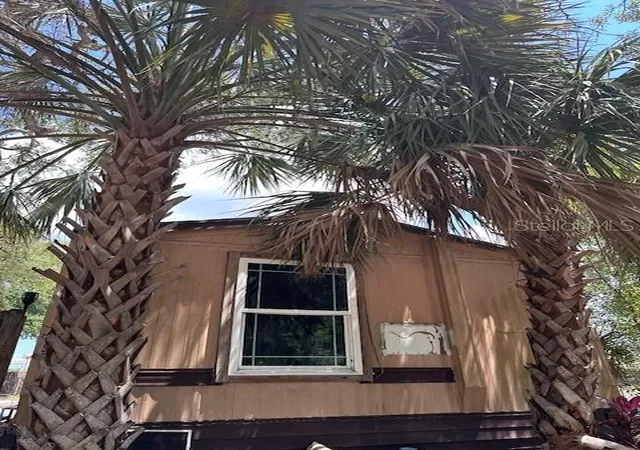
CASH ONLY. Welcome to easy Florida living in Citrus Mountain Mobile Estates, a desirable 55+ community where you own the land and enjoy an incredibly low HOA fee of just $90 per year! This 2 bedroom, 2 bathroom home offers a comfortable layout with a spacious kitchen, generously sized bedrooms, and a screened lanai that creates the perfect place to enjoy your morning coffee, unwind at the end of the day, or entertain friends while taking advantage of Florida’s year-round sunshine. Multiple storage sheds provide plenty of room for tools, seasonal décor, and all the extras.
Adding even more value is a separate efficiency that is currently tenant occupied. The tenant would like to remain, giving the new owner the opportunity to begin generating rental income from day one while still enjoying the privacy and comfort of the main home.
Location is where this property truly shines. Tucked away in an established community, you are just minutes from the heart of Downtown New Port Richey and Main Street, an area that has experienced an exciting revitalization while holding onto the small-town charm locals love. Spend the afternoon strolling through Sims Park along the Cotee River, explore locally owned restaurants and shops, catch a show at the historic Richey Suncoast Theatre, or enjoy one of the many festivals, concerts, and community events held downtown throughout the year. The beautifully restored Hacienda Hotel adds another touch of Old Florida character to an area that continues to welcome new businesses, dining, art, and entertainment. With convenient access to shopping, medical facilities, major roadways, parks, and the Gulf Coast, this property offers an affordable opportunity to enjoy relaxed Florida living with the added benefit of income-producing potential near one of Pasco County’s most charming downtown districts.
- Houzeo last checked: 12 hours ago
- Listing updated: September 21, 2026 at 6:32 am
- Listing Provided by: Cynthia Whiteman (727) 946-3188 | FUTURE HOME REALTY INC (813) 855-4982
- Source: Stellar MLS-FL | MLS#: W7889655

Property Details
Status
Active
Type
Manufactured Mobile Home
No. of Stories
1
County
City
Neighborhood
--
Year Built
1971
HOA Fees
$7.5/mo
Finished Area
925 sqft
Lot Size
4,250 sqft lot
Basement Area
- sqft
MLS Name
Stellar MLS
MLS Number
W7889655
MLS Status
Active
Days on Market
16
Cumulative Days on Market
1

Continue Your Journey in App
Find your dream home, receive real-time updates, and many more!
Download App
Continue Your Journey in App
Find your dream home, receive real-time updates, and many more!
Location
HOA Management
Francis Reed
HOA Fees
$90/ Annually
Disclaimer: Amenities are based on third-party information and may vary; buyers must independently verify all amenities, as information is deemed reliable but not guaranteed.
Facts & Features
Rooms
Bedrooms & bathrooms
Bedrooms: 2
Bathrooms: 2
Living Room
Level: First
Area: 210.00 Square Feet
Dimensions: 10x21
Kitchen
Level: First
Area: 121.00 Square Feet
Dimensions: 11x11
Dining Room
Level: First
Area: 110.00 Square Feet
Dimensions: 10x11
Primary Bedroom
Level: First
Area: 112.00 Square Feet
Dimensions: 14x8
Bedroom 2
Level: First
Area: 121.00 Square Feet
Dimensions: 11x11
Interior
Appliances
Dryer, Range, Range Hood, Refrigerator, Washer
Sewer
Septic Tank
Exterior Features
Awning(s), Storage
Cooling
Central Air
Flooring
Laminate
Heating
Central
Interior Features
Other
Construction
Year Built
Year Built: 1971
Home type
Manufactured Mobile Home
Foundation Details
Stilt/on Piling
Construction Materials
Metal Frame, Vinyl Siding
Roof
Metal, Shingle
Utilities & Energy
Utilities
Electricity Connected, Public
Water Source
Public
Laundry Features
Inside
Other Features
Subdivision Name
Citrus Mountain Mobile Estates
Community Features
Clubhouse
Patio And Porch Features
Screened, Side Porch
Price History
| Date | Event | Price |
|---|---|---|
09/21/2026 Source: | Listed for Sale | $150,000 +11.11% $162/sqft |
12/19/2024 Source: | Sold | $135,000 $146/sqft |
11/20/2024 Source: | Pending | $135,000 +170.54% $146/sqft |
11/30/2020 Source: | Sold | $49,900 +10.89% $54/sqft |
11/30/2020 Source: | Price Decreased | $45,000 -13.46% $49/sqft |

Show more
Getting Around 6601 Kumquat Dr
Bike Score®

Bikeable
60/100
Walk Score®

Somewhat Walkable
65/100
Data provided by Redfin
Nearby Homes
Find Homes by Property Features in New Port Richey, FL

Based on information from Stellar MLS® through Oct 07, 2026, 06:00AM as submitted to and distributed by MLS GRID. All data is obtained from various sources and may not have been verified by the broker or MLS GRID. Supplied Open House Information is subject to change without notice. All information should be independently reviewed and verified for accuracy. Properties may or may not be listed by the office/agent presenting the information. IDX information is provided exclusively for consumers’ personal non-commercial use. It may not be used for any purpose other than to identify prospective properties consumers may be interested in purchasing. The data is deemed reliable but is not guaranteed by MLS GRID. The use of the MLS GRID Data may be subject to an end-user license agreement prescribed by the Member Participant’s applicable MLS, if any, and as amended from time to time. © 2026 Stellar MLS. All Rights Reserved.
 Advertising Broker: Fred McGill | Simple Showing, Inc