- Overview
- Description
- Property Details
- Location
- Facts & Features
- Getting Around
- Nearby Homes




Street View
$525,000
Monthly Est:$2,613
 3 Beds
 2 Baths
2 full baths
 2,236sqft
6601 Luella Anne Dr NE, Albuquerque, NM 87109
$525,000
$2,613/moEst:
Get Pre-Approved
Single Family Residence
Built in 1974
$-- HOA
7,710 sqft lot
$235/sq.ft
Description
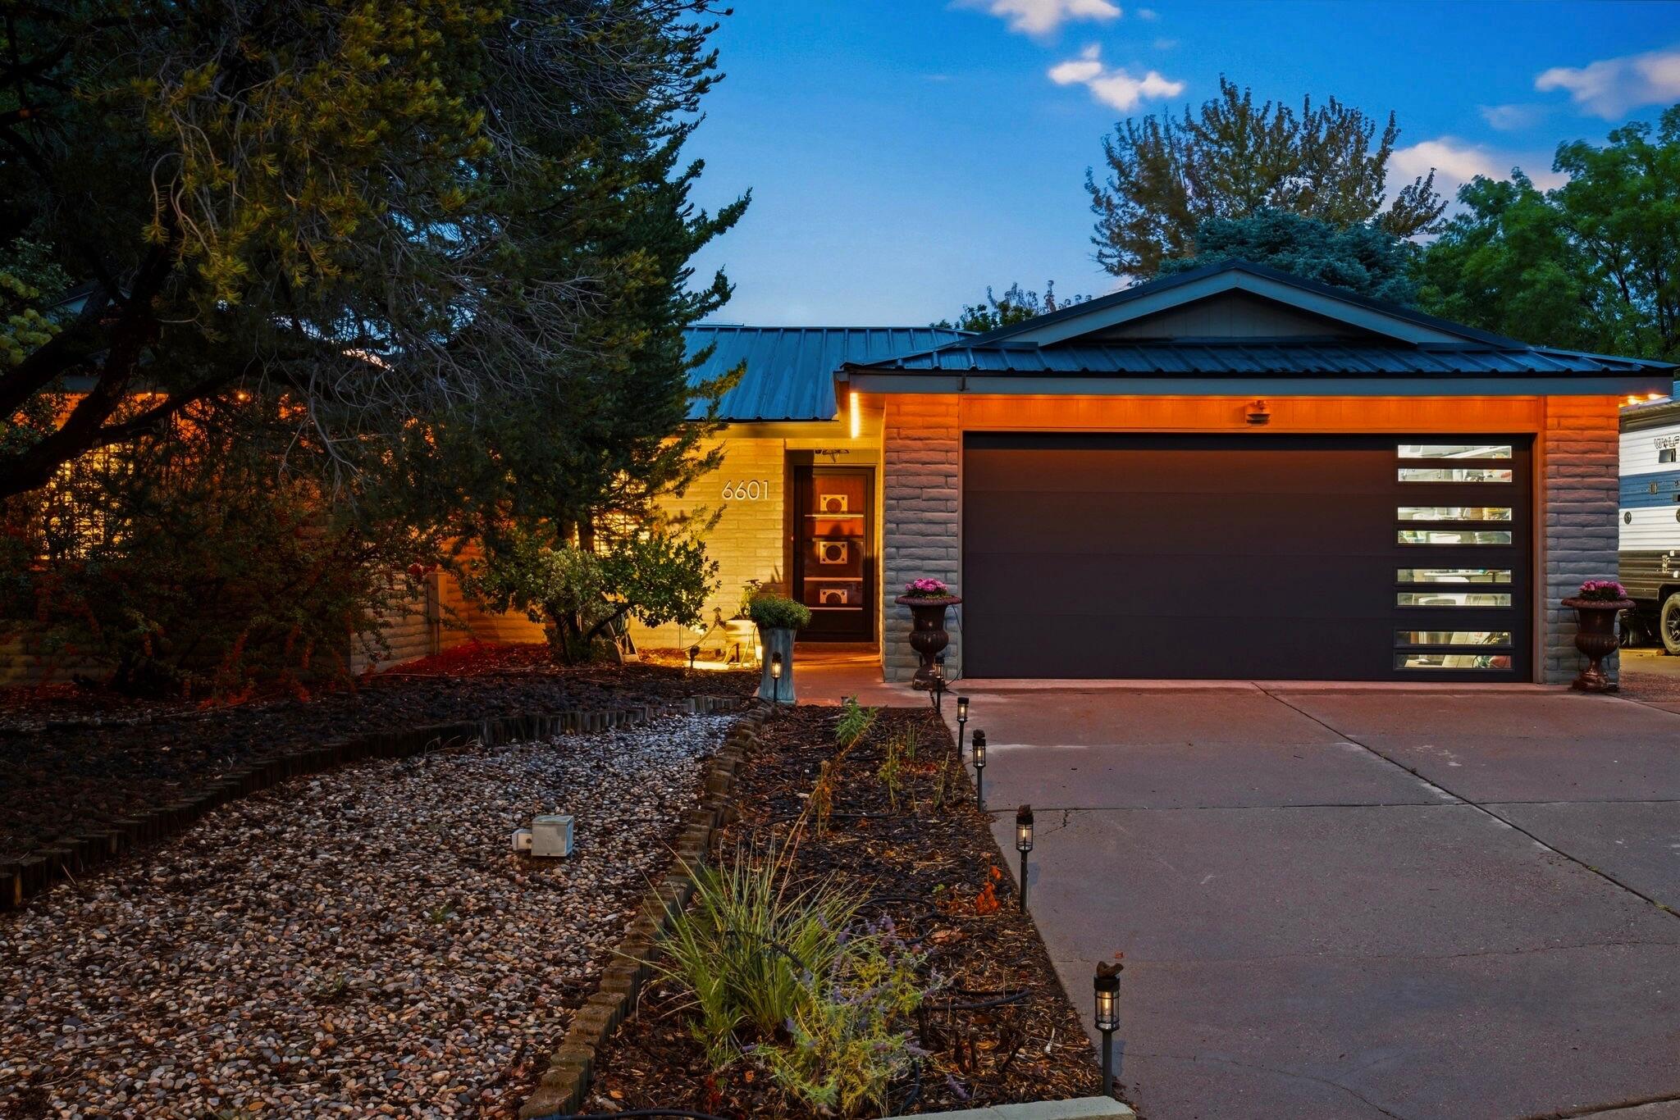
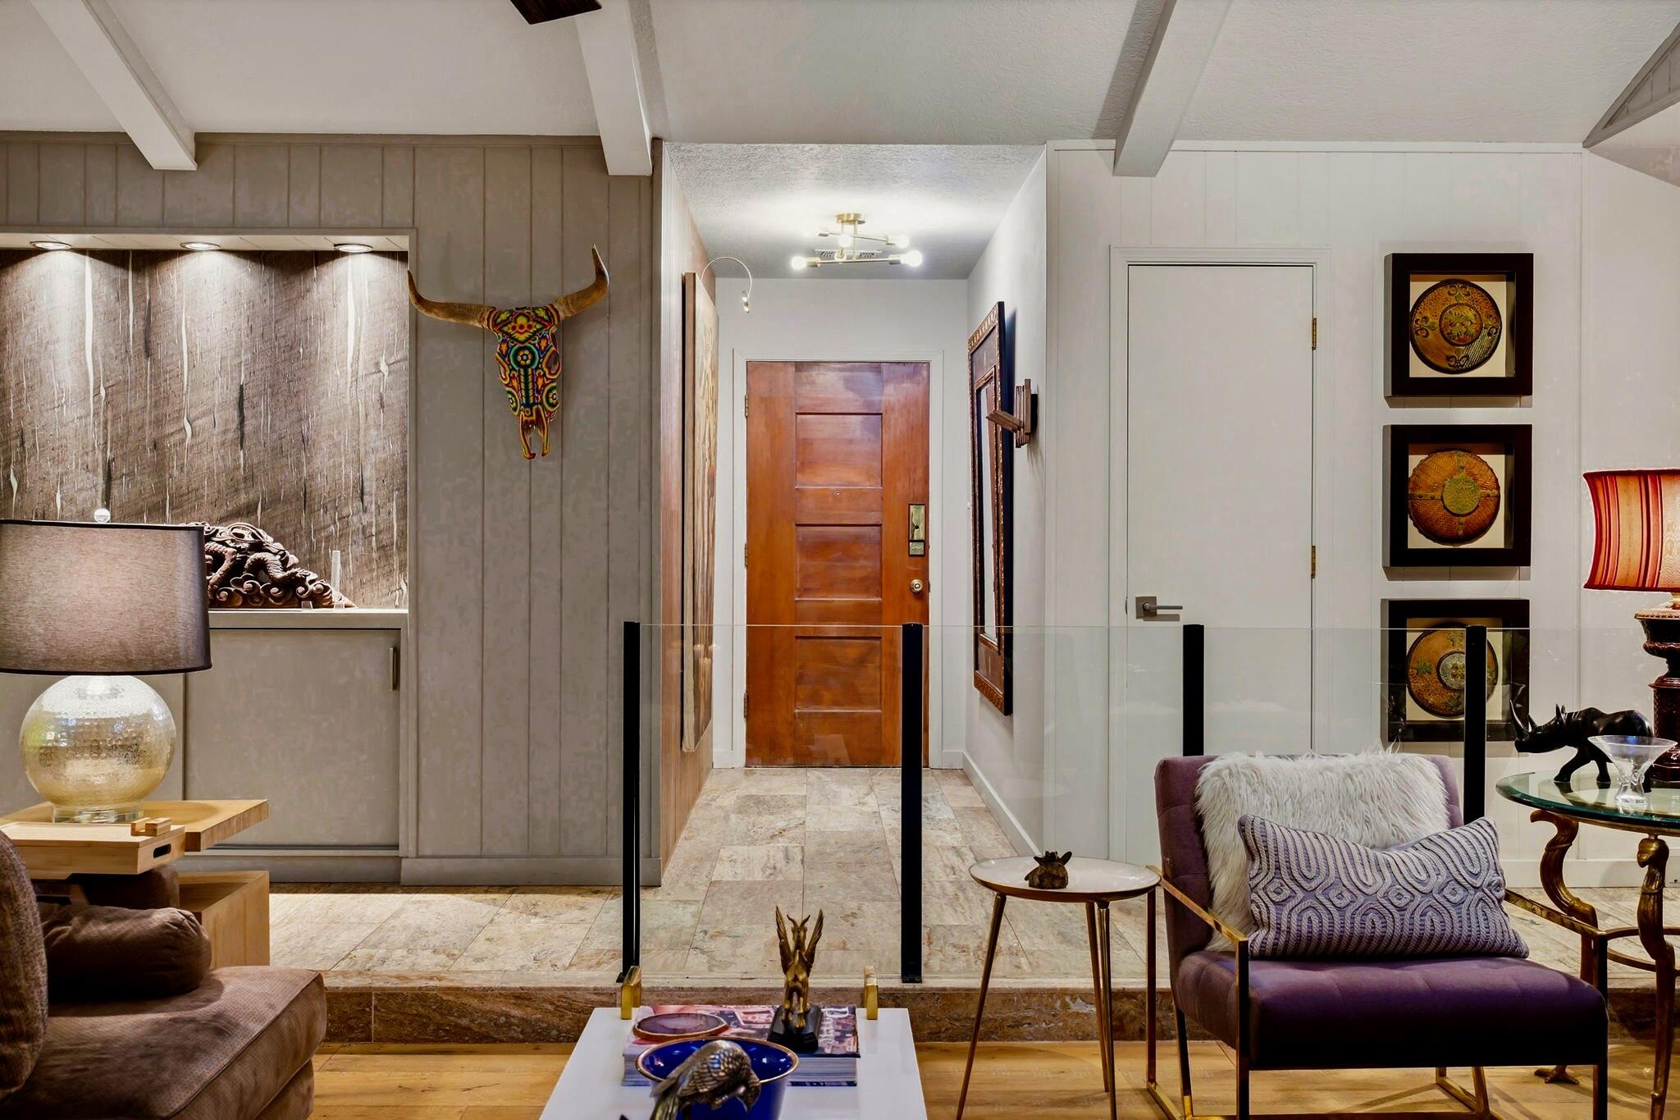
Casual sophistication reaches a level not seen at this price point. Labor of love on this 4 year remodel by Broker; ''2nd'' owner. For an adult lifestyle who appreciates an elevated aesthetic, oversized primary BR with sitting area, massive primary closet & dressing area. A cook's kitchen, 48' C-Zline range (with black interchangeable doors) & C-hood, original custom cabinetry, Meteor Shower granite-ArizonaTile. A complete cosmetic renovation, from roof to baseboards, updated travertine tile/wood floors & updated wet areas, including a curb-less primary shower & tub. Irrigated lush landscaping, invites you into an oversized rear oasis, with adt'l TuffShed storage. Dedicated RV pad w/electric hook-up.
- Houzeo last checked: 4 hours ago
- Listing updated: September 28, 2026 at 2:16 pm
- Listing Provided by: David Andrew Slowe (214) 215-4107 DRE #54641 | Tradition (505) 219-1995
- Source: Greater Albuquerque AOR (SWMLS) MLS-NM | MLS#: 1111458

Property Details
Status
Active
Type
Single Family Residence
No. of Stories
1
County
City
Neighborhood
Year Built
1974
HOA Fees
-
Finished Area
2,236 sqft
Lot Size
7,710 sqft lot
Basement Area
- sqft
MLS Name
Greater Albuquerque AOR (SWMLS) MLS
MLS Number
1111458
MLS Status
Active
Days on Market
5
Cumulative Days on Market
4

Continue Your Journey in App
Find your dream home, receive real-time updates, and many more!
Download App
Continue Your Journey in App
Find your dream home, receive real-time updates, and many more!
Location
Facts & Features
Rooms
Bedrooms & bathrooms
Bedrooms: 3
Bathrooms: 2
DiningRoom
Level: Main
Area: -- Square Feet
Dimensions: dinning
DiningRoom
Level: Main
Area: -- Square Feet
Dimensions: breakfast
DiningRoom
Level: Main
Area: -- Square Feet
Dimensions: breakfast
PrimaryBedroom
Level: Main
Area: -- Square Feet
Dimensions: primary closet
PrimaryBedroom
Level: Main
Area: -- Square Feet
Dimensions: primary closet
Bedroom3
Level: Main
Area: Square Feet
Dimensions: 110.00
Bedroom3
Level: Main
Area: Square Feet
Dimensions: 110.00
Bedroom2
Level: Main
Area: -- Square Feet
Dimensions: 2nd BR w/sitting area
Bedroom2
Level: Main
Area: -- Square Feet
Dimensions: 2nd BR w/sitting area
PrimaryBedroom
Level: Main
Area: -- Square Feet
Dimensions: primary sitting area
PrimaryBedroom
Level: Main
Area: -- Square Feet
Dimensions: primary sitting area
PrimaryBedroom
Level: Main
Area: Square Feet
Dimensions: 210.00
PrimaryBedroom
Level: Main
Area: Square Feet
Dimensions: 210.00
Kitchen
Level: Main
Area: Square Feet
Dimensions: 144.00
Kitchen
Level: Main
Area: Square Feet
Dimensions: 144.00
LivingRoom
Level: Main
Area: Square Feet
Dimensions: 285.00
LivingRoom
Level: Main
Area: Square Feet
Dimensions: 285.00
Interior
Appliances
Convection Oven, Double Oven, Dishwasher, Free Standing Gas Range, Disposal, Refrigerator
Window Features
Clad, Metal, Single Pane, Thermal Windows, Wood Frames
Exterior Features
Rv Hookup, Sprinkler Irrigation
Interior Features
Ceiling Fans, Cathedral Ceilings, Dressing Area, Dual Sinks, Entrance Foyer, Garden Tub Roman Tub, High Ceilings, Home Office, Living Dining Room, Multiple Living Areas, Main Level Primary, Separate Shower, Walk In Closets
Heating
Central, Forced Air, Natural Gas
Sewer
Public Sewer
Flooring
Carpet, Tile, Wood
Construction
Year Built
Year Built: 1974
Home type
Single Family Residence
Roof
Metal, Pitched
Property Condition
Resale
Construction Materials
Brick Veneer, Stucco
Foundation Details
Slab
Utilities & Energy
Laundry Features
Electric Dryer Hookup
Fireplace Features
Wood Burning
Utilities
Electricity Connected, Natural Gas Available, Sewer Connected, Water Connected
Parking Features
Attached, Garage, Garage Door Opener, Rv Access Parking
Water Source
Public
Other Features
Lot Features
Corner Lot, Sprinklers In Rear, Landscaped, Many Trees, Sprinklers Automatic, Sprinklers Partial
Subdivision Name
Academy Acres
Patio And Porch Features
Covered, Patio
Vegetation
Grassed
Disclosures
Lead Based Paint Disclosure, Principal Is Real Estate Licensed, Ranm2100disclosure
Price History
| Date | Event | Price |
|---|---|---|
09/24/2026 Source: | Listed for Sale | $525,000 +40.58% $235/sqft |
07/20/2022 Source: | Sold | $373,450 $167/sqft |

Nearby Homes


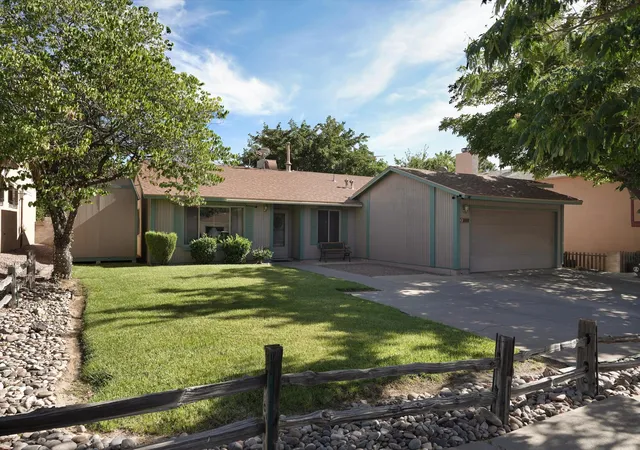
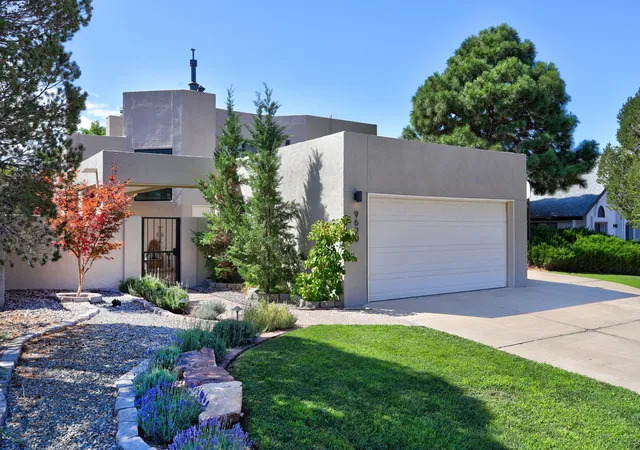
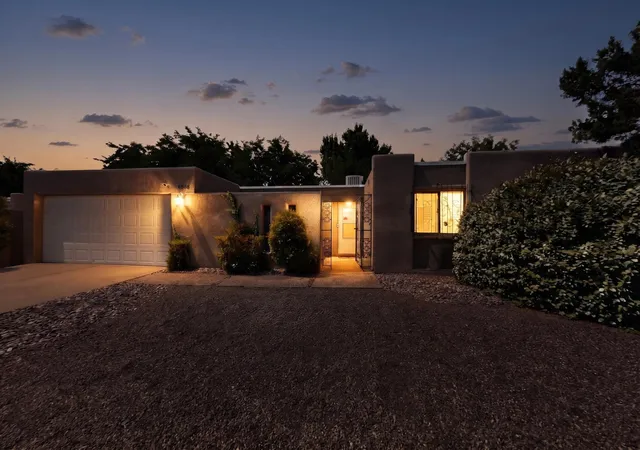
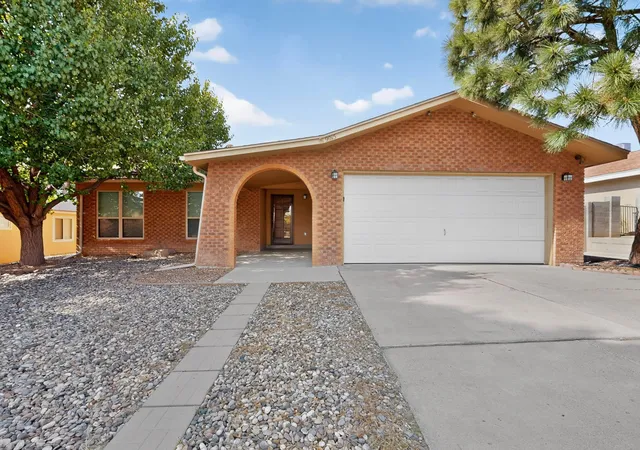
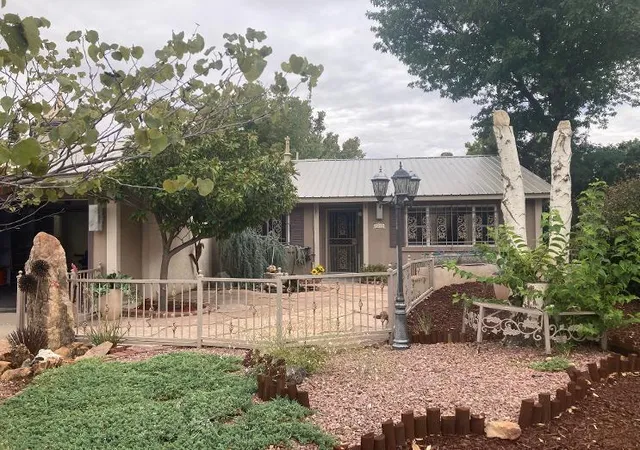
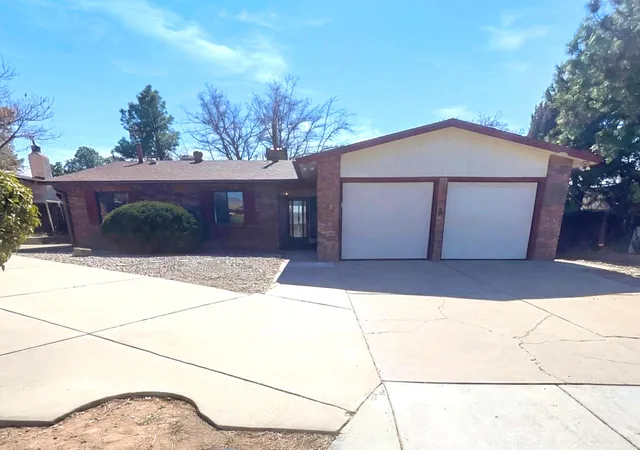
Find Homes by Property Features in Albuquerque, NM


Based on information from the Greater Albuquerque Association of REALTORS® (alternatively, from the Southwest MLS) through Sep 30, 2026, 11:15AM. IDX information is provided exclusively for consumers' personal, non-commercial use, that it may not be used for any purpose other than to identify prospective properties consumers may be interested in purchasing, and that the data is deemed reliable but is not guaranteed accurate by The Service. © 2026 Greater Albuquerque Association of REALTORS®. All Rights Reserved.
 Advertising Broker: Jared Andrew English | Congress Realty, Inc