Realty Solution
Powered by 
- 0
- 7
- Overview
- Description
- Property Details
- Location
- Facts & Features
- Getting Around
- Nearby Homes


Street View
Listed by: John Hickey (818) 434-6696 DRE #00985364 | Engel & Voelkers La Canada (818) 790-6774
$689,000
Monthly Est:$3,429
 2 Beds
 2 Baths
1 full bath
 1,250sqft
6601 Valmont St, Tujunga, CA 91042
$689,000
$3,429/moEst:
Get Pre-Approved
Single Family Residence
Built in 1955
$-- HOA
5,139 sqft lot
$551/sq.ft
Description
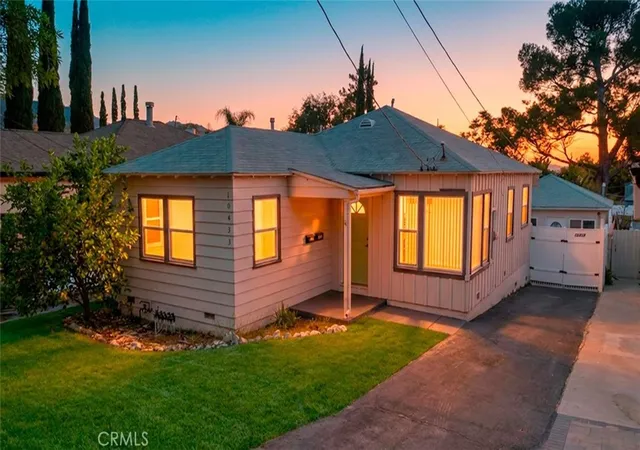
On the market for the first time, this custom-built home has been owned by the same family since they built it in 1955. It offers two bedrooms, two bathrooms and approximately 1,250 square feet of living space on a 5,139-square-foot corner lot. The home includes central air, a detached two-car garage and additional parking.The spacious living room features hardwood floors, plenty of natural light and direct access to the front porch. A separate family room provides another gathering area, with knotty pine finishes, windows with diamond-pattern muntins and a stone fireplace. These features reflect the home's original character and give the next owner options to consider when planning updates.Knotty pine finishes continue into the kitchen, which includes a breakfast counter, ample counter space and cabinet storage. The kitchen opens directly to the backyard, providing access for outdoor meals or everyday use of the yard. The breakfast counter offers a place for casual meals alongside the kitchen's work surfaces and storage.The main bathroom includes a tub and shower. The second bathroom has a stall shower. With two bedrooms, two bathrooms and separate living and family rooms, the home provides several spaces for daily activities, guests and gathering.The private backyard is shaded by mature trees. A second private backyard sits behind the detached garage, creating a separate outdoor area. The two yards give the next owner options for arranging seating, gardening or other outdoor uses. The detached two-car garage and additional parking complete the property's existing features.Bring your imagination and a little TLC and enjoy the charm of this home as you update and modernize it. Local hiking trails are approximately half a mile away, and the elementary school is about five to six blocks away. Shopping, transportation and freeway access are convenient to the property.
- Houzeo last checked: 8 minutes ago
- Listing updated: October 7, 2026 at 11:10 am
- Source: California Regional MLS-CA | MLS#: P1-29127

Property Details
Status
Active
Type
Single Family Residence
No. of Stories
1
County
City
Neighborhood
Year Built
1955
HOA Fees
-
Finished Area
1,250 sqft
Lot Size
5,139 sqft lot
Basement Area
- sqft
MLS Name
California Regional MLS
MLS Number
P1-29127
MLS Status
Active
Days on Market
2
Cumulative Days on Market
1

Continue Your Journey in App
Find your dream home, receive real-time updates, and many more!
Download App
Continue Your Journey in App
Find your dream home, receive real-time updates, and many more!
Location
Facts & Features
Rooms
Bedrooms & bathrooms
Bedrooms: 2
Bathrooms: 2
Interior
Appliances
Electric Range, Gas Water Heater
Flooring
Laminate, Wood
Interior Features
Breakfast Bar, Block Walls, Eat In Kitchen
Sewer
Public Sewer
Cooling
Central Air
Heating
Central
Construction
Year Built
Year Built: 1955
Home type
Single Family Residence
Architectural Style
Ranch, See Remarks
Roof
Composition
Construction Materials
Stucco, Wood Siding
Utilities & Energy
Pool Features
None
Laundry Features
Laundry Closet, See Remarks
Parking Features
Door Single, Driveway, Garage, On Site
Fireplace Features
Family Room
Water Source
Public
Other Features
Lot Features
Sprinklers None
Community Features
Rural, Suburban
Patio And Porch Features
Front Porch
Price History
| Date | Event | Price |
|---|---|---|
10/05/2026 Source: | Listed for Sale | $689,000 $551/sqft |

Nearby Homes




Find Homes by Property Features in Los Angeles, CA


Based on information from California Regional Multiple Listing Service, Inc. as of Oct 09, 2026, 09:30AM and /or other sources. All data, including all measurements and calculations of area, is obtained from various sources and has not been, and will not be, verified by broker or MLS. All information should be independently reviewed and verified for accuracy. Properties may or may not be listed by the office/agent presenting the information. Information being provided is for consumers’ personal, non-commercial use and may not be used for any purpose other than to identify prospective properties consumers may be interested in purchasing. This website may not include listings or property addresses of sellers who have directed their listing brokers to withhold their listing or their property address from display on the Internet. © 2026 California Regional Multiple Listing Service. All Rights Reserved.
 Advertising Broker: William Johnson DRE #01463271 | William Johnson Brokerage