- Overview
- Description
- Property Details
- Location
- Facts & Features
- Getting Around
- Nearby Homes



$920,000
Monthly Est:$4,579
 4 Beds
 2 Baths
2 full baths
 2,694sqft
6602 Lyons Rd, Garland, TX 75043
$920,000
$4,579/moEst:
Get Pre-Approved
Single Family Residence
Built in 1967
$-- HOA
3 acres lot
$341/sq.ft
Description
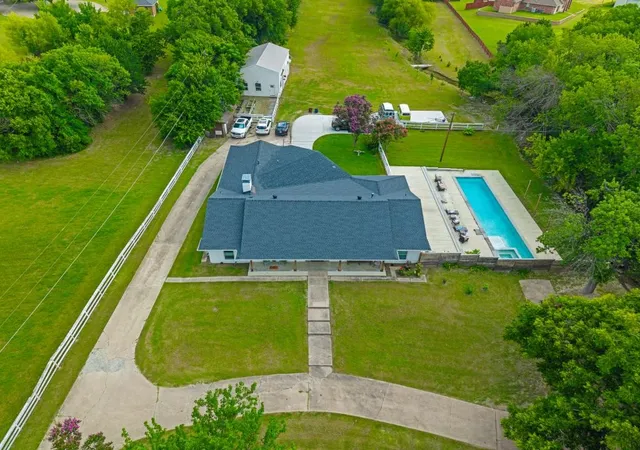
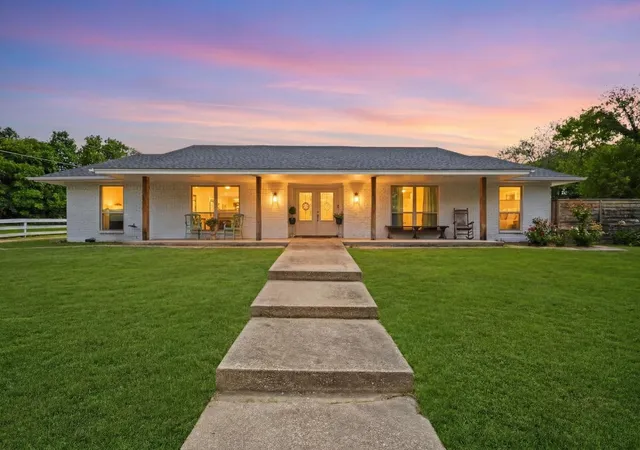
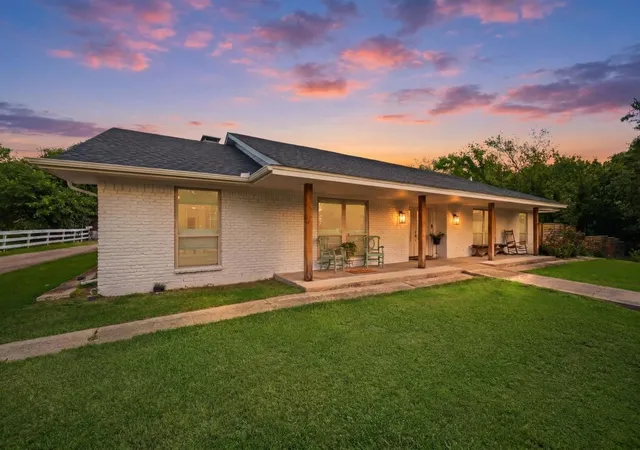
A Rare Find! Nestled on 3 peaceful acres, this estate offers the perfect blend of peaceful country living and modern urban convenience. Enjoy the serenity and privacy of a rural setting while having shopping, dining, entertainment, and other conveniences right at your fingertips.Ideally located near Lake Ray Hubbard, Interstate 30, and the President George Bush Turnpike, this remarkable property provides easy access to the entire DFW Metroplex .
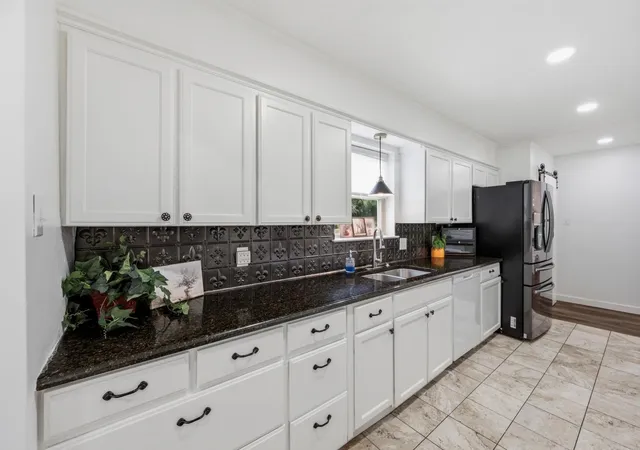
Step inside to discover a spacious, inviting, and beautifully designed open-concept floor plan featuring expansive living and dining areas that are ideal for both everyday living and entertaining. A dedicated office provides the perfect space for working from home, studying, or managing household affairs. The home is filled with warmth and abundant natural light, and all appliances are included, making this exceptional property truly move-in ready.
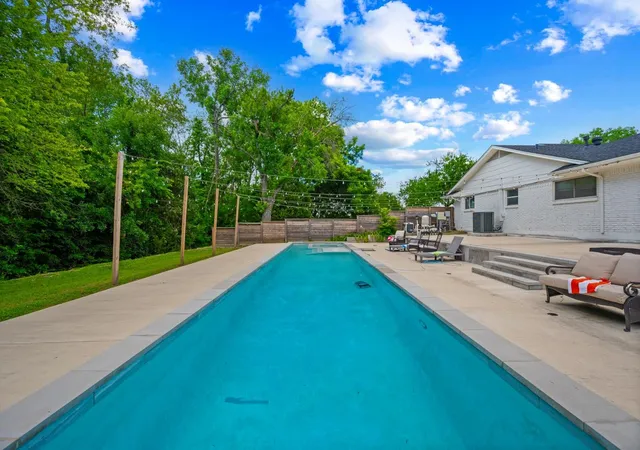
Outdoor living is nothing short of spectacular. The backyard oasis showcases a luxurious heated lap-style saltwater pool complete with a built-in jacuzzi, creating a private resort-inspired retreat ideal for relaxation, exercise, and unforgettable gatherings. The expansive pool and entertaining area provide ample room for hosting family and friends while enjoying the peaceful surroundings.
Adding even more versatility, the property includes a secondary barn with electricity, presenting incredible opportunities for a workshop, hobby space, storage, or future conversion into additional living quarters, guest accommodations, or a private retreat.
Offering the perfect combination of wide-open spaces, privacy, luxury amenities, and unmatched accessibility, this rare 3-acre estate delivers an extraordinary lifestyle just minutes from Lake Ray Hubbard and some of the area’s finest shopping, dining, and entertainment destinations.
A truly exceptional property where country charm meets modern convenience—an opportunity that is seldom found and not to be missed
- Houzeo last checked: 4 minutes ago
- Listing updated: July 19, 2026 at 4:35 pm
- Listing Provided by: Tim Owen | Real Broker, LLC (855) 450-0442
- Source: NTREIS MLS-TX | MLS#: 21307802

Property Details
Status
Active
Type
Single Family Residence
No. of Stories
1
County
City
Neighborhood
--
Year Built
1967
HOA Fees
-
Finished Area
2,694 sqft
Lot Size
3 acres lot
Basement Area
- sqft
MLS Name
NTREIS MLS
MLS Number
21307802
MLS Status
Active
Cumulative Days on Market
30

Continue Your Journey in App
Find your dream home, receive real-time updates, and many more!
Download App
Continue Your Journey in App
Find your dream home, receive real-time updates, and many more!
Location
Facts & Features
Rooms
Bedrooms & bathrooms
Bedrooms: 4
Bathrooms: 2
Office
Level: First
Area: 90.00 Square Feet
Dimensions: 10 x 9
Bedroom
Level: First
Area: 144.00 Square Feet
Dimensions: 12 x 12
Bedroom
Level: First
Area: 120.00 Square Feet
Dimensions: 12 x 10
Bedroom
Level: First
Area: 169.00 Square Feet
Dimensions: 13 x 13
PrimaryBedroom
Level: First
Area: 180.00 Square Feet
Dimensions: 12 x 15
DiningRoom
Level: First
Area: 364.00 Square Feet
Dimensions: 28 x 13
Kitchen
Level: First
Area: 176.00 Square Feet
Dimensions: 11 x 16
LivingRoom
Level: First
Area: 368.00 Square Feet
Dimensions: 23 x 16
DiningRoom
Level: First
Area: 234.00 Square Feet
Dimensions: 18 x 13
Laundry
Level: First
Area: 40.00 Square Feet
Dimensions: 5 x 8
Interior
Sewer
Aerobic Septic
Interior Features
Decorative Designer Lighting Fixtures, Granite Counters, Open Floorplan, Pantry, Cable Tv, Wired For Sound
Cooling
Central Air, Ceiling Fans
Flooring
Carpet, Ceramic Tile, Luxury Vinyl Plank
Heating
Central
Appliances
Dishwasher, Gas Cooktop, Gas Oven, Gas Water Heater, Microwave
Construction
Year Built
Year Built: 1967
Home type
Single Family Residence
Roof
Composition
Architectural Style
Ranch, Farmhouse
Foundation Details
Slab
Construction Materials
Brick
Utilities & Energy
Laundry Features
Washer Hookup, Electric Dryer Hookup, Laundry In Utility Room
Water Source
Public
Utilities
Natural Gas Available, Septic Available, Separate Meters, Water Available, Cable Available
Pool Features
Heated, In Ground, Lap, Pool, Pool Spa Combo, Salt Water
Fireplace Features
Gas Starter
Parking Features
Additional Parking, Concrete, Driveway
Other Features
Subdivision Name
Lake Crest Pk # 5
Disclosures
Accessory Dwelling Unit
Vegetation
Partially Wooded
Lot Features
Acreage, Back Yard, Cleared, Lawn
Patio And Porch Features
Covered
Price History
| Date | Event | Price |
|---|---|---|
07/19/2026 Source: #21307802 | Price Decreased | $920,000 -7.53% $341/sqft |
07/07/2026 Source: | Price Increased | $994,900 +8.14% $369/sqft |
06/19/2026 Source: | Listed for Sale | $920,000 -7.54% $341/sqft |
06/19/2026 Source: | Price Increased | $995,000 +27.73% $369/sqft |
02/13/2023 Source: | Sold | $779,000 $289/sqft |

Nearby Homes






Find Homes by Property Features in Garland, TX
Nearby New Homes For Sale

Based on information from the North Texas Real Estate Information Systems, Inc., through Oct 10, 2026, 07:30PM. Information is provided exclusively for consumers’ personal, non-commercial use. It may not be used for any purpose other than to identify prospective properties consumers may be interested in purchasing. Data is deemed reliable but is not guaranteed accurate. This website may not include listings or property addresses of sellers who have directed their listing brokers to withhold their listing or their property address from display on the Internet. ©2026 North Texas Real Estate Information Systems, Inc. All Rights Reserved.
 Advertising Broker: Michelle Brecker | Pathway To Home Realty