- Overview
- Description
- Property Details
- Location
- Facts & Features
- Getting Around
- Nearby Homes

Street View
$1,299,990
Monthly Est:$6,471
 3 Beds
 2 Baths
2 full baths
 2,271sqft
6602 Wolfcreek Pass, Austin, TX 78749
$1,299,990
$6,471/moEst:
Get Pre-Approved
Single Family Residence
Built in 1973
$-- HOA
16,496.17 sqft lot
$572/sq.ft
Description
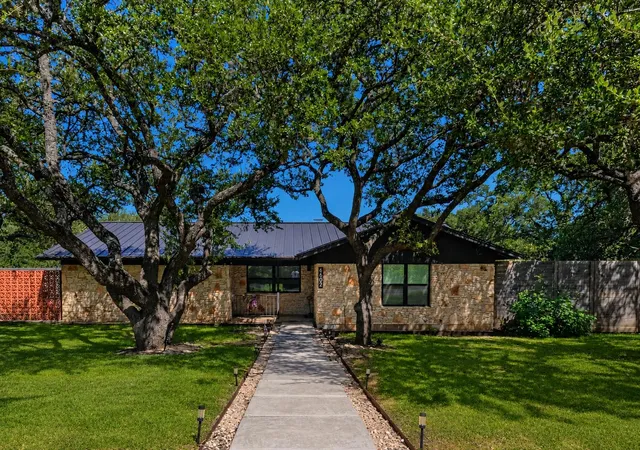
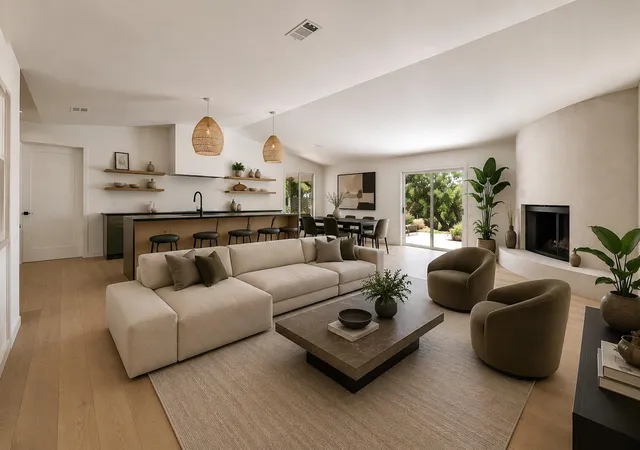
This 2022 full renovation is a high end fusion of Santa Fe's charm and Scandinavian modern aesthetics, where timeless architecture blends seamlessly with contemporary luxury. The chef's kitchen is anchored by a dramatic 10 foot matte cobalt quartz waterfall island and features rift-sawn white oak floating shelves, a sculptural white stucco vent hood, custom cabinetry, built-in luxury appliances, and a wine refrigerator.
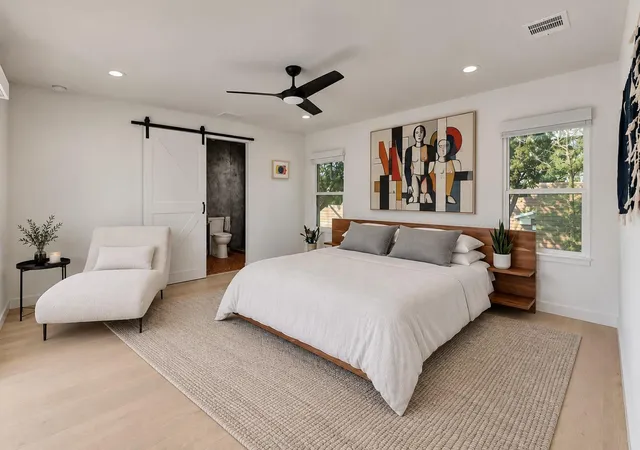
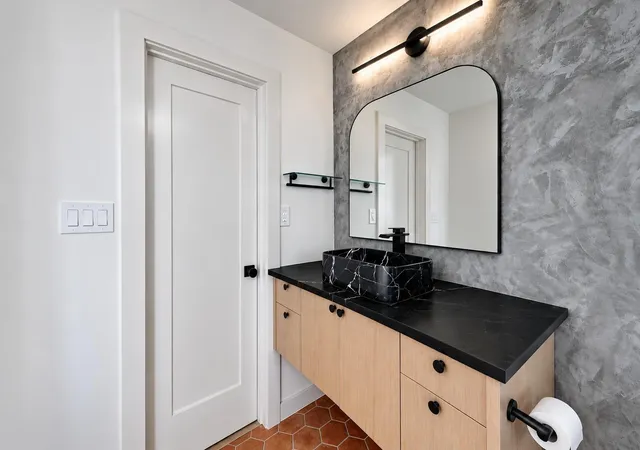
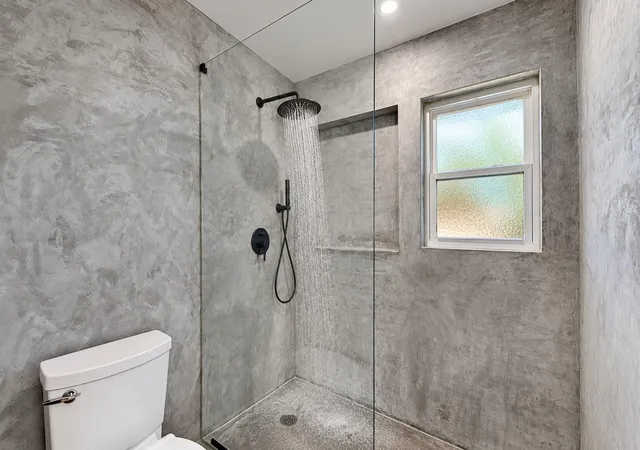
The inviting living space is centered around a stunning curved white stucco Santa Fe inspired fireplace, complemented by European white oak engineered hardwood floors throughout. A thoughtfully designed floor plan includes a welcoming entry, custom walk-in pantry, mudroom, and dedicated laundry room. The primary and guest bathrooms have been artfully curated with smooth concrete-finish walls, white oak floating vanities, matte cobalt quartz countertops, vessel sinks, and a striking combination of Picket and Hex Saltillo tile, creating a spa-like experience.
Step outside to a professionally designed xeriscaped backyard oasis featuring a Chukum plunge pool, a 180-square-foot container casita, 4 year old sod with a full irrigation system, mature live oaks, and breathtaking Texas Hill Country sunset views. The property is enclosed by 8-foot cedar privacy fencing and 6-foot bull wire fencing, providing beauty and functionality. Additional premium upgrades include a dramatic black metal front door, a custom Dulce breeze block accent wall, black and white Elevate windows, a 4 year old black standing seam metal roof, plus 4 year old HVAC, ductwork, and electrical systems.
- Houzeo last checked: 12 hours ago
- Listing updated: September 7, 2026 at 5:40 pm
- Listing Provided by: Bernardo De Alba (210) 878-7757 | Urbanspace (512) 457-8884
- Source: Unlock MLS-TX as distributed by MLS GRID | MLS#: 2237398

Property Details
Status
Active
Type
Single Family Residence
No. of Stories
-
County
City
Neighborhood
Year Built
1973
HOA Fees
-
Finished Area
2,271 sqft
Lot Size
16,496.17 sqft lot
Basement Area
- sqft
MLS Name
Unlock MLS
MLS Number
2237398
MLS Status
Active
Days on Market
111

Continue Your Journey in App
Find your dream home, receive real-time updates, and many more!
Continue Your Journey in App
Find your dream home, receive real-time updates, and many more!
Location
Facts & Features
Rooms
Bedrooms & bathrooms
Bedrooms: 3
Bathrooms: 2
Interior
Exterior Features
Exterior Steps, Gutters Full, Lighting, Private Yard
Cooling
Central Air
Appliances
Built In Oven(s), Convection Oven, Dishwasher, Disposal, Electric Range, Electric Oven, Free Standing Electric Range, Rnghd, Refrigerator, Stainless Steel Appliance(s), Vented Exhaust Fan, Electric Water Heater, Tankless Water Heater, Wine Refrigerator
Flooring
Terrazzo, Tile, Wood
Sewer
Public Sewer
Heating
Central
Interior Features
Ceiling Fan(s), Ceiling Vaulted, Quartz Counters, Kitchen Island, No Interior Steps, Open Floorplan, Primary Bedroom On Main, Recessed Lighting, Smart Thermostat, Walk In Closet(s)
Window Features
Double Pane Windows, Low Emissivity Windows, Vinyl Windows
Construction
Year Built
Year Built: 1973
Home type
Single Family Residence
Property Condition
Resale
Construction Materials
Cedar, Stone
Foundation Details
Slab
Roof
Metal
Utilities & Energy
Pool Features
In Ground, Outdoor Pool
Water Source
Public
Utilities
Electricity Connected, Sewer Connected, Water Connected
Fireplace Features
Living Room
Parking Features
Driveway
Security Features
Carbon Monoxide Detector(s), Smoke Detector(s)
Other Features
Subdivision Name
Wedgewood Sec 01
Community Features
Park, Sidewalks
Disclosures
None
Patio And Porch Features
Patio
Lot Features
Back Yard, Front Yard, Landscaped, Native Plants, Sprinkler Automatic, Trees Medium (20 Ft 40 Ft), Views, Xeriscape
Price History
| Date | Event | Price |
|---|---|---|
09/07/2026 Source: | Listed for Sale | $1,299,990 +23536.18% $572/sqft |
03/11/2025 Source: | Sold | $5,500 -99.61% $2/sqft |
11/26/2024 Source: | Price Increased | $1,399,900 +7.68% $616/sqft |
01/19/2024 Source: | Listing Removed | $1,299,999 +24428.28% $572/sqft |
01/19/2024 Source: | Sold | $5,300 -99.62% $2/sqft |

Show more
West Oak Hill Ranks #8 in Austin, TX

Homes

Rental Prices

Median Home Price
Nearby Homes
Find Homes by Property Features in Austin, TX

Based on information submitted to the MLS GRID from Unlock MLS through Nov 02, 2026, 02:15PM. All information provided is deemed reliable but is not guaranteed and should be independently verified. Unlock MLS and its affiliates provide the MLS and all content therein “AS IS” and without any warranty, express or implied. All data is obtained from various sources and may not have been verified by broker or MLS GRID. Supplied Open House Information is subject to change without notice. All information should be independently reviewed and verified for accuracy. Properties may or may not be listed by the office/agent presenting the information. IDX information is provided exclusively for consumers personal non-commercial use. It may not be used for any purpose other than to identify prospective properties consumers may be interested in purchasing. The data is deemed reliable but is not guaranteed by MLS GRID. The use of the MLS GRID Data may be subject to an end-user license agreement prescribed by the Member Participant’s applicable MLS, if any, and as amended from time to time. © 2026 Unlock MLS. All Rights Reserved.
 Advertising Broker: Michelle Brecker | Pathway To Home Realty
