- Overview
- Description
- Property Details
- Location
- Facts & Features
- Getting Around
- Nearby Homes

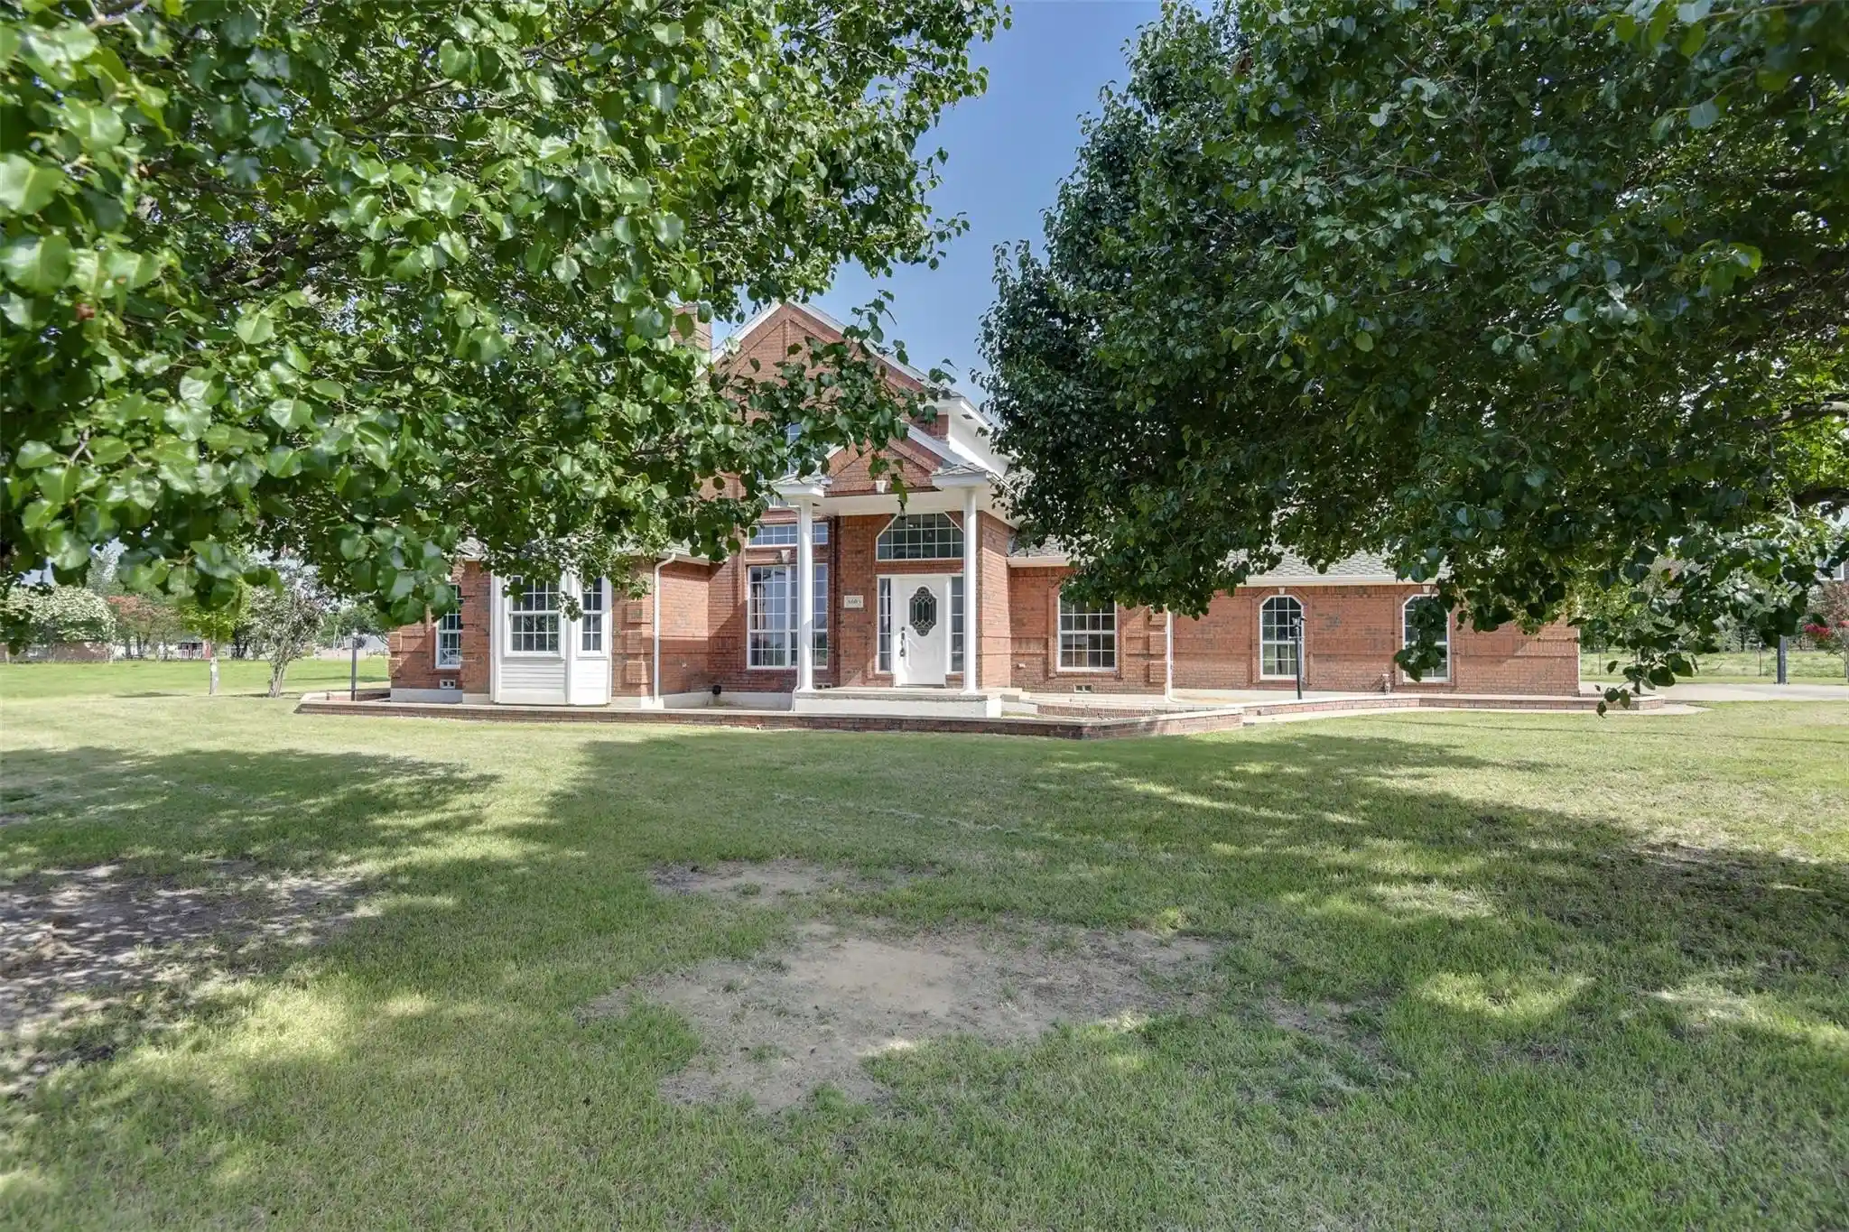


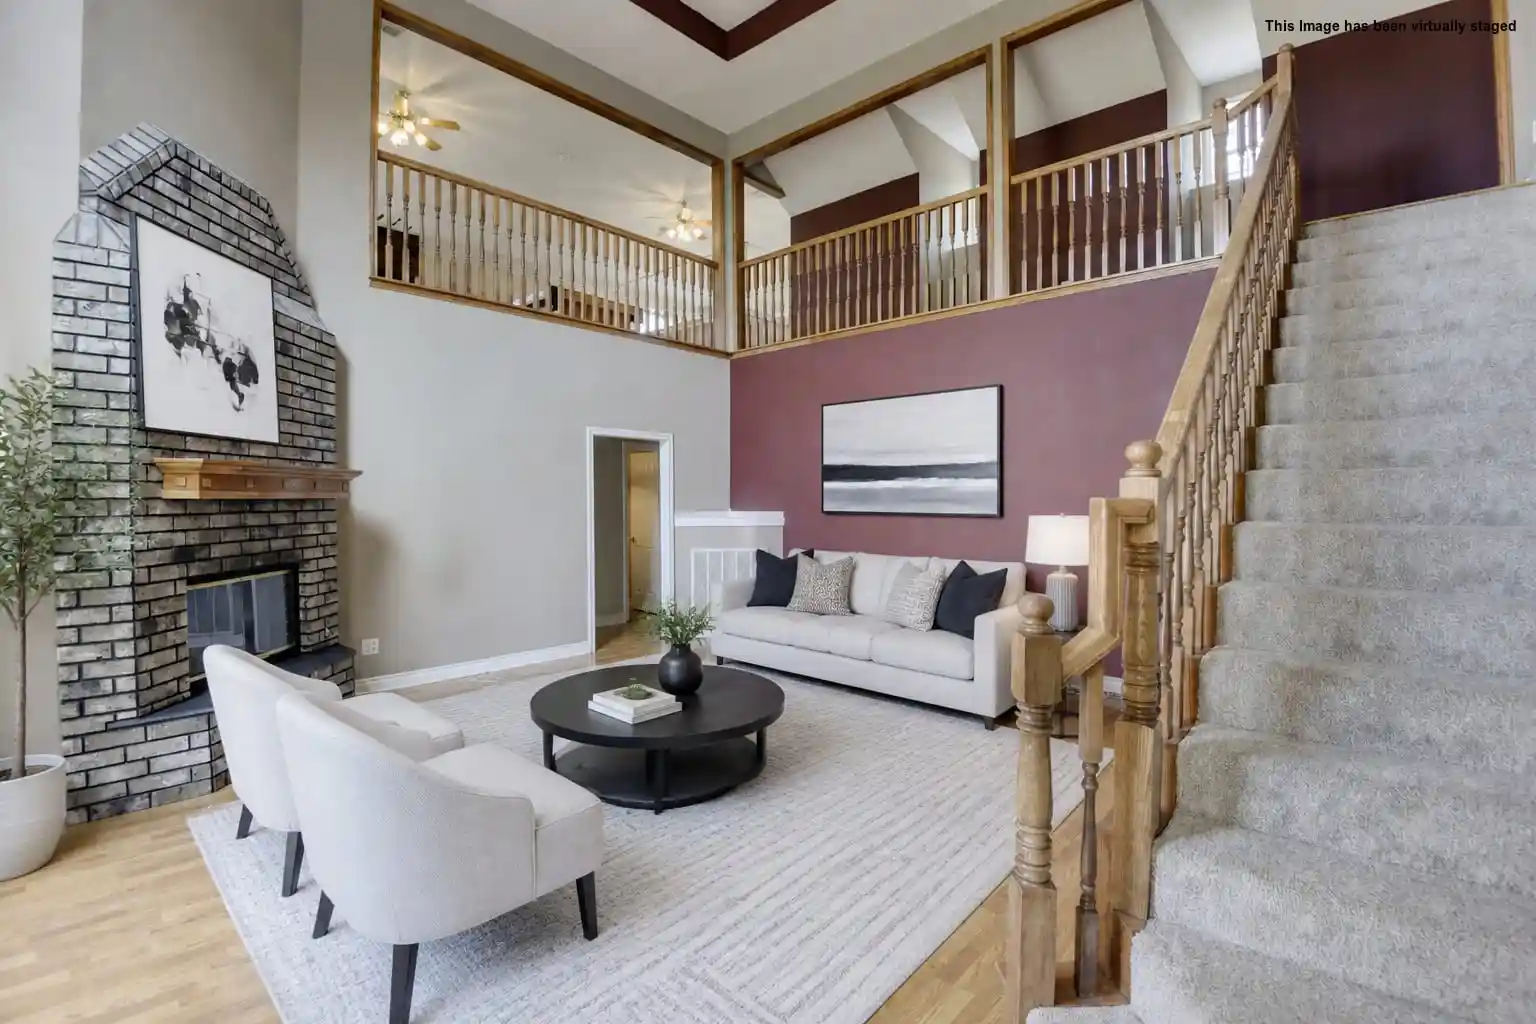


$547,500
Monthly Est:$2,725
 3 Beds
 4 Baths
2 full baths + 2 half baths
 3,126sqft
6603 Champion Road, Midlothian, TX 76065
$547,500
$2,725/moEst:
Get Pre-Approved
Single Family Residence
Built in 1992
$-- HOA
1.76 acres lot
$175/sq.ft
Description
Rare opportunity to own a custom-built home on nearly 2 acres with no HOA and incredible flexibility for living, working, entertaining, and future expansion. This thoughtfully designed pier-and-beam home offers 3 bedrooms, 4 bathrooms, two spacious living areas, a dedicated office, and a loft, all with the quality and functionality of custom construction.
The home features a unique fully lit basement with the mechanical systems thoughtfully housed below, creating valuable additional space that can be used as a workshop, hobby area, wine cellar, storage, or safe room. Above, an expansive fully decked attic spans approximately half of the home and is lightly spray-foam insulated, offering exceptional storage today and tremendous potential for future living space. The office could easily be converted to a fourth bedroom, while the loft provides another opportunity for additional sleeping or living space.
The interior has been thoughtfully updated, including bathrooms with new tubs, showers, toilets, and countertops. The spacious primary suite features a beautifully updated bath designed as a relaxing retreat. Multiple living areas provide plenty of room for entertaining, gathering, or accommodating a variety of lifestyle needs.
Outside, enjoy a custom wrought-iron fenced backyard, covered patio, and inviting deck overlooking the expansive property. There is ample room to add a guest house, workshop, barn, pool, RV storage, or other improvements. Located with convenient access to schools, shopping, dining, and major commuting routes, this property offers a rare combination of custom construction, usable acreage, privacy, and room to grow.
- Houzeo last checked: 12 hours ago
- Listing updated: November 3, 2026 at 10:43 pm
- Listing Provided by: Jamie Wickliffe | CENTURY 21 Judge Fite Company (972) 723-8231
- Source: NTREIS MLS-TX | MLS#: 21329966

Property Details
Status
Active
Type
Single Family Residence
No. of Stories
2
County
City
Neighborhood
--
Year Built
1992
HOA Fees
-
Finished Area
3,126 sqft
Lot Size
1.76 acres lot
Basement Area
- sqft
MLS Name
NTREIS MLS
MLS Number
21329966
MLS Status
Active
Cumulative Days on Market
187

Continue Your Journey in App
Find your dream home, receive real-time updates, and many more!
Continue Your Journey in App
Find your dream home, receive real-time updates, and many more!
Location
Facts & Features
Rooms
Bedrooms & bathrooms
Bedrooms: 3
Bathrooms: 4
Bedroom
Level: First
Area: 154.00 Square Feet
Dimensions: 11 x 14
LivingRoom
Level: First
Area: 441.00 Square Feet
Dimensions: 21 x 21
UtilityRoom
Level: First
Area: 45.00 Square Feet
Dimensions: 5 x 9
FullBath
Level: First
Area: 48.00 Square Feet
Dimensions: 8 x 6
Bedroom
Level: First
Area: 165.00 Square Feet
Dimensions: 15 x 11
FamilyRoom
Level: Second
Area: 594.00 Square Feet
Dimensions: 33 x 18
Office
Level: First
Area: 168.00 Square Feet
Dimensions: 14 x 12
Kitchen
Level: First
Area: 315.00 Square Feet
Dimensions: 21 x 15
PrimaryBathroom
Level: First
Area: 104.00 Square Feet
Dimensions: 8 x 13
PrimaryBedroom
Level: First
Area: 238.00 Square Feet
Dimensions: 17 x 14
Interior
Appliances
Double Oven, Dishwasher, Electric Oven, Electric Range, Disposal
Exterior Features
Basketball Court, Balcony, Courtyard, Lighting, Other, Private Yard, Rain Gutters, Sport Court, Uncovered Courtyard
Interior Features
Built In Features, Central Vacuum, Decorative Designer Lighting Fixtures, Eat In Kitchen, Kitchen Island, Loft, Paneling Wainscoting, Vaulted Ceilings, Walk In Closets
Flooring
Carpet, Ceramic Tile, Laminate
Heating
Central
Sewer
Septic Tank
Cooling
Central Air
Construction
Year Built
Year Built: 1992
Home type
Single Family Residence
Roof
Composition, Shingle
Construction Materials
Brick, Wood Siding
Architectural Style
Traditional, Detached
Property Condition
Resale
Foundation Details
Pillar Post Pier
Utilities & Energy
Pool Features
None
Laundry Features
Laundry In Utility Room
Parking Features
Additional Parking, Circular Driveway, Concrete, Drive Through, Driveway, Garage, Garage Door Opener, Oversized, Rv Access Parking, Garage Faces Side, Side By Side
Fireplace Features
Decorative, Family Room, Gas, Gas Log, Masonry, Propane
Utilities
Electricity Available, Septic Available
Security Features
Smoke Detectors
Other Features
Subdivision Name
Champion Estates
Patio And Porch Features
Balcony
Lot Features
Acreage, Corner Lot, Landscaped, Few Trees
Vegetation
Grassed
Price History
| Date | Event | Price |
|---|---|---|
09/27/2026 Source: | Price Decreased | $565,000 -1.74% $181/sqft |
07/13/2026 Source: | Listed for Sale | $575,000 +5.02% $184/sqft |
07/13/2026 Source: | Price Increased | $547,500 +388.84% $175/sqft |
07/17/2020 Source: | Price Increased | $112,000 +1.82% $36/sqft |
07/02/2020 Source: | Sold | $110,000 $35/sqft |


Nearby Homes
Find Homes by Property Features in Midlothian, TX
Nearby New Homes For Sale

Based on information from the North Texas Real Estate Information Systems, Inc., through Nov 02, 2026, 02:15PM. Information is provided exclusively for consumers’ personal, non-commercial use. It may not be used for any purpose other than to identify prospective properties consumers may be interested in purchasing. Data is deemed reliable but is not guaranteed accurate. This website may not include listings or property addresses of sellers who have directed their listing brokers to withhold their listing or their property address from display on the Internet. ©2026 North Texas Real Estate Information Systems, Inc. All Rights Reserved.
 Advertising Broker: Michelle Brecker | Pathway To Home Realty
