- Overview
- Description
- Property Details
- Location
- HOA Management
- Facts & Features
- Getting Around
- Nearby Homes


Street View
 4 Beds
 4 Baths
3 full baths + 1 half bath
 3,735sqft
6604 Elderberry Way, Argyle, TX 76226
Single Family Residence
Built in 2018
$242.33/mo HOA
0.24 acre lot
$234/sq.ft
Description
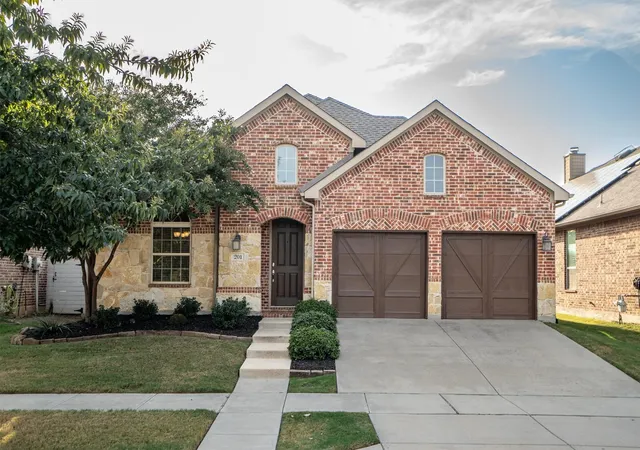
Welcome to this beautifully appointed two-story traditional home offering the perfect blend of comfort, functionality, and style. Boasting 4 generously sized bedrooms, a dedicated office, media room, and a spacious game room, this home was thoughtfully designed for both relaxed living and effortless entertaining. Step inside to find engineered hardwood floors throughout the first floor, creating a seamless and elegant flow from room to room. The heart of the home is the light and bright kitchen, featuring an oversized quartz island, sleek finishes, ample cabinetry, and an open-concept layout that makes hosting a breeze. Adjacent to the kitchen is the cozy living room, centered around a gas fireplace, offering warmth and charm year-round. Enjoy outdoor living at its finest on the expansive covered patio, complete with its own gas fireplace, making it the perfect spot to relax or entertain. Situated on a ¼-acre lot, there’s plenty of space to add your dream pool and still have room to play. This home is nestled in a vibrant community loaded with resort-style amenities including sparkling pools, a fun-filled splash pad, multiple parks and playgrounds, a state-of-the-art fitness center, peaceful fishing ponds, and miles of scenic nature trails. Families will also appreciate the top-tier Argyle ISD, with both the elementary and high school located within the community for ultimate convenience. Don’t miss your chance to own this incredible home that truly has it all—luxury, location, and lifestyle!
- Houzeo last checked: 1 hour ago
- Listing updated: June 20, 2025 at 2:36 am
- Listing Provided by: Erin Arnold (817) 798-1001 | Keller Williams Realty (855) 450-0442
- Source: NTREIS MLS-TX | MLS#: 20905083

Property Details
Status
Canceled
Type
Single Family Residence
No. of Stories
-
County
City
Neighborhood
--
Year Built
2018
HOA Fees
$242.33/mo
Finished Area
3,735 sqft
Lot Size
0.24 acre lot
Basement Area
- sqft
MLS Name
NTREIS MLS
MLS Number
20905083
MLS Status
Canceled
Cumulative Days on Market
36

Continue Your Journey in App
Find your dream home, receive real-time updates, and many more!
Continue Your Journey in App
Find your dream home, receive real-time updates, and many more!
Location
HOA Management
Guardian-Canyon Falls HOA
HOA Fees
$727/ Quarterly
Amenities
 Amenities and services may be covered by one or multiple associations and service providers.
 Internet
 Maintenance
 AllFacilities
AssociationManagement
Disclaimer: Amenities are based on third-party information and may vary; buyers must independently verify all amenities, as information is deemed reliable but not guaranteed.
Facts & Features
Rooms
Bedrooms & bathrooms
Bedrooms: 4
Bathrooms: 4
PrimaryBedroom
Level: First
Area: 255.00 Square Feet
Dimensions: 17 x 15
MediaRoom
Level: Second
Area: 210.00 Square Feet
Dimensions: 15 x 14
DiningRoom
Level: First
Area: 234.00 Square Feet
Dimensions: 18 x 13
Bedroom
Level: Second
Area: 130.00 Square Feet
Dimensions: 13 x 10
Bedroom
Level: Second
Area: 120.00 Square Feet
Dimensions: 12 x 10
Bedroom
Level: Second
Area: 120.00 Square Feet
Dimensions: 12 x 10
Office
Level: First
Area: 143.00 Square Feet
Dimensions: 13 x 11
LivingRoom
Level: First
Area: 285.00 Square Feet
Dimensions: 19 x 15
Interior
Flooring
Carpet, Engineered Hardwood, Tile
Exterior Features
Lighting, Private Yard
Window Features
Bay Windows
Interior Features
Built In Features, Chandelier, Decorative Designer Lighting Fixtures, Double Vanity, Eat In Kitchen, High Speed Internet, Kitchen Island, Pantry, Cable Tv, Vaulted Ceilings, Walk In Closets
Heating
Central, Natural Gas
Cooling
Central Air
Appliances
Built In Gas Range, Double Oven, Disposal, Microwave
Sewer
Public Sewer
Construction
Year Built
Year Built: 2018
Home type
Single Family Residence
Construction Materials
Brick
Architectural Style
Traditional, Detached
Foundation Details
Slab
Roof
Composition, Shingle
Utilities & Energy
Pool Features
None, Community
Laundry Features
Washer Hookup, Electric Dryer Hookup, Laundry In Utility Room
Fireplace Features
Gas, Gas Log
Parking Features
Door Multi, Driveway, Epoxy Flooring, Garage
Utilities
Sewer Available, Water Available, Cable Available
Security Features
Prewired, Security System, Fire Alarm, Smoke Detectors
Other Features
Lot Features
Irregular Lot, Landscaped
Patio And Porch Features
Covered
Subdivision Name
Canyon Falls Village
Community Features
Clubhouse, Curbs, Fitness Center, Fishing, Playground, Park, Pool, Sidewalks, Trails Paths
Price History
| Date | Event | Price |
|---|---|---|
07/22/2026 Source: | Listed for Sale | $799,900 +3.21% $214/sqft |
07/22/2026 Source: | Price Decreased | $775,000 -11.43% $207/sqft |
05/31/2025 Source: | Listing Removed | $875,000 $234/sqft |
05/01/2025 Source: | Listed for Sale | $875,000 $234/sqft |

Nearby Homes
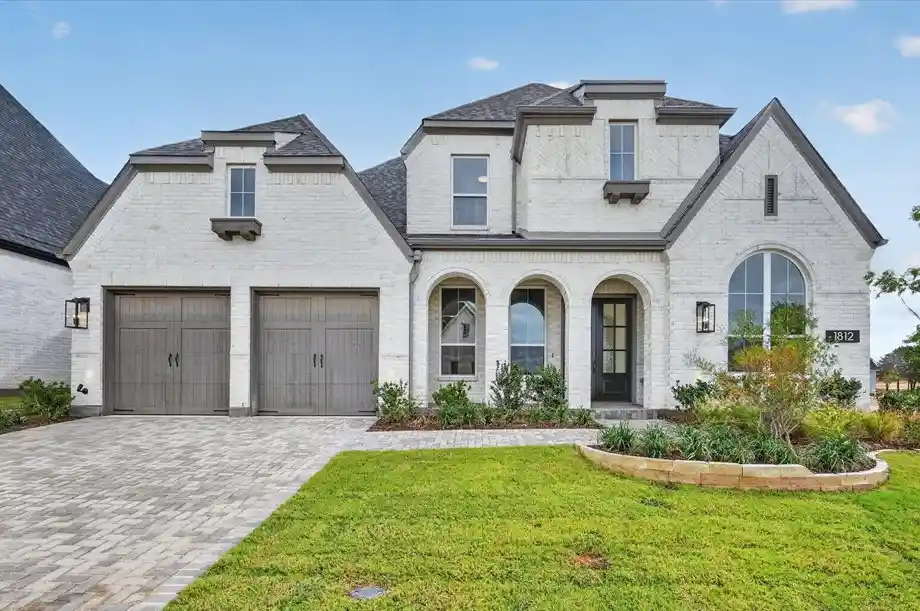
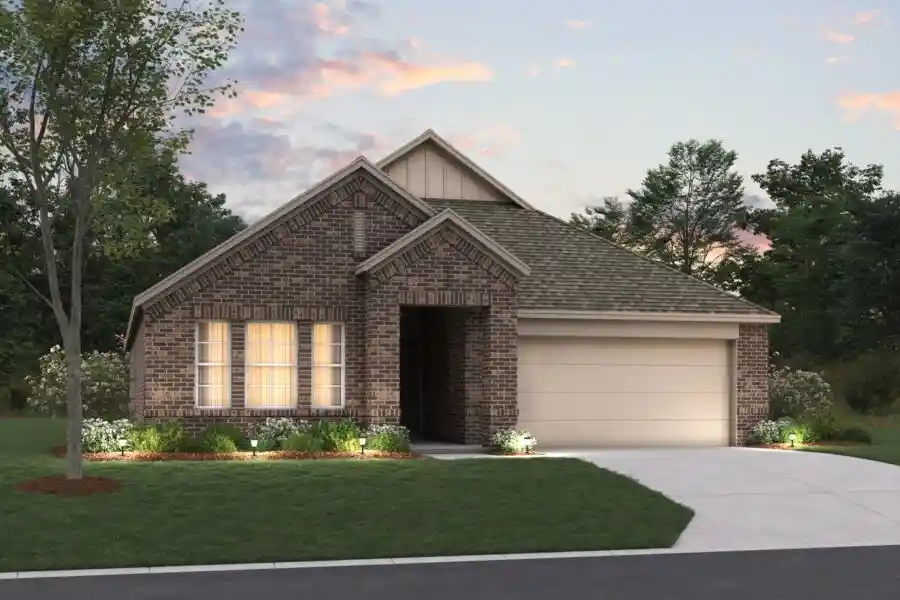
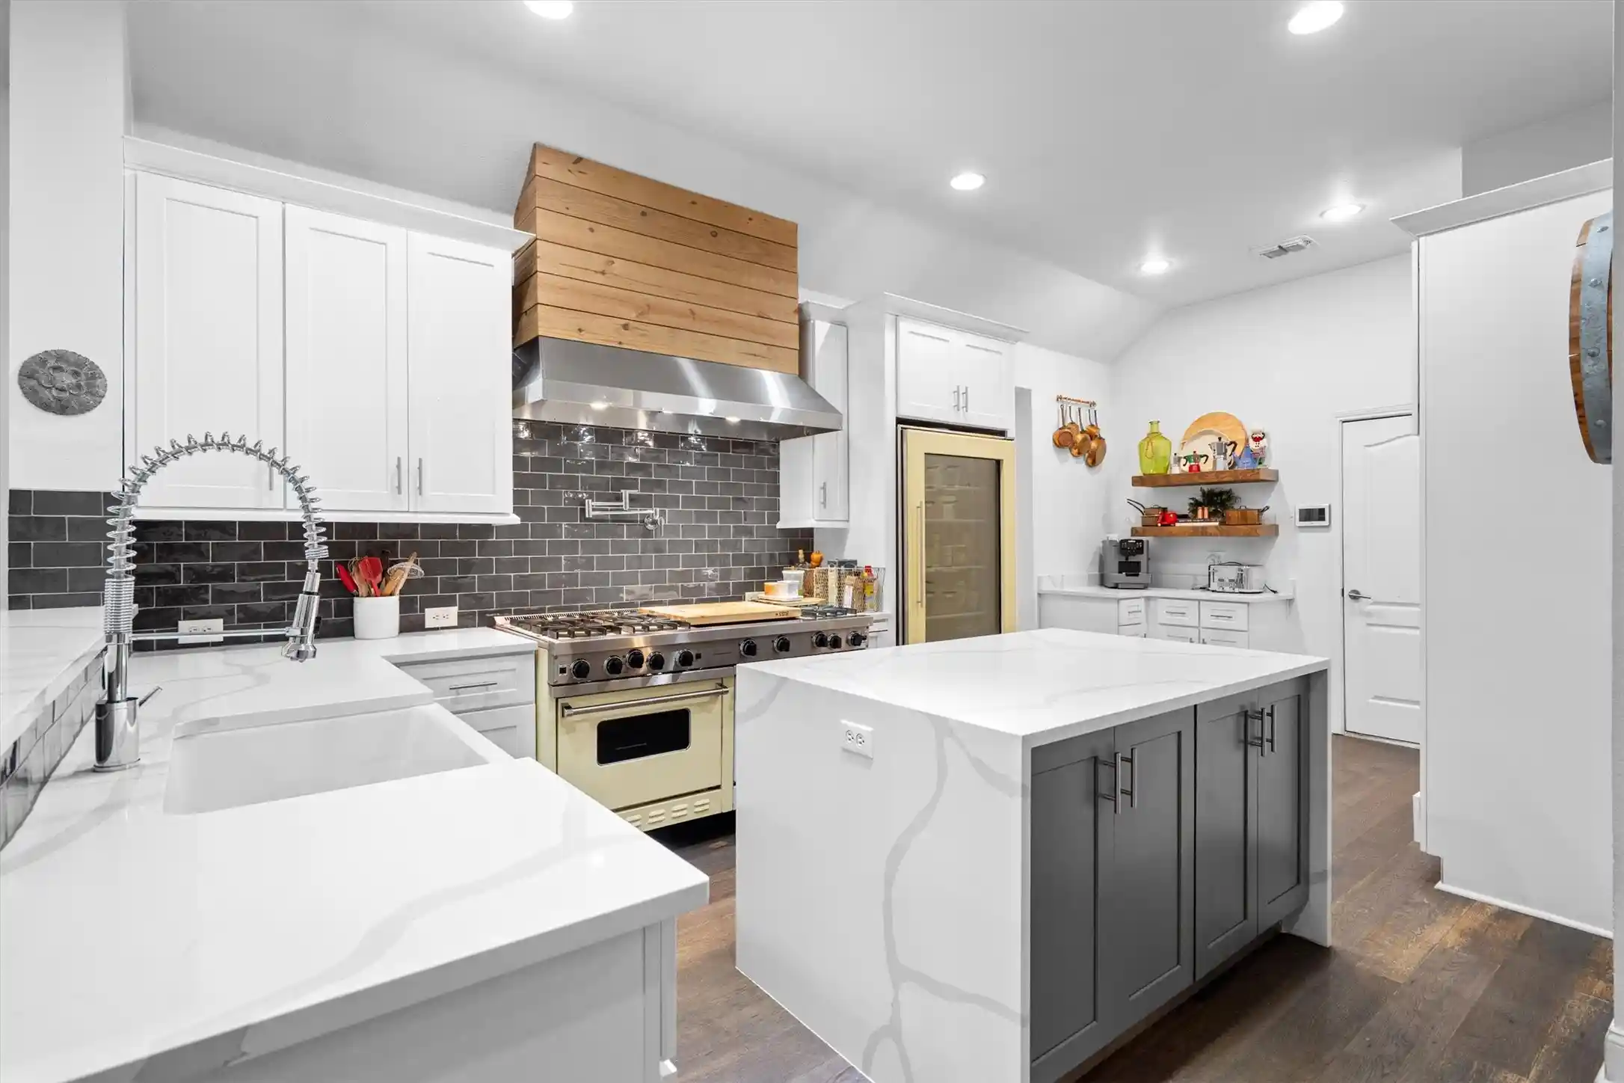
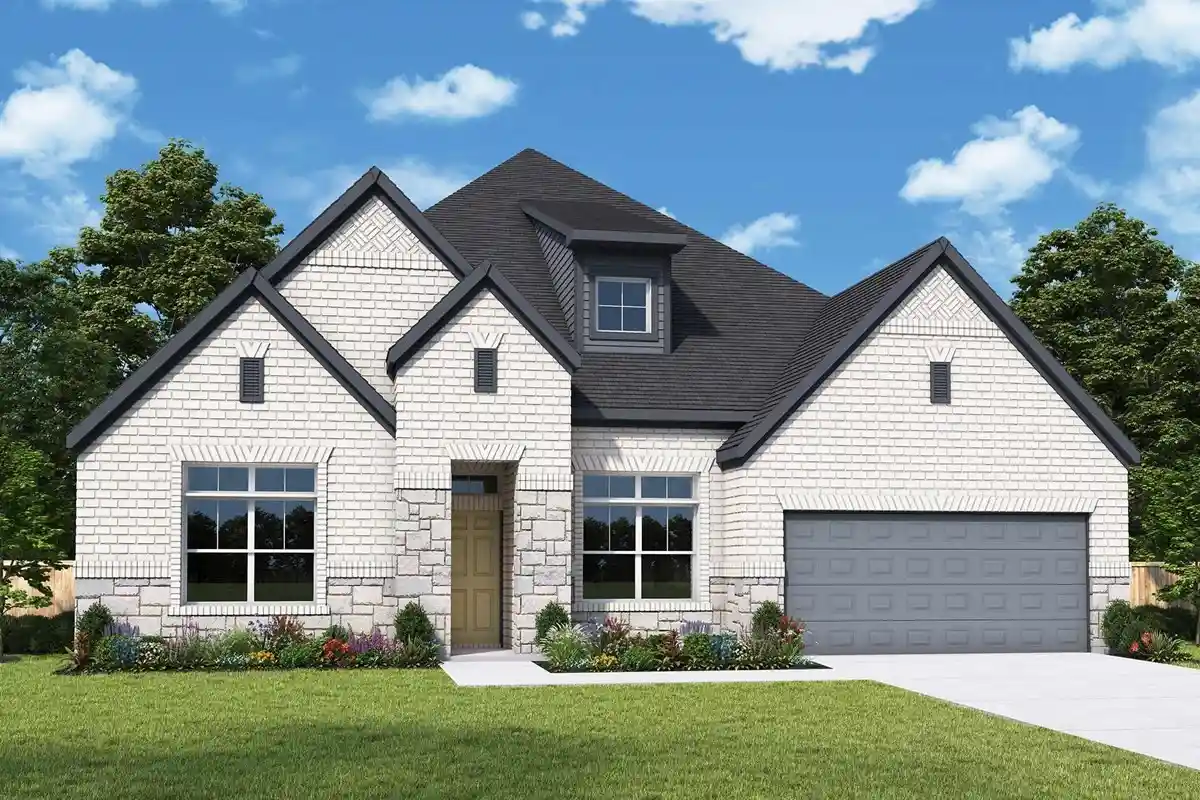
Find Homes by Property Features in Argyle, TX
Nearby New Homes For Sale

Based on information from the North Texas Real Estate Information Systems, Inc., through Nov 05, 2026, 12:45PM. Information is provided exclusively for consumers’ personal, non-commercial use. It may not be used for any purpose other than to identify prospective properties consumers may be interested in purchasing. Data is deemed reliable but is not guaranteed accurate. This website may not include listings or property addresses of sellers who have directed their listing brokers to withhold their listing or their property address from display on the Internet. ©2026 North Texas Real Estate Information Systems, Inc. All Rights Reserved.
 Advertising Broker: Michelle Brecker | Pathway To Home Realty
