Realty Solution
Powered by 
- 16
- Overview
- Description
- Property Details
- Location
- Facts & Features
- Getting Around
- Nearby Homes
 Price Drop: $14K (10/25)
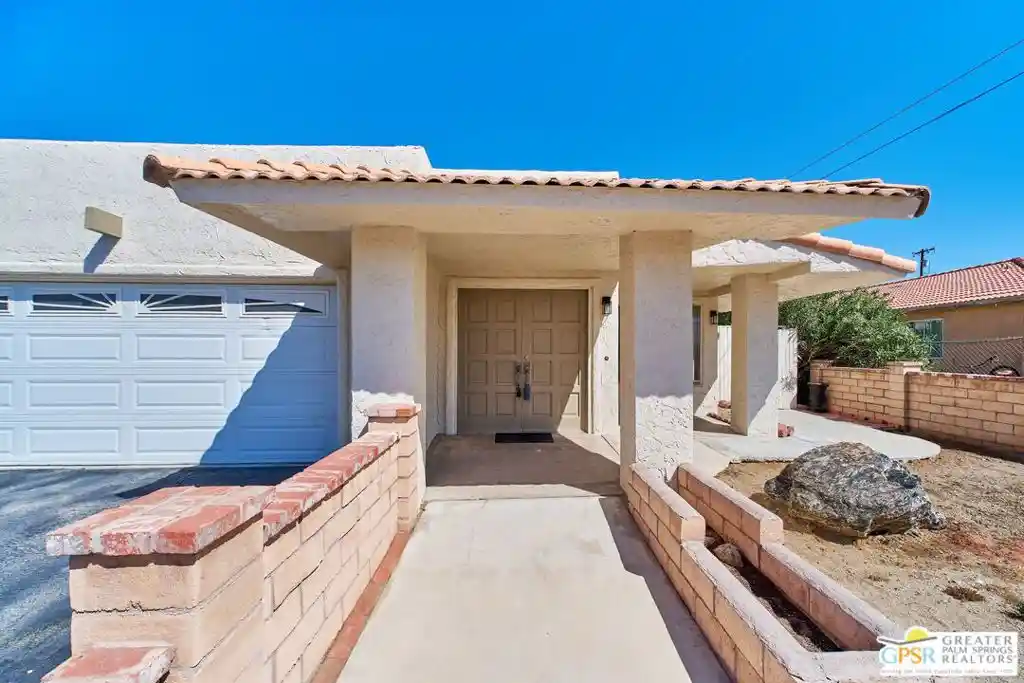


Street View
Listed by: Kent Dewey (760) 861-5684 DRE #01455865 | Four Winds Realty, Inc (760) 671-6742
$345,000
Monthly Est:$1,717
 2 Beds
 2 Baths
 1,826sqft
66042 10th Street, Desert Hot Springs, CA 92240
$345,000
$1,717/moEst:
Get Pre-Approved
Single Family Residence
Built in 1980
$-- HOA
9,583 sqft lot
$189/sq.ft
Description
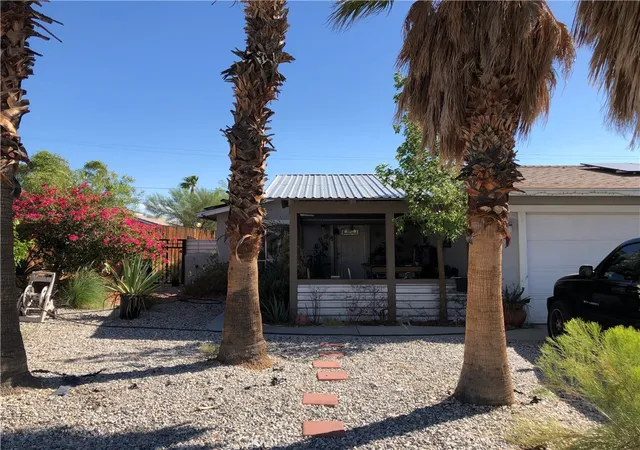
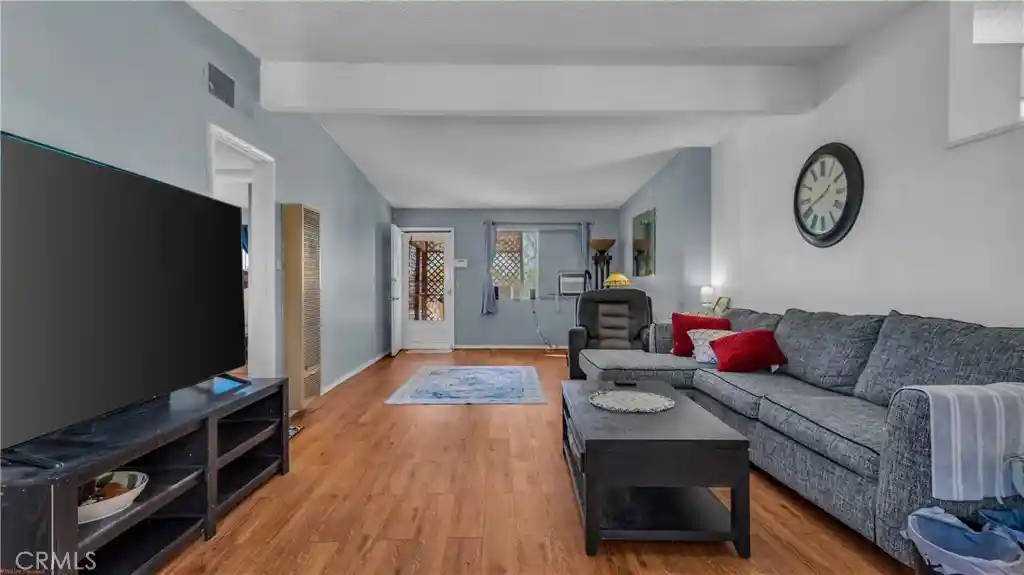
Beautifully updated inside and out, this unique home offers fresh finishes and flexible living space. The brand-new kitchen features solid wood cabinetry and quartz countertops, providing a clean, contemporary look. New interior paint and waterproof LVP flooring have been installed throughout most of the home, with tile flooring in the bathrooms. Both bathrooms are attached to bedrooms, and one features a new vanity with a quartz counter top. One of the bedrooms has a walk in closet and although not a walk in the closet in the other bedroom is large as well. An approximately 450 sq. ft. addition at the rear of the home provides valuable bonus space adjoining both bedrooms, with doors opening to the backyard patio. One bonus area is currently configured as an office, while the second features a built-in bar and family-room-style space - offering plenty of possibilities for work, hobbies, entertaining, or additional living space. Outside, the home has been refreshed with new exterior paint. The backyard patio offers potential for expansion, as the existing rear fence does not represent the property line. Although there is an above ground hot tub it is unknown whether it is in working condition. Additional features include an attached two-car garage, a newer water heater, and washer and dryer hookups. No appliances are included. A freshly updated property with versatile bonus spaces and plenty of possibilities - schedule your private showing today! Approximately 450 sq. ft. addition/bonus area; buyer to independently verify square footage, lot size, room count, permits, property boundaries, and all other property information with the appropriate professionals and governmental agencies. Seller and Seller's Agent make no representations regarding these items.
- Houzeo last checked: 5 minutes ago
- Listing updated: October 28, 2026 at 6:32 pm
- Source: California Regional MLS-CA | MLS#: 26866987PS

Property Details
Status
Active Under Contract
Type
Single Family Residence
No. of Stories
1
County
City
Neighborhood
--
Year Built
1980
HOA Fees
-
Finished Area
1,826 sqft
Lot Size
9,583 sqft lot
Basement Area
- sqft
MLS Name
California Regional MLS
MLS Number
26866987PS
MLS Status
ActiveUnderContract
Days on Market
95

Continue Your Journey in App
Find your dream home, receive real-time updates, and many more!
Continue Your Journey in App
Find your dream home, receive real-time updates, and many more!
Location
Facts & Features
Rooms
Bedrooms & bathrooms
Bedrooms: 2
Bathrooms: 2
Interior
Flooring
Tile
Sewer
Sewer Tap Paid
Cooling
Central Air, Wall Window Units
Heating
Forced Air
Utilities & Energy
Laundry Features
In Garage
Pool Features
None
Fireplace Features
Gas, Living Room
Parking Features
Door Multi, Driveway, Garage
Other Features
Subdivision Name
Not In A Development
Price History
| Date | Event | Price |
|---|---|---|
10/25/2026 Source: | Contingent (Active Under Contract) | $345,000 $189/sqft |
10/09/2026 Source: | Listed for Sale | $345,000 -3.90% $189/sqft |
09/16/2026 Source: | Price Increased | $359,000 +20.07% $197/sqft |
07/31/2026 Source: | Listed for Sale | $299,000 $164/sqft |
07/31/2026 Source: | Off Market | $299,000 $164/sqft |

Nearby Homes
Find Homes by Property Features in Desert Hot Springs, CA
Nearby New Homes For Sale


Based on information from California Regional Multiple Listing Service, Inc. as of Nov 04, 2026, 10:45PM and /or other sources. All data, including all measurements and calculations of area, is obtained from various sources and has not been, and will not be, verified by broker or MLS. All information should be independently reviewed and verified for accuracy. Properties may or may not be listed by the office/agent presenting the information. Information being provided is for consumers’ personal, non-commercial use and may not be used for any purpose other than to identify prospective properties consumers may be interested in purchasing. This website may not include listings or property addresses of sellers who have directed their listing brokers to withhold their listing or their property address from display on the Internet. © 2026 California Regional Multiple Listing Service. All Rights Reserved.
 Advertising Broker: William Johnson DRE #01463271 | William Johnson Brokerage
