- Overview
- Description
- Property Details
- Location
- Facts & Features
- Getting Around
- Nearby Homes



$695,000
Monthly Est:$3,459
 2 Beds
 2 Baths
1 full bath + 1 half bath
 1,965sqft
6605 5th Street NW, Washington, DC 20012
$695,000
$3,459/moEst:
Get Pre-Approved
Single Family Residence
Built in 1926
$-- HOA
6,500 sqft lot
$354/sq.ft
Description
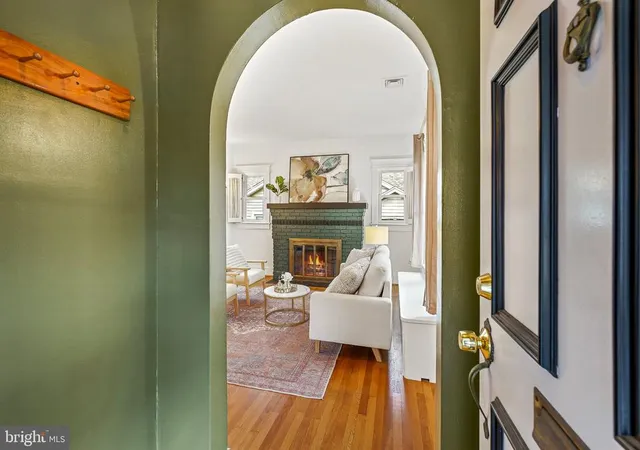
Welcome to 6605 5th Street NW, a charming cottage ideally located just 0.4 mile from the Takoma Metro. This delightful home combines classic character with thoughtful updates, including a renovated quartz kitchen and updated bathrooms. Wood floors, original solid wood doors painted in fun, vibrant colors, sconce lighting, and a cozy fireplace bring warmth, character, and personality to the living spaces.
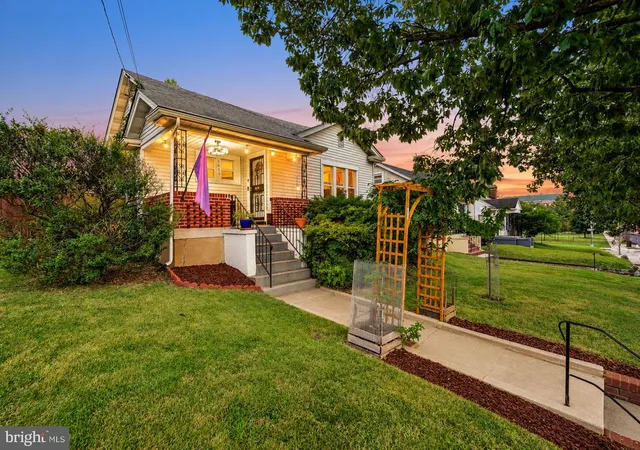
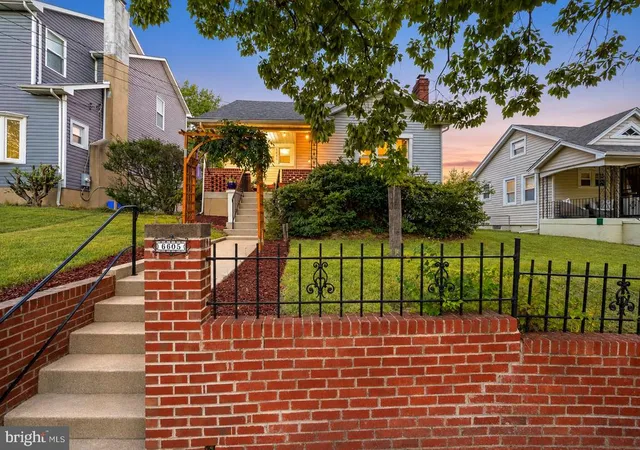
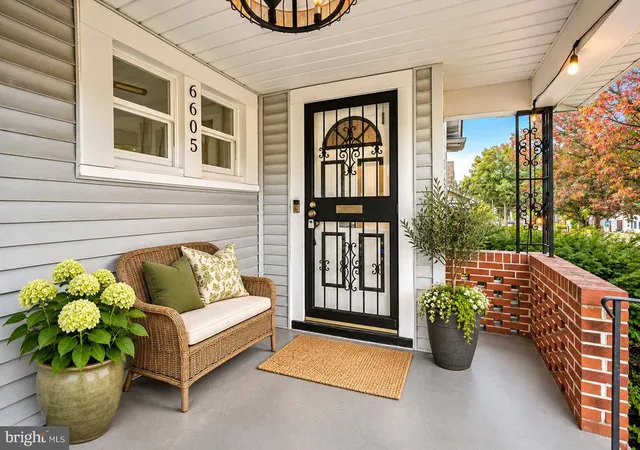
Upon entry is a pathway with a trellis lined with wisteria leading to an enchanting covered front porch large enough to accommodate an outdoor sofa. The foyer has room for coats and features a beautiful arched entry. The sundrenched living room has a gas brick fireplace flanked by windows and a ceiling fan. Beyond the living room is the open dining room with a stained-glass chandelier and space to accommodate a large table of eight. The remodeled kitchen features Shaker cabinetry, quartz counters, Whirlpool stainless steel appliances, gas cooking, a tile backsplash, a useful pantry, and luxury vinyl tile flooring. The kitchen also has access to the back porch. The bedroom wing has two bedrooms with ceiling fans and wood flooring. The primary bedroom has an attached versatile sunroom / office with walls of windows and a deep double hung closet. The recently renovated main level bathroom features an antique vanity with a Moroccan ceramic sink, wall mounted faucet, gorgeous brass accents, live edge shelving, and a subway tile tub shower combination with a recessed niche. There is a fixed staircase to the floored attic, which has sectioned off spaces that could be easily converted to living space.
The finished lower level offers even more flexibility with a crescent shaped built in bar with shelving, a modern half bath, utility room with Samsung washer and dryer, and generous storage. The lower level has sectioned off areas that could be utilized as a game room, gym, office, family room, playroom, or bonus space – lots of space to accommodate your needs.
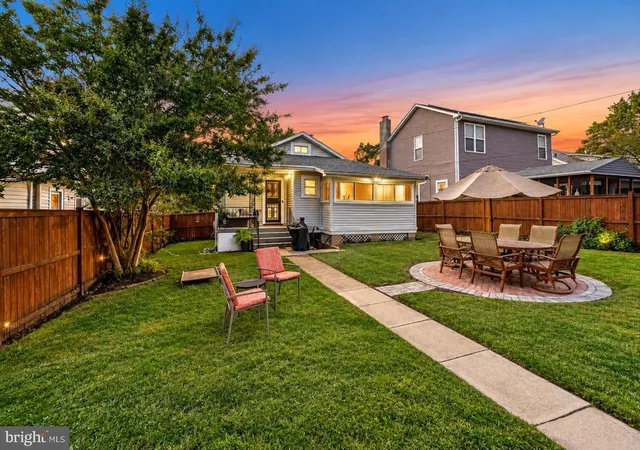
Outside, the fully privacy fenced backyard provides wonderful possibilities for outdoor entertaining or additional parking. There are two dedicated gardens with peppers, tomatoes, kale, and eggplant. The circular paver patio is the perfect spot to dine outside. An amazing crepe myrtle and a wonderful weeping willow create a picturesque setting. A rear, oversized garage with alley access adds convenience.
Other updates include new PVC plumbing throughout, a new HVAC unit installed in 2025, a renovated main level bathroom, a brick paver patio, and beautiful plantings.
The location is exceptional, with the Takoma Aquatic Center and Recreation Center just steps away, and Takoma Metro only 0.4 mile away. Enjoy easy access to the exciting redevelopment at Walter Reed, the Takoma Park Farmers Market, Takoma Beverage Company, neighborhood parks, community concerts, shops, restaurants, and entertainment in Takoma Park, DC, and downtown Silver Spring.
- Houzeo last checked: 4 minutes ago
- Listing updated: November 11, 2026 at 3:19 pm
- Listing Provided by: Daniel F Metcalf (301) 830-1221 | Perennial Real Estate (301) 450-6999
- Source: Bright MLS-NJ | MLS#: DCDC2286808

Property Details
Status
Active
Type
Single Family Residence
No. of Stories
-
County
City
Neighborhood
Year Built
1926
HOA Fees
-
Finished Area
1,965 sqft
Lot Size
6,500 sqft lot
Basement Area
- sqft
MLS Name
Bright MLS
MLS Number
DCDC2286808
MLS Status
ACTIVE-BRIGHT
Days on Market
1

Continue Your Journey in App
Find your dream home, receive real-time updates, and many more!
Continue Your Journey in App
Find your dream home, receive real-time updates, and many more!
Location
Facts & Features
Rooms
Bedrooms & bathrooms
Bedrooms: 2
Bathrooms: 2
Interior
Sewer
Public Sewer
Cooling
Central A/c, Ceiling Fan(s)
Appliances
Dishwasher, Dryer, Freezer, Refrigerator, Stainless Steel Appliances, Washer, Oven/range Gas
Window Features
Double Pane Windows
Heating
Radiator
Interior Features
Wood Floors, Attic, Bar, Ceiling Fan(s), Formal/separate Dining Room, Attic/house Fan, Built Ins, Entry Level Bedroom, Floor Plan Traditional, Kitchen Gourmet, Upgraded Countertops
Construction
Year Built
Year Built: 1926
Home type
Single Family Residence
Construction Materials
Vinyl Siding
Architectural Style
Bungalow, Cottage
Foundation Details
Slab
Property Condition
Excellent
Utilities & Energy
Water Source
Public
Fireplace Features
Mantel(s), Gas/propane
Basement
Connecting Stairway, Improved, Outside Entrance, Shelving, Sump Pump
Other Features
Subdivision Name
Brightwood
Patio And Porch Features
Porch
Price History
| Date | Event | Price |
|---|---|---|
11/11/2026 Source: | Listed for Sale | $695,000 $354/sqft |
11/10/2026 Source: | Coming Soon | $695,000 -3.81% $354/sqft |
12/22/2023 Source: | Sold | $722,500 $368/sqft |

Nearby Homes
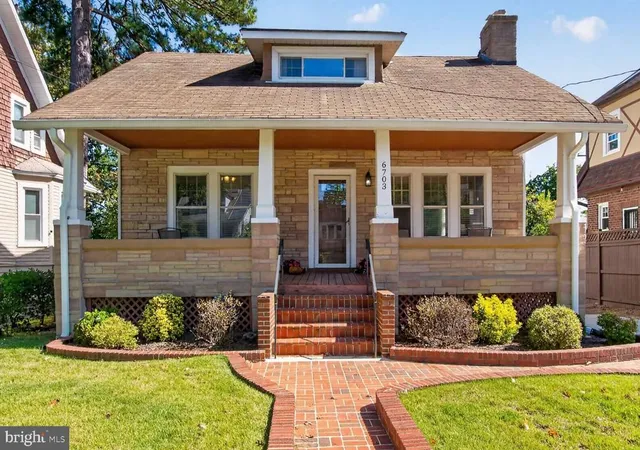
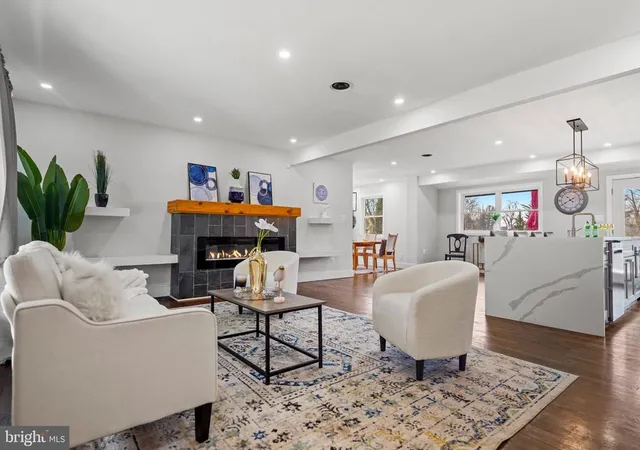
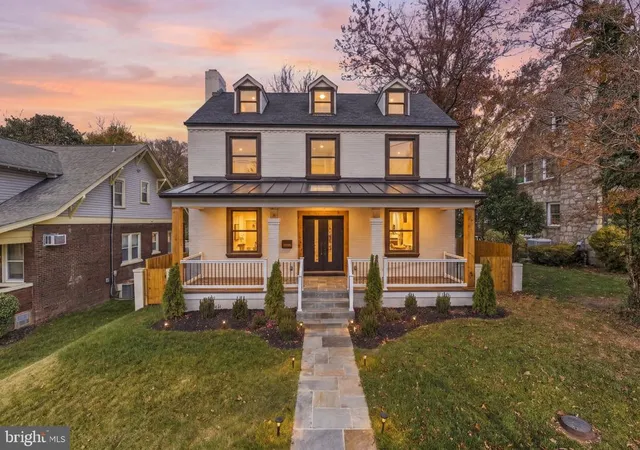
Find Homes by Property Features in Washington, DC
Nearby New Homes For Sale


Based on information from Bright MLS through Nov 13, 2026, 09:45PM. Listing information is from various brokers who participate in the Bright MLS IDX program and not all listings may be visible on the site. The property information being provided on or through the website is for the personal, non-commercial use of consumers and such information may not be used for any purpose other than to identify prospective properties consumers may be interested in purchasing. Some properties which appear for sale on the website may no longer be available because they are for instance, under contract, sold or are no longer being offered for sale. Property information displayed is deemed reliable but is not guaranteed. IDX information is provided exclusively for personal, non-commercial use, and may not be used for any purpose other than to identify prospective properties consumers may be interested in purchasing. Information is deemed reliable but not guaranteed. © 2026 Bright MLS, Inc. All Rights Reserved. Click here for more information
 Advertising Broker: Joe Hawkins | Hawkins Real Estate Services
