- Overview
- Description
- Property Details
- Location
- Facts & Features
- Getting Around
- Nearby Homes
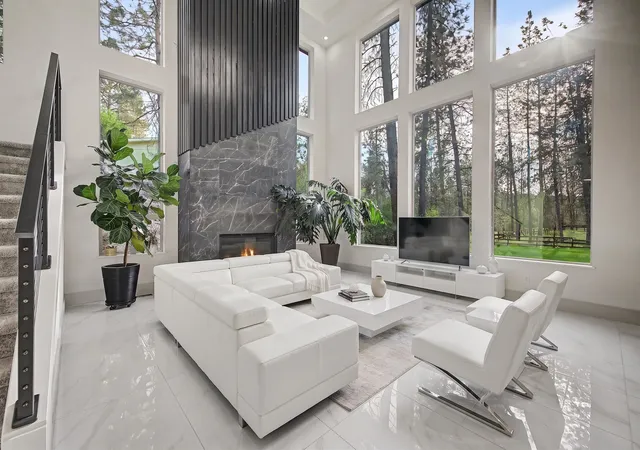

Street View
$770,000
Monthly Est:$3,833
 5 Beds
 3 Baths
 3,343sqft
6605 N Conestoga St, Spokane, WA 99208
$770,000
$3,833/moEst:
Get Pre-Approved
Single Family Residence
Built in 2023
$-- HOA
13,939 sqft lot
$230/sq.ft
Description
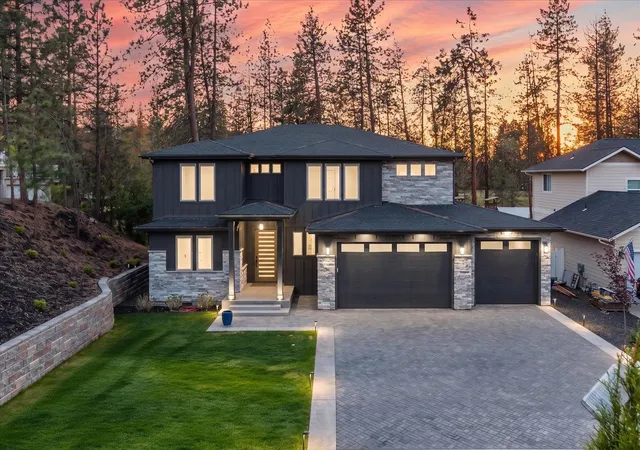
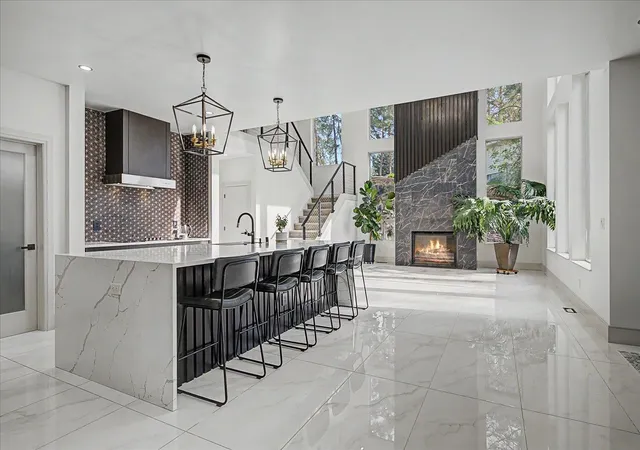
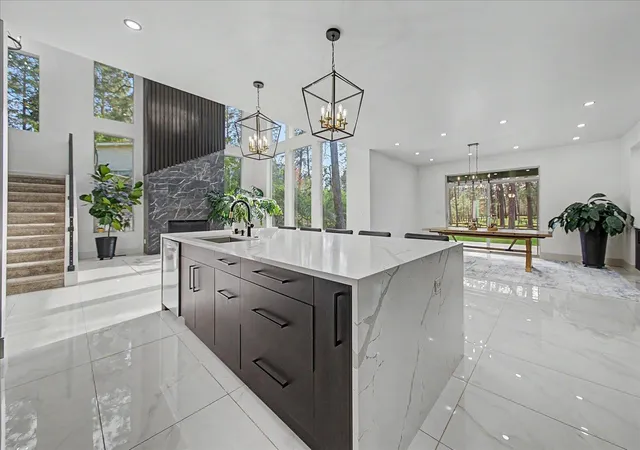
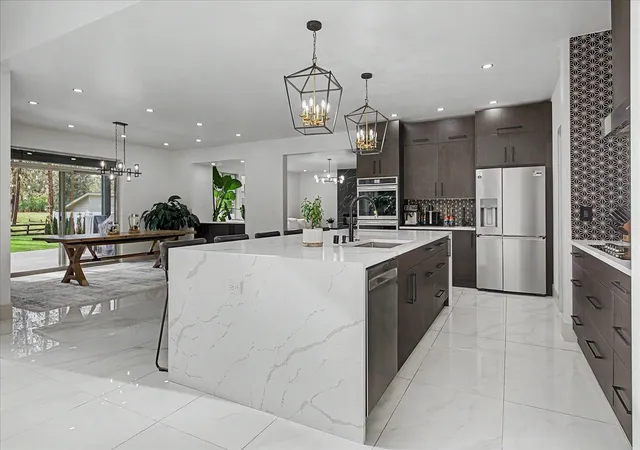
A custom contemporary home built for buyers who love elevated design, open gathering spaces & a home that makes a lasting impression. Soaring ceilings, expansive windows, statement fireplaces & custom finishes create a warm yet unforgettable feel from the moment you walk in. The chef-inspired kitchen anchors the home w/a massive white quartz waterfall island, Frigidaire Gallery appliances, convection double ovens, walk-in pantry, coffee bar & additional serving bar connecting seamlessly to the dining area & cozy secondary family rm for effortless entertaining. Beautiful 24x48 white tile flooring runs throughout the main living space, while the dining area opens to a covered patio & flat fenced backyard backing to trees for a private outdoor setting. Upstairs offers 4 bds including a luxury primary suite w/walk-in closet, double vanity, tiled shower & freestanding soaking tub. W/nearly 3,400 sq ft, 5 bds 3 baths & oversized 3+ car garage, this home people will remember long after they leave.
- Houzeo last checked: 11 minutes ago
- Listing updated: July 30, 2026 at 7:23 am
- Listing Provided by: Cambria Henry | Haven Real Estate Group (509) 590-1765
- Source: Spokane MLS-WA | MLS#: 202616862

Property Details
Status
Active
Type
Single Family Residence
No. of Stories
2
County
City
Neighborhood
Year Built
2023
HOA Fees
-
Finished Area
3,343 sqft
Lot Size
13,939 sqft lot
Basement Area
- sqft
MLS Name
Spokane MLS
MLS Number
202616862
MLS Status
Active
Days on Market
157

Continue Your Journey in App
Find your dream home, receive real-time updates, and many more!
Download App
Continue Your Journey in App
Find your dream home, receive real-time updates, and many more!
Location
Facts & Features
Rooms
Bedrooms & bathrooms
Bedrooms: 5
Bathrooms: 3
First Floor
Level: First
Second Floor
Level: Second
Interior
Cooling
Central Air
Window Features
Vinyl Frames
Appliances
Range, Double Oven, Dishwasher, Refrigerator, Hard Surface Counters
Interior Features
Pantry, Kitchen Island, Cathedral Ceiling(s)
Heating
Natural Gas, Forced Air, Heat Pump
Construction
Year Built
Year Built: 2023
Home type
Single Family Residence
Construction Materials
Stone Veneer, Masonite
Roof
Composition
Architectural Style
Contemporary
Utilities & Energy
Fireplace Features
Gas, Insert
Basement
Crawl Space
Parking Features
Attached, Slab, Rv Access/parking, Garage Door Opener, Off Site, Oversized
Other Features
Lot Features
Fenced Yard, Sprinkler Automatic, Treed, Level, Oversized Lot, Surveyed
Patio And Porch Features
Patio
Price History
| Date | Event | Price |
|---|---|---|
07/23/2026 Source: | Listed for Sale | $770,000 $230/sqft |
06/22/2026 Source: | Pending | $770,000 -1.91% $230/sqft |
04/15/2026 Source: | Listing Removed | $785,000 $235/sqft |
03/11/2026 Source: | Price Decreased | $785,000 -4.84% $235/sqft |
03/01/2026 Source: | Listed for Sale | $824,900 $247/sqft |

Show more
Nearby Homes
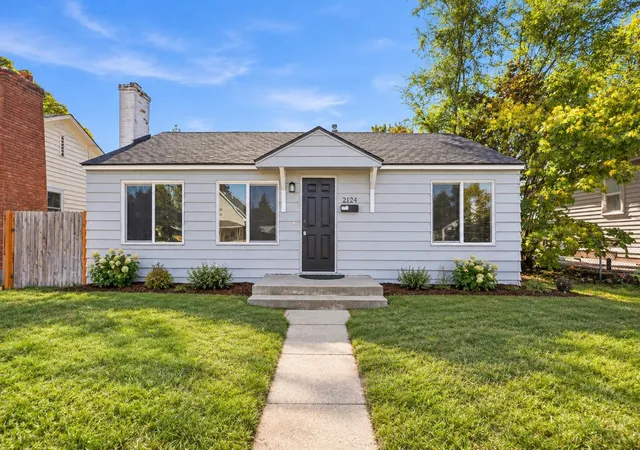
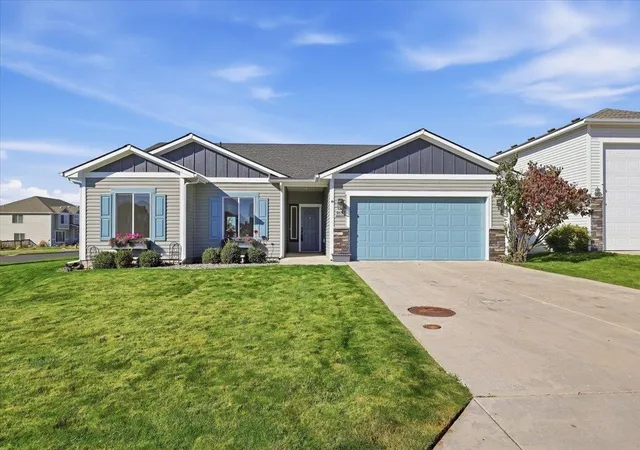
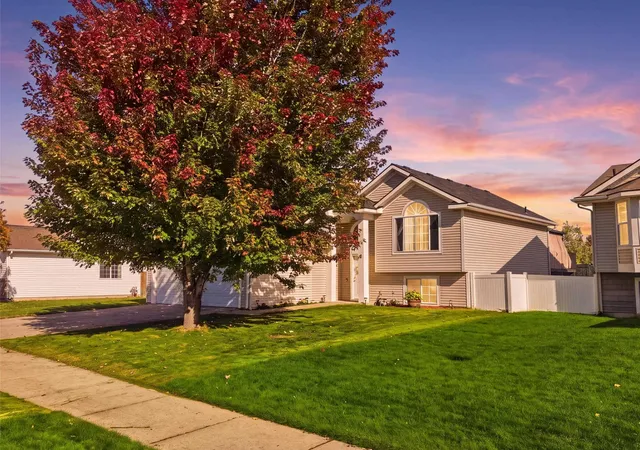


Find Homes by Property Features in Spokane, WA
Nearby New Homes For Sale


Based on information from the Spokane Association of REALTORS® through Oct 10, 2026, 01:00PM. IDX information is provided exclusively for consumers’ personal, non-commercial use, that it may not be used for any purpose other than to identify prospective properties consumers may be interested in purchasing. Information is deemed reliable but is not guaranteed accurate. ©2026 Spokane Association of REALTORS®. All Rights Reserved.
 Advertising Broker: Christy Lee-Naumann | Real Estate by You LLC