- Overview
- Description
- Property Details
- Location
- HOA Management
- Facts & Features
- Getting Around
- Nearby Homes



$450,000
Monthly Est:$2,240
 3 Beds
 4 Baths
3 full baths + 1 half bath
 1,952sqft
6605 N Nebraska Ave #28, Tampa, FL 33604
$450,000
$2,240/moEst:
Get Pre-Approved
Townhouse
Built in 2025
$300/mo HOA
1,124 sqft lot
$231/sq.ft
Description
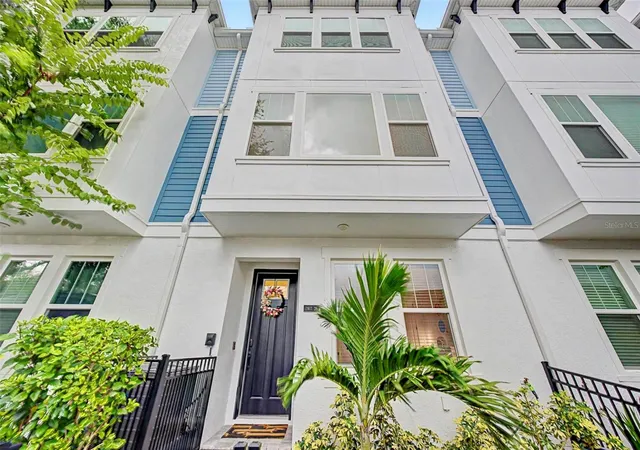
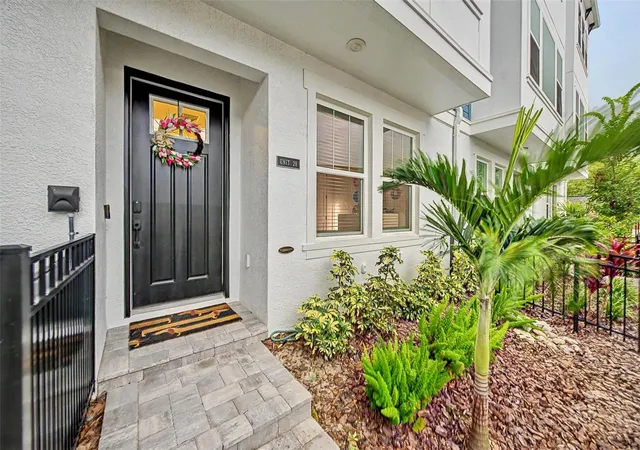
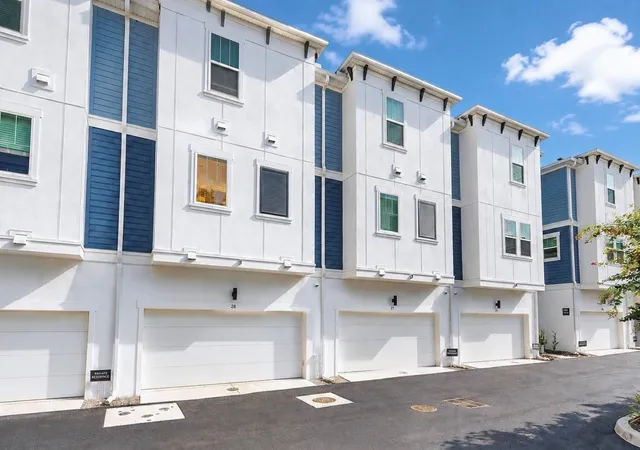
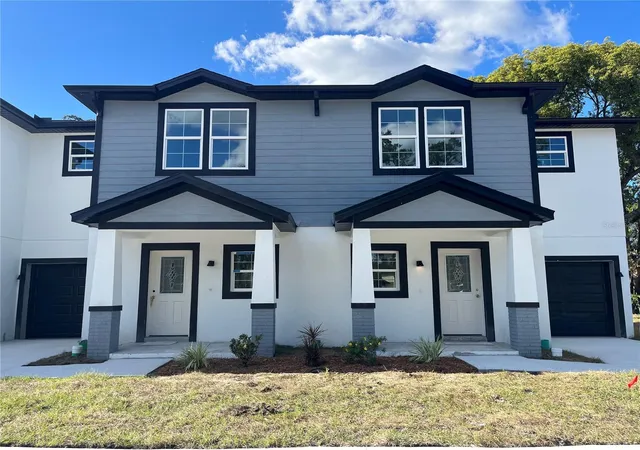
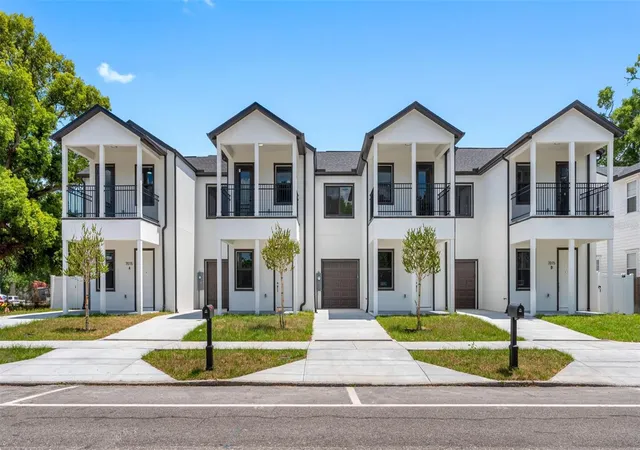
Welcome to this better-than-new, three-story luxury townhome in Apex at Seminole Heights, a newly developed community consisting of 30 exclusive townhome neighbors! Built just last year by David Weekley Homes and meticulously maintained by its original owners, this residence combines the benefits of newer construction with thoughtfully selected designer upgrades already completed for you.
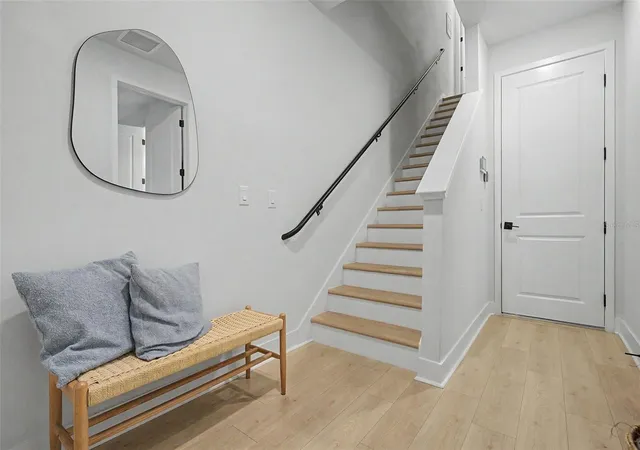
Inside, luxury vinyl plank flooring flows throughout the home, creating a bright, cohesive look across all three levels. The owners have also replaced the original plumbing and lighting fixtures with stylish designer selections, adding warmth and sophistication to the home’s clean, contemporary interior. Tall ceilings, elevated doorways, hurricane-impact windows, tankless gas water heater, energy-efficient construction and abundant natural light enhance the spacious, modern atmosphere.
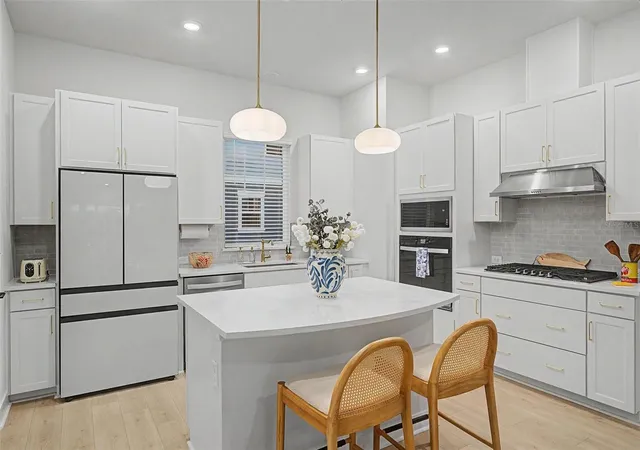
The main living level is designed for both everyday comfort and effortless entertaining. The open-concept living and dining areas flow into a beautifully appointed kitchen featuring quartz countertops, an oversized island with seating, abundant cabinetry, a natural-gas cooktop, built-in wall oven and microwave, tiled backsplash, and a walk-in pantry with wood shelving. A Samsung Bespoke refrigerator adds style and functionality to this already impressive space.
The flexible floor plan offers three private bedroom suites. On the first floor, a bedroom with an adjoining full bathroom and walk-in shower provides an ideal space for guests, multigenerational living or a private home office. The third floor is home to the spacious primary suite and an additional secondary suite, offering separation and privacy. The luxurious primary bathroom features an expansive dual-sink vanity and an oversized frameless-glass shower surrounded by marble-inspired tile.
Additional upgrades include a Samsung washer and dryer, hanging garage-storage racks and a professionally installed 220-volt outlet ready for EV charging. The attached garage, built-in security system with video doorbell and individual gated courtyard further complement an easy “lock-and-leave” lifestyle.
Apex at Seminole Heights is a boutique community featuring private gated courtyards and illuminated, paved walking paths. Its convenient location places Downtown Tampa, Armature Works, the Tampa Riverwalk, Tampa International Airport, the University of South Florida, and major interstates I-275 and I-4 within easy reach. Residents can also enjoy the character of Seminole Heights, celebrated for its independent restaurants, breweries, parks and locally owned shops.
Barely lived in and beautifully upgraded, this exceptional home offers the look and feel of new construction; without the wait or the added expense of completing these enhancements yourself. *Sellers paid $490k one year ago, but are now selling due to a job relocation*
- Houzeo last checked: 12 hours ago
- Listing updated: September 20, 2026 at 5:05 pm
- Listing Provided by: Mike Grizzell (813) 965-1133 | COMPASS FLORIDA LLC (813) 365-9935
- Source: Stellar MLS-FL | MLS#: TB8534452

Property Details
Status
Active
Type
Townhouse
No. of Stories
-
County
City
Neighborhood
Year Built
2025
HOA Fees
$300/mo
Finished Area
1,952 sqft
Lot Size
1,124 sqft lot
Basement Area
- sqft
MLS Name
Stellar MLS
MLS Number
TB8534452
MLS Status
Active
Days on Market
66
Cumulative Days on Market
52

Continue Your Journey in App
Find your dream home, receive real-time updates, and many more!
Download App
Continue Your Journey in App
Find your dream home, receive real-time updates, and many more!
Location
HOA Management
Elite Management / JC Lazaro
HOA Fees
$300/ Monthly
Amenities
 Amenities and services may be covered by one or multiple associations and service providers.
 Trash Pickup
 Maintenance
 Sewer
Sewer
 Water
Water
Disclaimer: Amenities are based on third-party information and may vary; buyers must independently verify all amenities, as information is deemed reliable but not guaranteed.
Facts & Features
Rooms
Bedrooms & bathrooms
Bedrooms: 3
Bathrooms: 4
Bedroom 3
Level: First
Area: 132.00 Square Feet
Dimensions: 11x12
Bedroom 2
Level: Third
Area: 132.00 Square Feet
Dimensions: 12x11
Primary Bedroom
Level: Third
Area: 418.00 Square Feet
Dimensions: 22x19
Living Room
Level: Second
Area: 340.00 Square Feet
Dimensions: 20x17
Kitchen
Level: Second
Area: 182.00 Square Feet
Dimensions: 14x13
Dining Room
Level: Second
Area: 210.00 Square Feet
Dimensions: 15x14
Interior
Appliances
Built In Oven, Cooktop, Dishwasher, Disposal, Dryer, Gas Water Heater, Microwave, Range, Refrigerator, Tankless Water Heater, Washer
Heating
Central, Electric, Heat Pump
Flooring
Luxury Vinyl, Tile
Interior Features
Ceiling Fans(s), High Ceilings, Open Floorplan, Stone Counters, Thermostat, Tray Ceiling(s), Walk In Closet(s), Window Treatments
Sewer
Public Sewer
Cooling
Central Air, Zoned
Window Features
Storm Window(s), Window Treatments
Exterior Features
Garden, Lighting, Private Mailbox, Rain Gutters, Sidewalk
Construction
Year Built
Year Built: 2025
Home type
Townhouse
Construction Materials
Block, Stucco, Frame
Foundation Details
Slab
Roof
Shingle
Utilities & Energy
Water Source
Public
Parking Features
Electric Vehicle Charging Station(s), Garage Door Opener, Garage Faces Rear, Guest
Security Features
Fire Sprinkler System, Security System, Smoke Detector(s)
Laundry Features
Inside, Laundry Closet, Upper Level
Utilities
Electricity Connected, Natural Gas Connected, Public, Sewer Connected, Water Connected
Other Features
Subdivision Name
Apex At Seminole Heights
Lot Features
Sidewalk, Paved, Private
Vegetation
Trees/landscaped
Community Features
Community Mailbox, Deed Restrictions, Park, Sidewalks
Price History
| Date | Event | Price |
|---|---|---|
09/10/2026 Source: | Price Decreased | $450,000 -5.26% $231/sqft |
08/27/2026 Source: | Price Decreased | $475,000 -3.06% $243/sqft |
08/11/2026 Source: | Price Decreased | $490,000 -1.80% $251/sqft |
07/30/2026 Source: | Listed for Sale | $499,000 $256/sqft |
07/30/2026 Source: | Price Increased | $499,000 +1.84% $256/sqft |

Show more
Nearby Homes


Find Homes by Property Features in Tampa, FL
Nearby New Homes For Sale
Nearby Pre-Owned Homes For Sale

Based on information from Stellar MLS® through Oct 02, 2026, 09:00AM as submitted to and distributed by MLS GRID. All data is obtained from various sources and may not have been verified by the broker or MLS GRID. Supplied Open House Information is subject to change without notice. All information should be independently reviewed and verified for accuracy. Properties may or may not be listed by the office/agent presenting the information. IDX information is provided exclusively for consumers’ personal non-commercial use. It may not be used for any purpose other than to identify prospective properties consumers may be interested in purchasing. The data is deemed reliable but is not guaranteed by MLS GRID. The use of the MLS GRID Data may be subject to an end-user license agreement prescribed by the Member Participant’s applicable MLS, if any, and as amended from time to time. © 2026 Stellar MLS. All Rights Reserved.
 Advertising Broker: Fred McGill | Simple Showing, Inc