- Overview
- Description
- Property Details
- Location
- Facts & Features
- Getting Around
- Nearby Homes



$1,000,000
Monthly Est:$4,977
 5 Beds
 3 Baths
1 full bath + 1 half bath
 2,940sqft
6605 S Shields St, Fort Collins, CO 80526
$1,000,000
$4,977/moEst:
Get Pre-Approved
Single Family Residence
Built in 1974
$-- HOA
2.27 acres lot
$340/sq.ft
Description
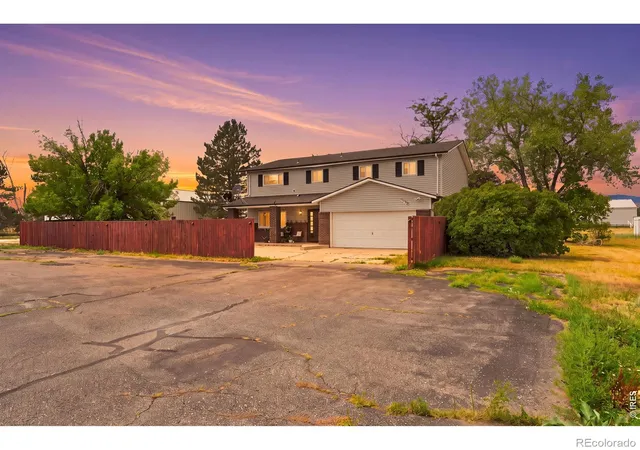
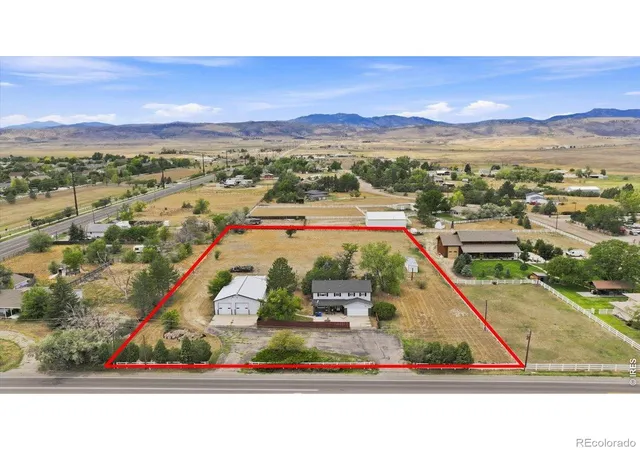
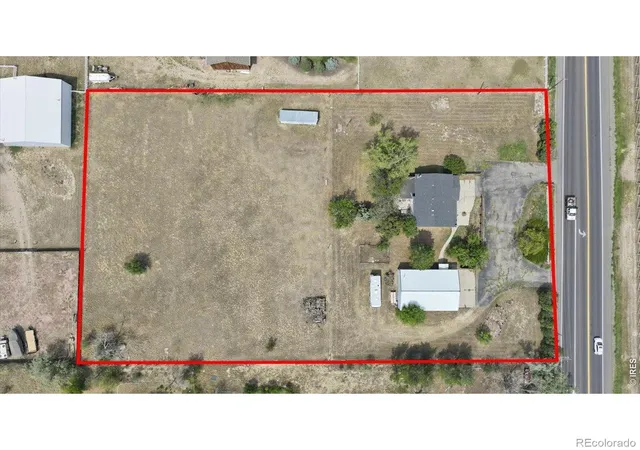
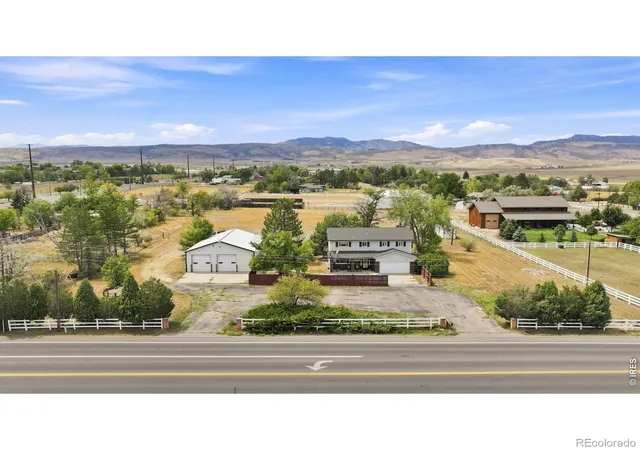
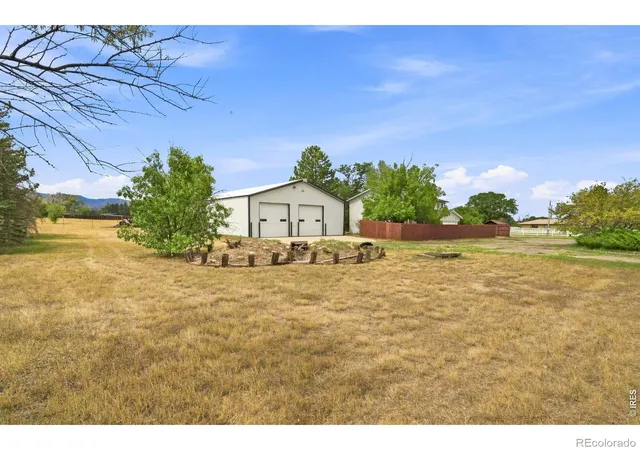
Offered at $1,000,000, a rare opportunity w/exceptional versatility, privacy, & long-term potential.Set on 2.27 acres w/Urban Estate zoning, this 5-bedroom,2.5-bathroom, 2,248 square foot home offers a unique combination of immediate livability & future development potential. The Urban Estate zone district is intended as a setting for low-density, large-lot housing - single-family homes, duplexes, and ADUs are permitted, along w/residential clusters that open the door to a cottage court or rowhouse configuration.Whether you're an investor, builder, or buyer w/vision, the possibilities here are compelling, including the potential to add 2 additional single-family building lots, subject to zoning & approval. For the buyer seeking a private acreage lifestyle, this comfortable home is paired w/beautiful foothill & mountain views to the west, a fenced rear pasture, & room to spreadout. The grounds provide the kind of space & setting that are becoming increasingly hard to find,making it ideal for those who value privacy, open land, & a more peaceful way of living. No HOA fees and no Metro taxes, Fort Collins/Loveland water, septic, Xcel Energy gas, & PoudreValley REA electric already in place. A standout feature is the 1,728 SF heated metal barn, complete w/concrete floor, perfect for equipment storage, hobbies, workshop use, agricultural needs, or your vision. With the 2.27 acres, views, & a functional outbuilding already in place, this property offers both practicality and promise.Directly across the street, Hazaleus Natural Area opens onto a quiet trail winding through open grassland, connecting walkers & cyclists from Fort Collins to Loveland. It's the kind of everyday outdoor access that's especially meaningful for families & anyone drawn to a slower,nature-centered pace of life. For more information on zoning details and approval process contact.
- Houzeo last checked: 10 minutes ago
- Listing updated: September 30, 2026 at 11:01 pm
- Listing Provided by: Venna Hillman (970) 590-1832 | RE/MAX Alliance-Windsor (970) 593-0999
- Source: DENVER (RE COLORADO) MLS-CO as distributed by MLS GRID | MLS#: IR1066532

Property Details
Status
Active Under Contract
Type
Single Family Residence
No. of Stories
-
County
City
Neighborhood
--
Year Built
1974
HOA Fees
-
Finished Area
2,940 sqft
Lot Size
2.27 acres lot
Basement Area
- sqft
MLS Name
DENVER (RE COLORADO) MLS
MLS Number
IR1066532
MLS Status
Pending
Days on Market
81

Continue Your Journey in App
Find your dream home, receive real-time updates, and many more!
Continue Your Journey in App
Find your dream home, receive real-time updates, and many more!
Location
Facts & Features
Rooms
Bedrooms & bathrooms
Bedrooms: 5
Bathrooms: 3
Bedroom
Level: Upper
Area: Square Feet
Dimensions: 224.00
Bedroom
Level: Upper
Area: Square Feet
Dimensions: 187.00
Bedroom
Level: Upper
Area: Square Feet
Dimensions: 156.00
Bedroom
Level: Upper
Area: Square Feet
Dimensions: 144.00
Dining Room
Level: Main
Area: Square Feet
Dimensions: 117.00
Bedroom
Level: Upper
Area: Square Feet
Dimensions: 117.00
Kitchen
Level: Main
Area: Square Feet
Dimensions: 210.00
Laundry
Level: Upper
Area: Square Feet
Dimensions: 25.00
Bathroom Three Quarter
Level: Upper
Living Room
Level: Main
Area: Square Feet
Dimensions: 182.00
Game Room
Level: Main
Area: Square Feet
Dimensions: 228.00
Bathroom Full
Level: Upper
Bathroom Half
Level: Main
Interior
Sewer
Septic Tank
Cooling
Air Conditioning Room, Ceiling Fan(s)
Interior Features
Eat In Kitchen
Heating
Baseboard, Ductless, Hot Water, Wood Stove
Flooring
Tile, Wood
Appliances
Dishwasher, Disposal, Dryer, Microwave, Oven, Refrigerator, Washer
Construction
Year Built
Year Built: 1974
Home type
Single Family Residence
Construction Materials
Brick, Frame
Roof
Composition
Utilities & Energy
Security Features
Smoke Detector(s)
Basement
Partial, Unfinished
Parking Features
Heated Garage, Oversized Door
Fireplace Features
Family Room
Laundry Features
In Unit
Utilities
Cable Available, Electricity Available, Natural Gas Available
Water Source
Public
Other Features
Lot Features
Level
Subdivision Name
Mountain Valley Acres
Patio And Porch Features
Patio
Vegetation
Wooded
Price History
| Date | Event | Price |
|---|---|---|
09/30/2026 Source: | Contingent (Active Under Contract) | $1,000,000 $445/sqft |
08/14/2026 Source: | Listed for Sale | $1,000,000 $445/sqft |

Nearby Homes
Find Homes by Property Features in Fort Collins, CO

Based on information from REcolorado®, Inc.through Nov 04, 2026, 09:00AM. Not all properties were listed and/or closed by Company. This representation is based in whole or in part on content supplied by REcolorado®, Inc. REcolorado®, Inc. does not guarantee nor is it in any way responsible for its accuracy. Content maintained by REcolorado®, Inc. may not reflect all real estate activity in the market. Some IDX listings have been excluded from this website. Any use search of data on the website, other than by a consumer looking to purchase real estate, is prohibited. If Houzeo suspect “scraping” of the data has occurred, the suspicion and any evidence will be reported to the MLS. IDX information is provided exclusively for consumers' personal non-commercial use. It may not be used for any purpose other than to identify prospective properties consumers may be interested in purchasing. The data is deemed reliable but is not guaranteed by REcolorado®. The use of the IDX Data may be subject to an end user license agreement prescribed by REcolorado® as amended from time to time.
Based on information submitted to the MLS GRID as of Nov 04, 2026, 09:00AM. All data is obtained from various sources and may not have been verified by broker or MLS GRID. Supplied Open House information is subject to change without notice. All information should be independently reviewed and verified for accuracy. Properties may or may not be listed by the office/agent presenting the information. ©2026 REcolorado®, Inc. All Rights Reserved.
 Advertising Broker: Albert Gollas | Gollas and Company, Inc.
