- Overview
- Description
- Property Details
- Location
- Facts & Features
- Getting Around
- Nearby Homes



$599,000
Monthly Est:$2,981
 4 Beds
 4 Baths
3 full baths + 1 half bath
 2,584sqft
6606 Gator Ranch St, Plant City, FL 33565
$599,000
$2,981/moEst:
Get Pre-Approved
Manufactured Home
Built in 1985
$-- HOA
7.2 acres lot
$232/sq.ft
Description
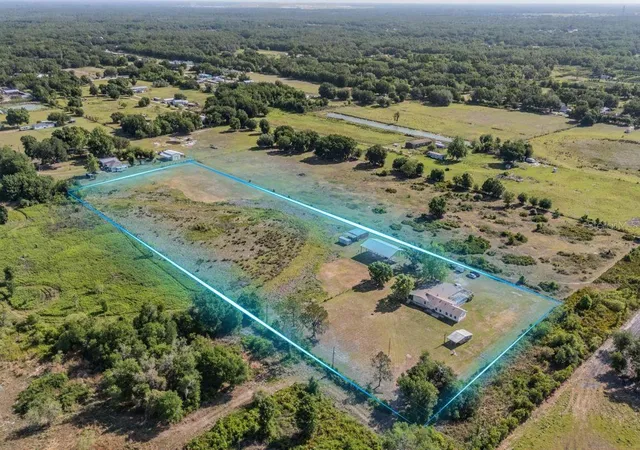
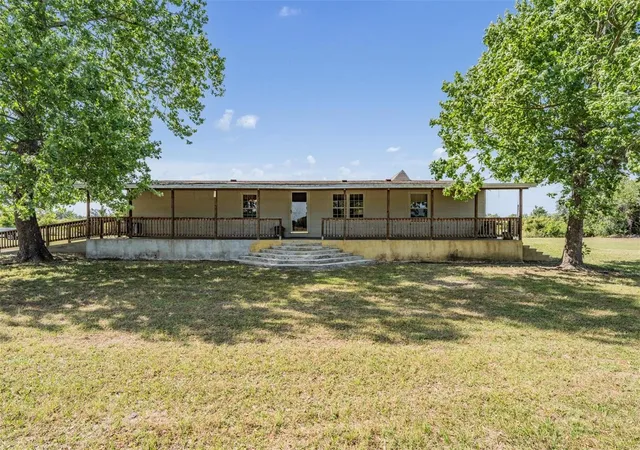
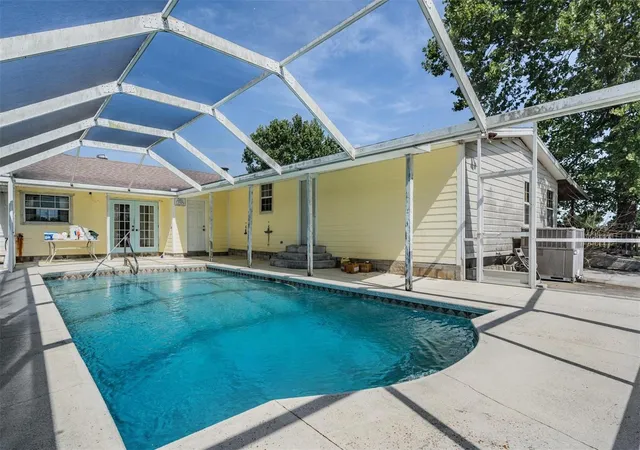
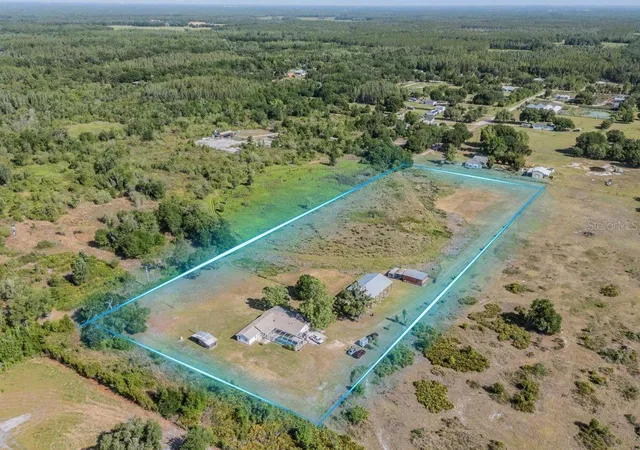
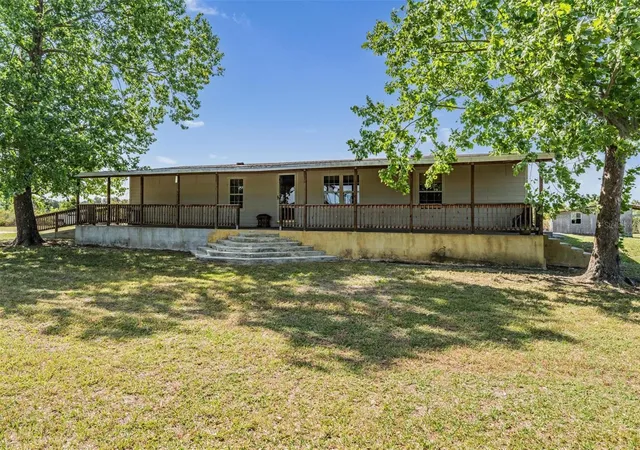
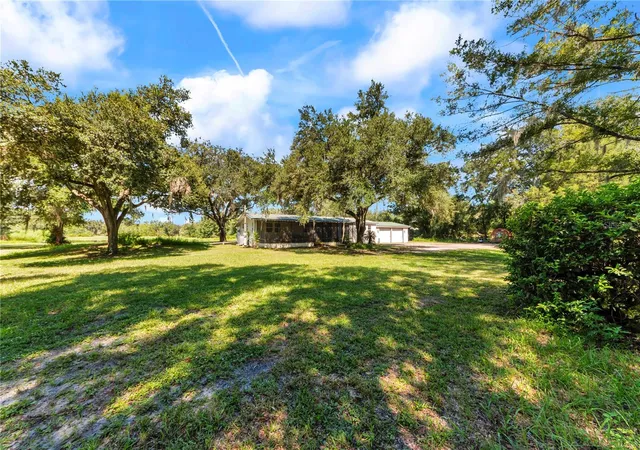
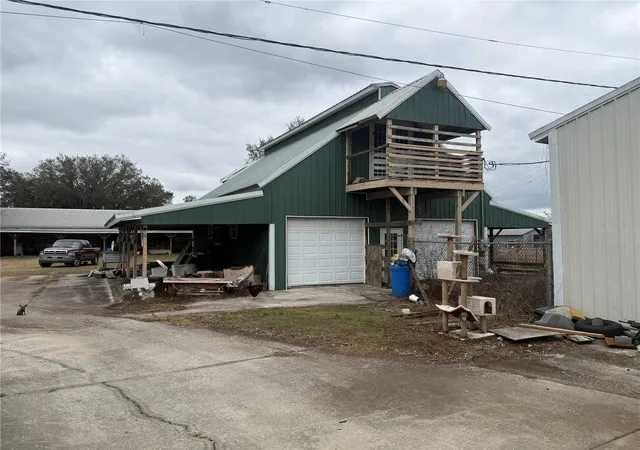
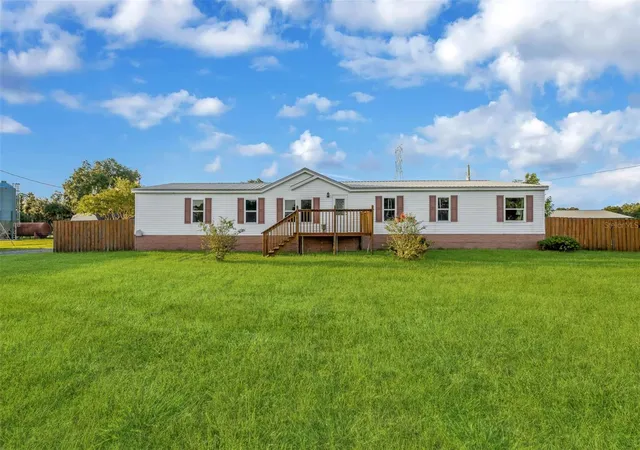
One or more photo(s) has been virtually staged. *HUGE PRICE IMPROVEMENT* 7+ ACRES AT THE END OF A QUIET COUNTRY ROAD | FULLY FENCED | READY FOR LIVESTOCK | TRUE COUNTRY LIVING WITH BARN, WORKSHOP, CANOPY, POOL & FULL IN-LAW SUITE | Tucked away at the end of a quiet rural road, this fully fenced 7.2-acre property offers exceptional privacy, functionality, and peace of mind. Featuring two gated entrances and a country setting, this property is ideal for those seeking space, security, and a true country lifestyle. Zoned for agricultural use, the land is perfect for horses, cows, and other livestock, with plenty of open space for grazing, recreation, or future expansion. The main home offers 3 bedrooms and 2.5 bathrooms with a split floor plan, featuring a private primary suite on one side of the home and two additional bedrooms with a full bath on the opposite side. The layout includes a spacious living and dining area and a cozy wood-burning fireplace, with exposed beams adding character throughout. Just off the screened pool and lanai, you’ll find a convenient half bath, perfect for guests and outdoor entertaining. An attached in-law suite provides excellent flexibility and privacy, complete with its own bedroom, full bathroom, large living area, and full kitchen. With a private entrance off the lanai and its own A/C system, this space is ideal for extended family, guests, or potential rental income opportunity. A utility/laundry room connects the main home and in-law suite for added convenience. Outside is where this property truly stands out. A 22x30 metal pole barn offers substantial covered space for equipment, vehicles, or agricultural use. A 40x60 covered canopy is ideal for parking RVs, boats, farm equipment, or recreational vehicles, while another shed situated behind the home makes for additional workspace and storage. The expansive acreage is both functional and enjoyable—perfect for horses, livestock, storage, or outdoor recreation. With room to ride ATVs, dirt bikes, or simply enjoy the outdoors, this property offers a level of freedom that’s very hard to find. Enjoy Florida living with a screen-enclosed in-ground pool and a full-length covered front porch overlooking the peaceful surroundings and mature trees. With no HOA, agricultural zoning, gated access, dual A/C systems, a roof replaced in 2021, a 160’ well, and a whole-home water filtration system, this property offers a rare opportunity to own usable acreage with flexibility and long-term potential. Schedule your private showing today!
- Houzeo last checked: 4 hours ago
- Listing updated: August 27, 2026 at 1:24 am
- Listing Provided by: Brian Kanicki (813) 553-5440 | 54 REALTY LLC (813) 435-5411
- Source: Stellar MLS-FL | MLS#: TB8490007

Property Details
Status
Active
Type
Manufactured Mobile Home
No. of Stories
-
County
City
Neighborhood
--
Year Built
1985
HOA Fees
-
Finished Area
2,584 sqft
Lot Size
7.2 acres lot
Basement Area
- sqft
MLS Name
Stellar MLS
MLS Number
TB8490007
MLS Status
Active
Days on Market
168
Cumulative Days on Market
125

Continue Your Journey in App
Find your dream home, receive real-time updates, and many more!
Download App
Continue Your Journey in App
Find your dream home, receive real-time updates, and many more!
Location
Facts & Features
Rooms
Bedrooms & bathrooms
Bedrooms: 4
Bathrooms: 4
Balcony/Porch/Lanai
Level: First
Area: 1046.52 Square Feet
Dimensions: 45.9x22.8
Living Room
Level: First
Area: 311.02 Square Feet
Dimensions: 12.9x24.11
Dining Room
Level: First
Area: 146.65 Square Feet
Dimensions: 11.11x13.2
Kitchen
Level: First
Area: 149.50 Square Feet
Dimensions: 13x11.5
Laundry
Level: First
Area: 66.70 Square Feet
Dimensions: 5.8x11.5
Primary Bedroom
Level: First
Area: 172.92 Square Feet
Dimensions: 13.1x13.2
Primary Bathroom
Level: First
Area: 126.50 Square Feet
Dimensions: 11x11.5
Bedroom 2
Level: First
Area: 138.60 Square Feet
Dimensions: 10.5x13.2
Bedroom 3
Level: First
Area: 116.15 Square Feet
Dimensions: 10.1x11.5
Bathroom 2
Level: First
Area: 38.22 Square Feet
Dimensions: 4.9x7.8
Family Room
Level: First
Area: 514.93 Square Feet
Dimensions: 23.3x22.1
Laundry
Level: First
Area: 119.14 Square Feet
Dimensions: 16.1x7.4
Bathroom 3
Level: First
Area: 49.58 Square Feet
Dimensions: 6.7x7.4
Bedroom 4
Level: First
Area: 153.47 Square Feet
Dimensions: 10.3x14.9
Bathroom 4
Level: First
Area: 62.78 Square Feet
Dimensions: 7.3x8.6
Interior
Exterior Features
Awning(s), Fire Pit, Lighting, Other, Private Entrance, Private Mailbox, Rain Gutters, Storage
Interior Features
Built In Features, Ceiling Fans(s), Living Room/dining Room Combo, Open Floorplan, Other, Primary Bedroom Main Floor, Solid Surface Counters, Split Bedroom, Thermostat, Walk In Closet(s)
Cooling
Central Air
Flooring
Carpet, Tile
Sewer
Septic Tank
Appliances
Dishwasher, Electric Water Heater, Range, Refrigerator, Water Filtration System
Heating
Central, Electric
Construction
Year Built
Year Built: 1985
Home type
Manufactured Home
Roof
Shingle
Foundation Details
Slab
Construction Materials
Block, Concrete, Stucco
Utilities & Energy
Pool Features
In Ground, Lighting, Other, Screen Enclosure
Laundry Features
Inside, Laundry Room
Fireplace Features
Family Room, Wood Burning
Parking Features
Off Street, Oversized, Parking Pad, Rv Carport
Utilities
Cable Available, Cable Connected, Electricity Available, Electricity Connected
Water Source
Well
Other Features
Subdivision Name
Unplatted
Lot Features
Cleared, Farm, In County, Level, Oversized Lot, Pasture, Unpaved, Zoned For Horses
Patio And Porch Features
Covered, Front Porch, Other, Patio, Screened
Price History
| Date | Event | Price |
|---|---|---|
08/27/2026 Source: #MFRTB8490007 | Price Decreased | $599,000 -6.39% $232/sqft |
06/01/2026 Source: | Price Decreased | $639,900 -8.45% $248/sqft |
04/23/2026 Source: | Price Increased | $699,000 +9.24% $271/sqft |
04/23/2026 Source: | Listed for Sale | $639,900 $248/sqft |

Nearby Homes
Find Homes by Property Features in Plant City, FL

Based on information from Stellar MLS® through Oct 09, 2026, 02:30PM as submitted to and distributed by MLS GRID. All data is obtained from various sources and may not have been verified by the broker or MLS GRID. Supplied Open House Information is subject to change without notice. All information should be independently reviewed and verified for accuracy. Properties may or may not be listed by the office/agent presenting the information. IDX information is provided exclusively for consumers’ personal non-commercial use. It may not be used for any purpose other than to identify prospective properties consumers may be interested in purchasing. The data is deemed reliable but is not guaranteed by MLS GRID. The use of the MLS GRID Data may be subject to an end-user license agreement prescribed by the Member Participant’s applicable MLS, if any, and as amended from time to time. © 2026 Stellar MLS. All Rights Reserved.
 Advertising Broker: Fred McGill | Simple Showing, Inc