- Overview
- Description
- Property Details
- Location
- HOA Management
- Facts & Features
- Getting Around
- Nearby Homes

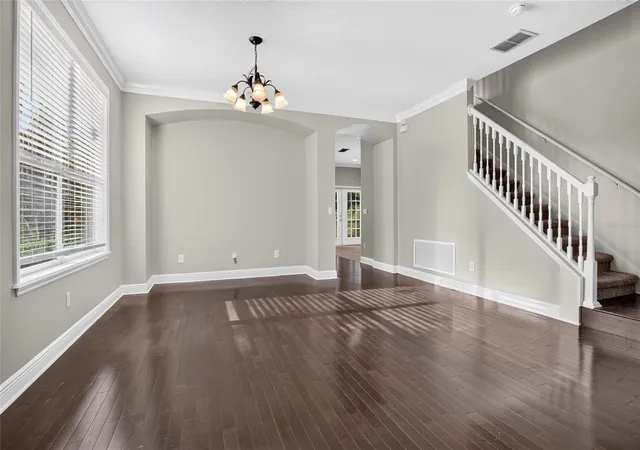


$695,900
Monthly Est:$3,464
 3 Beds
 3 Baths
2 full baths + 1 half bath
 2,720sqft
6607 Earthgold Dr, Windermere, FL 34786
$695,900
$3,464/moEst:
Get Pre-Approved
Single Family Residence
Built in 2003
$111.33/mo HOA
8,291 sqft lot
$256/sq.ft
Description
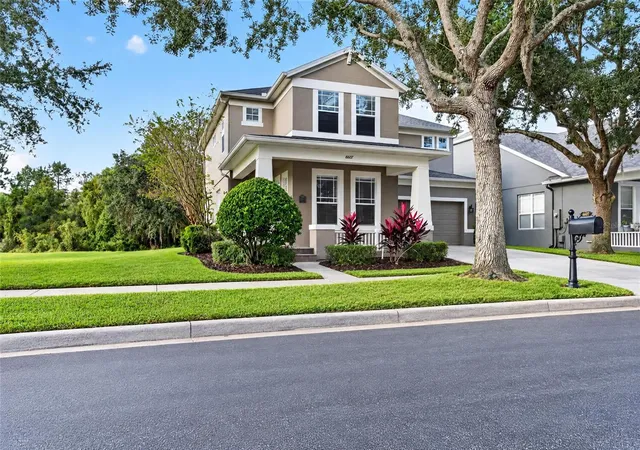
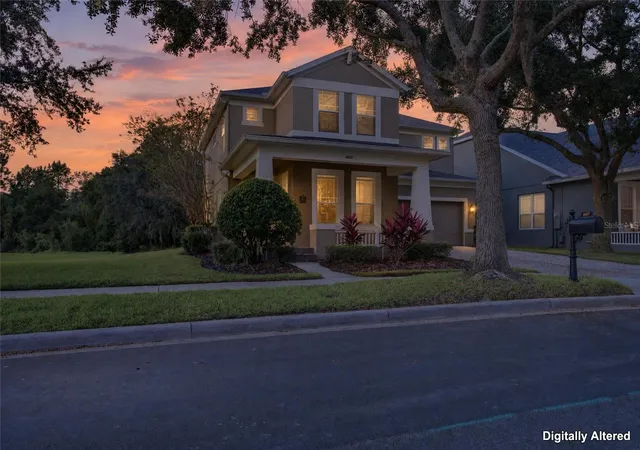
Digitally Staged - Stunning Windermere Home in Gated Community with Private Boat Ramp Access!
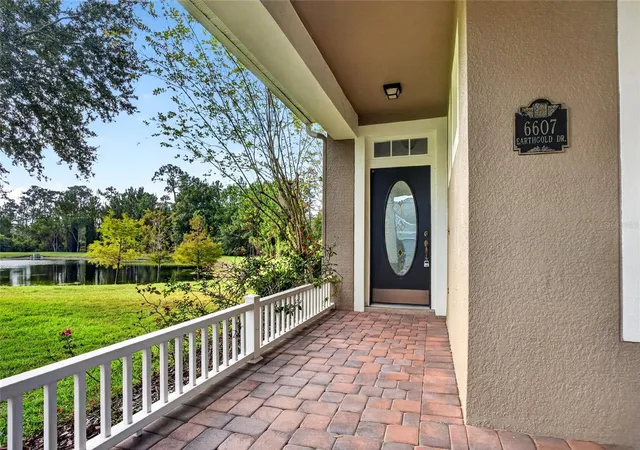
Welcome to this beautifully maintained, spacious home in one of Windermere's desirable gated communities. Designed for both comfortable everyday living and entertaining, this home features elegant formal living and dining rooms that flow seamlessly into an expansive media room and open-concept kitchen, all overlooking a tranquil pond.
Step outside to relax on the screened lanai or open patio while enjoying peaceful water views and added privacy. With no neighbor on one side and a scenic pond, this premium lot offers a serene setting you'll love coming home to.
Upstairs, you'll find a versatile bonus room, a study that can also serve as a fourth bedroom, two additional bedrooms, and an impressive primary suite. The spacious owner's retreat features a spa-inspired bathroom with a relaxing garden tub, separate walk-in shower, dual vanities, a large walk-in closet, and plenty of room to unwind.
Come enjoy all the benefits of this area! BOAT RAMP ACCESS to Lake Speer plus a dock. Proximity to Winter Garden Village, restaurants, FL-429 toll, Turnpike, schools, and theme parks. Just minutes from Disney World, in the renowned Horizon West. Enjoy a "live-work-play" vibe with grocery stores, movie theaters, local breweries, national retailers, wellness centers, walk/bike trails, public parks, and a brand-new library.
- Houzeo last checked: 11 minutes ago
- Listing updated: November 3, 2026 at 5:37 pm
- Listing Provided by: Francisco Nieves-Taranto (321) 248-4149 | CT HOMES REALTY CORPORATION (407) 578-6545
- Source: Stellar MLS-FL as distributed by MLS GRID | MLS#: O6425952

Property Details
Status
Active
Type
Single Family Residence
No. of Stories
2
County
City
Neighborhood
--
Year Built
2003
HOA Fees
$111.33/mo
Finished Area
2,720 sqft
Lot Size
8,291 sqft lot
Basement Area
- sqft
MLS Name
Stellar MLS
MLS Number
O6425952
MLS Status
Active
Days on Market
105
Cumulative Days on Market
36

Continue Your Journey in App
Find your dream home, receive real-time updates, and many more!
Continue Your Journey in App
Find your dream home, receive real-time updates, and many more!
Location
HOA Management
Vista CAM
HOA Fees
$334.34/ Quarterly
Amenities
 Amenities and services may be covered by one or multiple associations and service providers.
 Park Playground
 Security Gate
 Recreational Facilities
Disclaimer: Amenities are based on third-party information and may vary; buyers must independently verify all amenities, as information is deemed reliable but not guaranteed.
Facts & Features
Rooms
Bedrooms & bathrooms
Bedrooms: 3
Bathrooms: 3
Kitchen
Level: First
Living Room
Level: First
Primary Bedroom
Level: Second
Area: 224.00 Square Feet
Dimensions: 16x14
Dining Room
Level: First
Family Room
Level: First
Bathroom 2
Level: Second
Bathroom 3
Level: Second
Interior
Flooring
Carpet, Tile, Wood
Sewer
Public Sewer
Window Features
Blinds, Rods
Interior Features
Ceiling Fans(s), Crown Molding, Eat In Kitchen, Kitchen/family Room Combo, Solid Surface Counters, Stone Counters, Walk In Closet(s), Window Treatments
Appliances
Dishwasher, Microwave, Range, Refrigerator
Cooling
Central Air
Exterior Features
Balcony, Private Mailbox, Sidewalk
Heating
Central, Electric
Construction
Year Built
Year Built: 2003
Home type
Single Family Residence
Construction Materials
Concrete, Stucco, Frame
Property Condition
Completed
Foundation Details
Slab
Architectural Style
Craftsman
Roof
Shingle
Utilities & Energy
Utilities
Public
Security Features
Gated Community, Smoke Detector(s)
Water Source
Public
Association Amenities
Gated, Playground
Laundry Features
Inside, Laundry Room
Parking Features
Driveway, Garage Door Opener
Other Features
Subdivision Name
Eden Isle
Community Features
Deed Restrictions, Gated Community No Guard, Playground, Sidewalks
Vegetation
Mature Landscaping, Oak Trees, Trees/landscaped
Patio And Porch Features
Covered, Enclosed, Patio, Screened
Lot Features
Corner Lot, In County, Landscaped, Sidewalk, Paved
Price History
| Date | Event | Price |
|---|---|---|
10/29/2026 Source: | Listing Removed | $695,900 -2.67% $256/sqft |
10/28/2026 Source: | Listed for Sale | $715,000 $263/sqft |
08/26/2026 Source: | Listing Removed | $715,000 +21566.67% $263/sqft |
10/15/2025 Source: | Sold | $3,300 $1/sqft |
09/26/2025 Source: | Pending | $3,300 -2.94% $1/sqft |

Show more
Nearby Homes
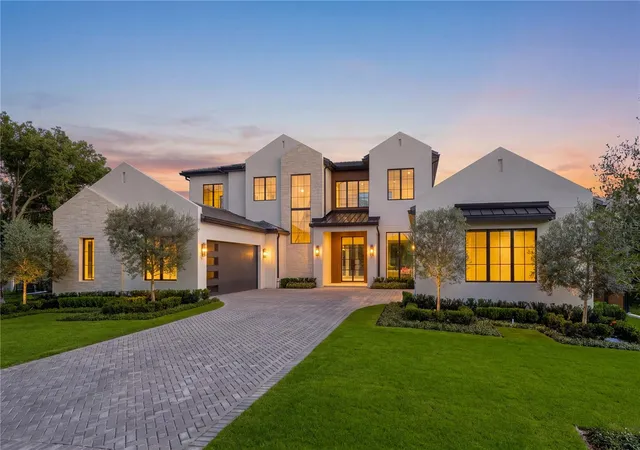
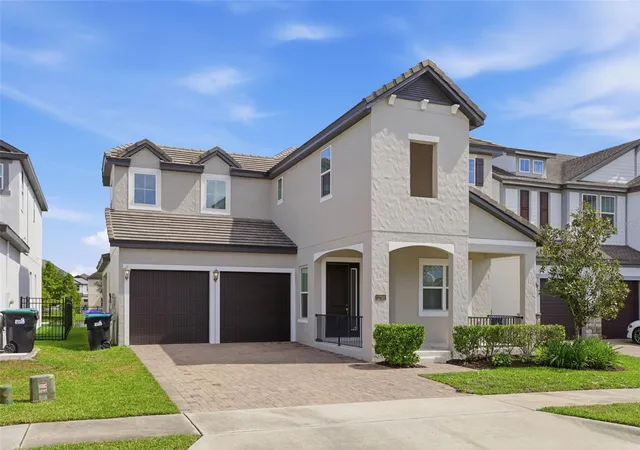
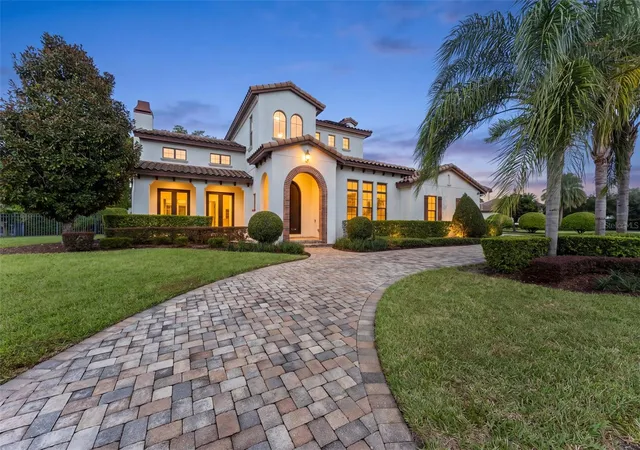
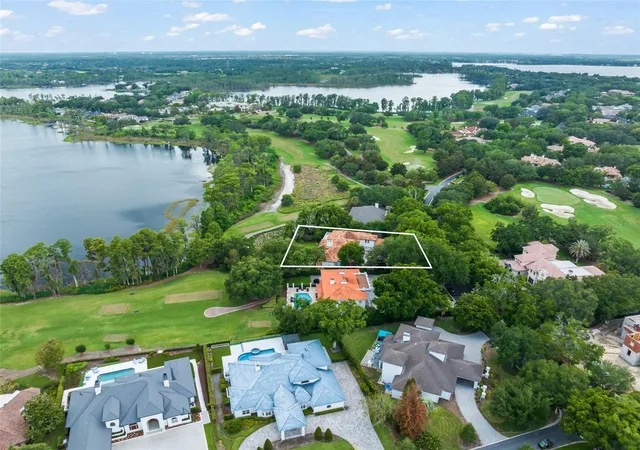

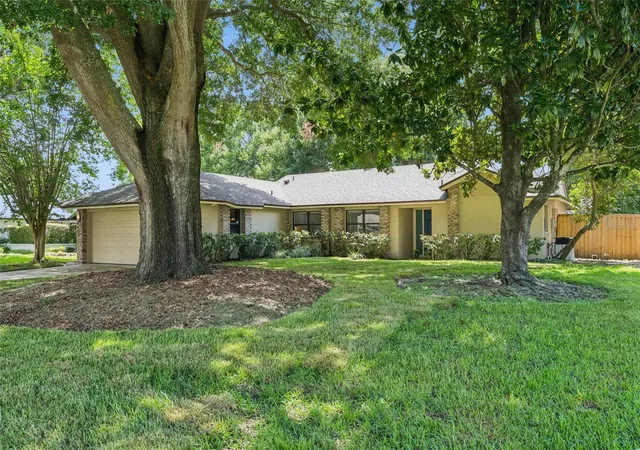
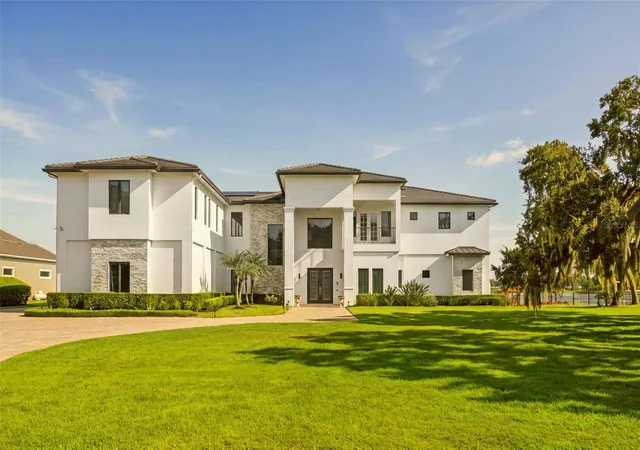
Find Homes by Property Features in Windermere, FL
Nearby New Homes For Sale

Based on information from Stellar MLS® through Nov 05, 2026, 05:00AM as submitted to and distributed by MLS GRID. All data is obtained from various sources and may not have been verified by the broker or MLS GRID. Supplied Open House Information is subject to change without notice. All information should be independently reviewed and verified for accuracy. Properties may or may not be listed by the office/agent presenting the information. IDX information is provided exclusively for consumers’ personal non-commercial use. It may not be used for any purpose other than to identify prospective properties consumers may be interested in purchasing. The data is deemed reliable but is not guaranteed by MLS GRID. The use of the MLS GRID Data may be subject to an end-user license agreement prescribed by the Member Participant’s applicable MLS, if any, and as amended from time to time. © 2026 Stellar MLS. All Rights Reserved.
 Advertising Broker: Fred McGill | Simple Showing, Inc
