- Overview
- Description
- Property Details
- Location
- Facts & Features
- Getting Around
- Nearby Homes



$2,999,999
Monthly Est:$14,932
 5 Beds
 6 Baths
4 full baths + 2 half baths
 6,471sqft
6607 Glendora Ave, Dallas, TX 75230
$2,999,999
$14,932/moEst:
Get Pre-Approved
Single Family Residence
Built in 1999
$-- HOA
0.34 acre lot
$464/sq.ft
Description
Some houses look good in photos. This one holds up in person.
Originally constructed by Gage Custom Homes, this Hillcrest Park residence in Preston Hollow offers a level of scale and architectural detail increasingly difficult to reproduce. Vaulted ceilings, arched openings, extensive millwork and bay windows give the home a sense of permanence that still reads immediately.
A private elevator with battery backup connects both floors alongside two staircases. The secluded first-floor primary suite adds long-term livability, while four additional bedrooms, a soundproof movie theater and game room are upstairs.
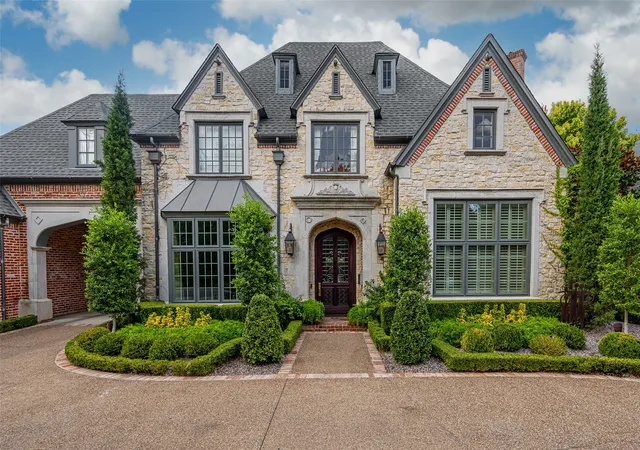
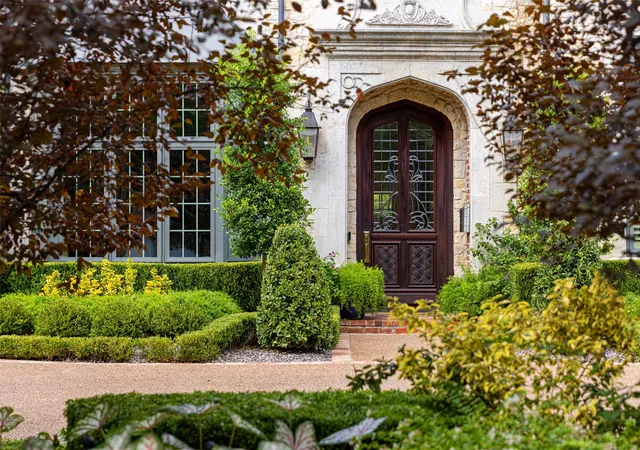
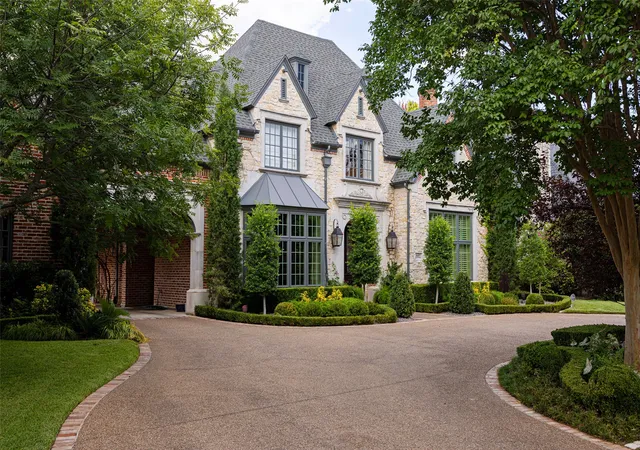
The approach sets the tone with a circular drive, mature trees, layered landscaping and a 100-by-150-foot lot with no HOA. Inside, the home has been refreshed with new hardwood flooring, fresh paint in the main living spaces, and new Visual Comfort and Ralph Lauren lighting.
Four living areas and two dining rooms give the house room to stretch instead of strain. A dedicated study, wet bar, multiple wine coolers and beverage refrigerators, and two fireplaces support both daily living and entertaining. The kitchen features Sub-Zero refrigeration, Viking burners and two dishwashers.
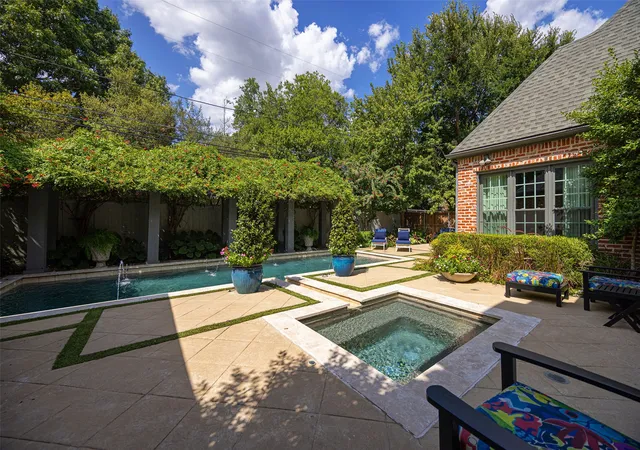
Out back is where the house earns its weekends. More than $150,000 has been invested in the outdoor environment, including a pool and spa, cabana, built-in grill station, covered outdoor kitchen, arbors, landscape lighting, turf, open lawn, mature trees and a privacy fence.
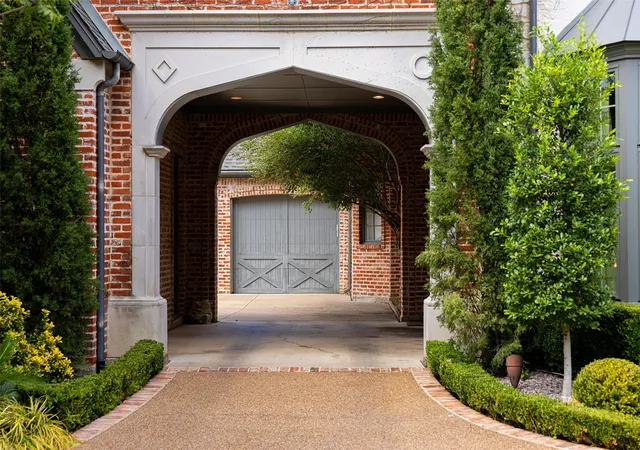
A three-car garage and drive-through porte-cochère add function, while the whole-home generator is designed to keep three of the home’s four HVAC units running during an outage, along with lighting, refrigeration and the elevator.
Ideally positioned near many of Dallas’s prominent private schools, with convenient access to Preston Royal, Preston Forest, The Plaza at Preston Center, NorthPark Center and Highland Park Village.
Schedule a private showing to experience it in person!
- Houzeo last checked: 12 hours ago
- Listing updated: September 28, 2026 at 8:08 pm
- Listing Provided by: Preston Stickles , Halle McCrory | Christie's Lone Star (214) 821-3336
- Source: NTREIS MLS-TX | MLS#: 21362150

Property Details
Status
Active Under Contract
Type
Single Family Residence
No. of Stories
2
County
City
Neighborhood
Year Built
1999
HOA Fees
-
Finished Area
6,471 sqft
Lot Size
0.34 acre lot
Basement Area
- sqft
MLS Name
NTREIS MLS
MLS Number
21362150
MLS Status
ActiveUnderContract
Cumulative Days on Market
39

Continue Your Journey in App
Find your dream home, receive real-time updates, and many more!
Download App
Continue Your Journey in App
Find your dream home, receive real-time updates, and many more!
Location
Facts & Features
Rooms
Bedrooms & bathrooms
Bedrooms: 5
Bathrooms: 6
MediaRoom
Level: Second
Area: 260.00 Square Feet
Dimensions: 20 x 13
Den
Level: First
Area: 182.00 Square Feet
Dimensions: 13 x 14
Kitchen
Level: First
Area: 273.00 Square Feet
Dimensions: 13 x 21
LivingRoom
Level: First
Area: 272.00 Square Feet
Dimensions: 16 x 17
LivingRoom
Level: Second
Area: 320.00 Square Feet
Dimensions: 16 x 20
DiningRoom
Level: First
Area: 196.00 Square Feet
Dimensions: 14 x 14
BreakfastRoomNook
Level: First
Area: 168.00 Square Feet
Dimensions: 14 x 12
Bedroom
Level: Second
Area: 192.00 Square Feet
Dimensions: 12 x 16
Bedroom
Level: Second
Area: 195.00 Square Feet
Dimensions: 13 x 15
Bedroom
Level: Second
Area: 196.00 Square Feet
Dimensions: 14 x 14
Bedroom
Level: Second
Area: 182.00 Square Feet
Dimensions: 13 x 14
LivingRoom
Level: First
Area: 440.00 Square Feet
Dimensions: 22 x 20
PrimaryBedroom
Level: First
Area: 342.00 Square Feet
Dimensions: 18 x 19
Interior
Window Features
Bay Windows, Skylights
Interior Features
Wet Bar, Built In Features, Cathedral Ceilings, Decorative Designer Lighting Fixtures, Elevator, Granite Counters, High Speed Internet, Kitchen Island, Multiple Staircases, Open Floorplan, Pantry, Cable Tv, Vaulted Ceilings, Natural Woodwork, Walk In Closets, Wired For Sound
Appliances
Built In Refrigerator, Dishwasher, Gas Oven, Gas Range, Refrigerator, Wine Cooler
Flooring
Hardwood, Wood
Exterior Features
Barbecue, Lighting, Outdoor Kitchen, Private Yard
Construction
Year Built
Year Built: 1999
Home type
Single Family Residence
Architectural Style
English, Detached
Foundation Details
Slab
Property Condition
Resale
Roof
Shingle
Utilities & Energy
Pool Features
Cabana, In Ground, Outdoor Pool, Pool, Pool Spa Combo
Fireplace Features
Family Room
Parking Features
Attached Carport, Door Multi, Driveway, Garage Faces Front, Garage, Garage Faces Rear, Garage Faces Side, On Street
Security Features
Security System
Utilities
Electricity Available, Cable Available
Other Features
Subdivision Name
Hillcrest Park
Lot Features
Landscaped, Sprinkler System
Price History
| Date | Event | Price |
|---|---|---|
08/17/2026 Source: | Contingent (Active Under Contract) | $2,999,999 $464/sqft |
04/27/2026 Source: | Off Market | $2,999,999 $464/sqft |
04/27/2026 Source: | Listed for Sale | $2,999,999 $464/sqft |
04/16/2026 Source: | Price Decreased | $2,999,999 -7.69% $464/sqft |
03/26/2026 Source: | Price Decreased | $3,249,900 -4.27% $502/sqft |

Show more
Preston Hollow Ranks #1 in Dallas, TX


Homes

Rental Prices

Median Home Price
Nearby Homes


Find Homes by Property Features in Dallas, TX
Nearby New Homes For Sale

Based on information from the North Texas Real Estate Information Systems, Inc., through Oct 09, 2026, 02:30PM. Information is provided exclusively for consumers’ personal, non-commercial use. It may not be used for any purpose other than to identify prospective properties consumers may be interested in purchasing. Data is deemed reliable but is not guaranteed accurate. This website may not include listings or property addresses of sellers who have directed their listing brokers to withhold their listing or their property address from display on the Internet. ©2026 North Texas Real Estate Information Systems, Inc. All Rights Reserved.
 Advertising Broker: Michelle Brecker | Pathway To Home Realty