
Powered by 
- 21
- Overview
- Description
- Property Details
- Location
- Facts & Features
- Getting Around
- Nearby Homes
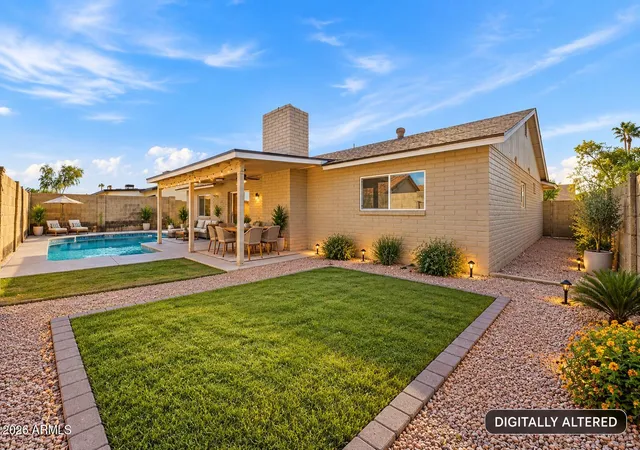

Street View
 4 Beds
 2 Baths
2 full baths
 1,988sqft
6607 S Mitchell Dr, Tempe, AZ 85283
Single Family Residence
Built in 1983
$-- HOA
7,305 sqft lot
$276/sq.ft
Description
Beautifully updated South Tempe home with NO HOA! Major high-ticket improvements are already completed, including new roof shingles and underlayment, updated flat roofing, and new AC compressors.
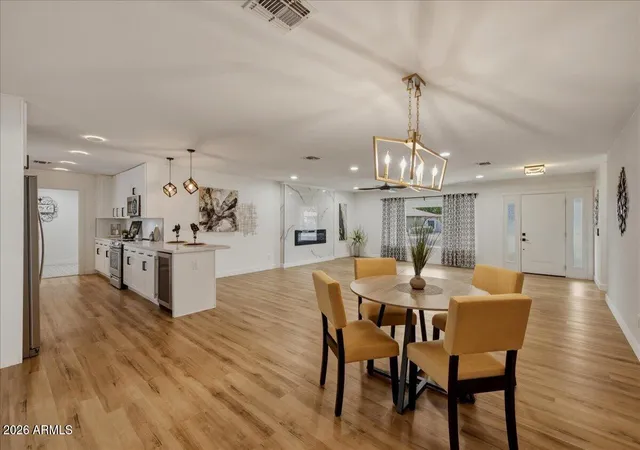
Inside, the open-concept layout features a fully remodeled kitchen with quartz countertops, a large center island, soft-close shaker cabinetry, stainless steel appliances, and a walk-in pantry. Additional upgrades include dual-pane windows, continuous laminate flooring, upgraded baseboards and trim, and fresh paint. The spacious primary suite offers a walk-in closet and a private ensuite bath with modern finishes and double sinks. Step outside to your private backyard complete with a covered patio, sparkling pool, and low-maintenance landscaping. Located in the highly regarded Kyrene School District with convenient access to Kiwanis Park, US-60, Loop 101, shopping, and dining.
- Houzeo last checked: 12 hours ago
- Listing updated: October 29, 2026 at 6:28 pm
- Listing Provided by: Nena Fruendt (309) 635-1746 , Lilly C. Keating (480) 489-0073 | eXp Realty (888) 897-7821
- Source: Arizona Regional Multiple Listing Service-AZ | MLS#: 7081017

Property Details
Status
Off Market
Type
Single Family Residence
No. of Stories
1
County
City
Neighborhood
Year Built
1983
HOA Fees
-
Finished Area
1,988 sqft
Lot Size
7,305 sqft lot
Basement Area
- sqft
MLS Name
Arizona Regional Multiple Listing Service
MLS Number
7081017
MLS Status
Active

Continue Your Journey in App
Find your dream home, receive real-time updates, and many more!
Continue Your Journey in App
Find your dream home, receive real-time updates, and many more!
Location
Facts & Features
Rooms
Bedrooms & bathrooms
Bedrooms: 4
Bathrooms: 2
Interior
Cooling
Ceiling Fan(s), Central Air
Heating
Electric
Window Features
Dual Pane
Sewer
Public Sewer
Appliances
Dishwasher, Disposal, Refrigerator, Electric Cooktop, Microwave, Electric Oven
Interior Features
3/4 Bath Master Bdrm, Double Vanity, Eat In Kitchen, Breakfast Bar, Pantry, Kitchen Island
Flooring
Laminate, Tile
Construction
Year Built
Year Built: 1983
Home type
Single Family Residence
Construction Materials
Block, Painted, Brick Veneer, Wood Siding
Roof
Composition
Utilities & Energy
Electric
220 Volts In Kitchen
Pool Features
Outdoor
Water Source
Public
Laundry Features
Inside
Other Features
Disclosures
Seller Discl Avail, Agency Discl Req
Subdivision Name
Tempe Royal Estates Unit 3
Lot Features
Gravel/stone Front, Grass Back
Price History
| Date | Event | Price |
|---|---|---|
10/10/2026 Source: | Price Decreased | $549,000 -3.68% $276/sqft |
09/30/2026 Source: | Price Decreased | $570,000 -1.72% $287/sqft |
09/23/2026 Source: | Price Increased | $580,000 +5.65% $292/sqft |
09/16/2026 Source: | Off Market | $549,000 -6.95% $276/sqft |
09/16/2026 Source: | Listed for Sale | $590,000 +1.72% $297/sqft |

Show more
Nearby Homes



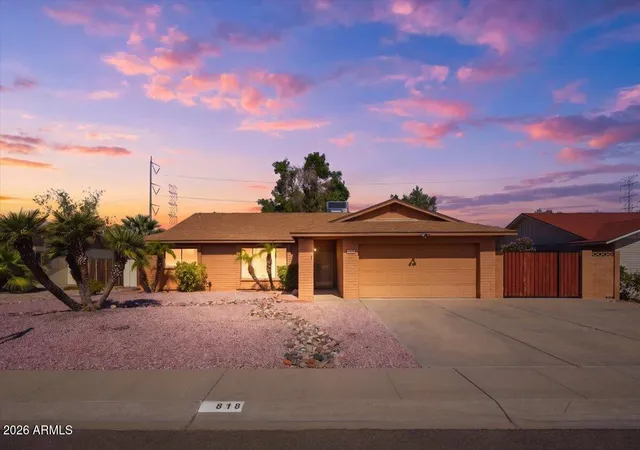
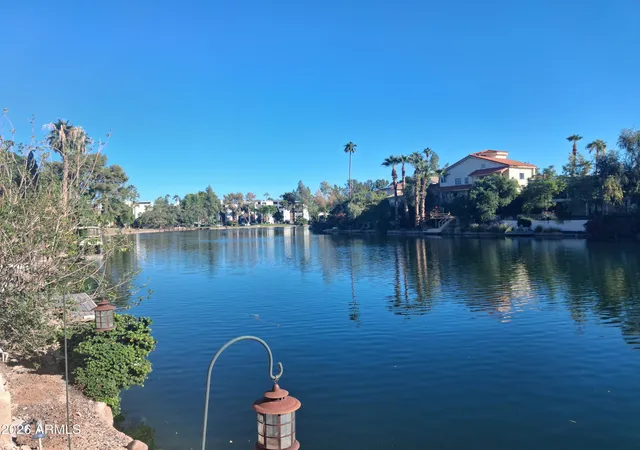
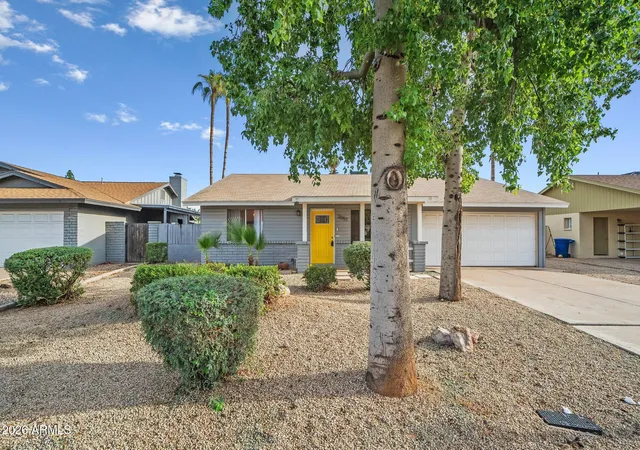
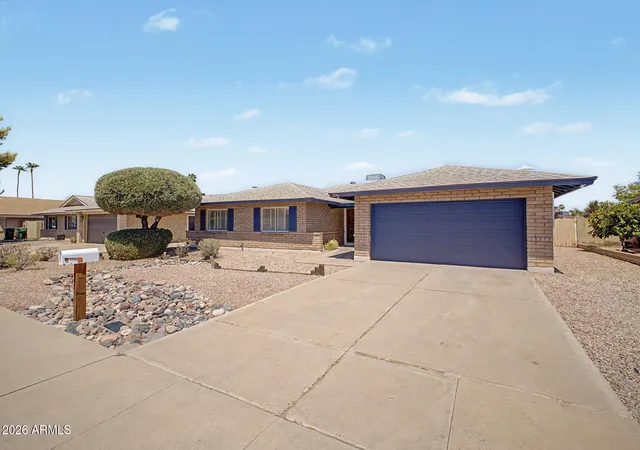
Find Homes by Property Features in Tempe, AZ

Based on information from the Arizona Regional Multiple Listing Service through Nov 02, 2026, 02:15PM. All information should be verified by the recipient and none is guaranteed as accurate by ARMLS. Listing Information presented by local MLS brokerage: Sell Your Home Services, local REALTOR®- Dan Demers (774) 265-0879. Information is provided exclusively for personal, non-commercial use. It may not be used for any purpose other than to identify prospective properties consumers may be interested in purchasing. This website may not include listings or property addresses of sellers who have directed their listing brokers to withhold their listing or their property address from display on the Internet. © 2026 Arizona Regional Multiple Listing Service, Inc. All rights reserved.
 Advertising Broker: Daniel Demers (267) 341-8337 | Sell Your Home Services
