- Overview
- Description
- Property Details
- Location
- Facts & Features
- Getting Around
- Nearby Homes

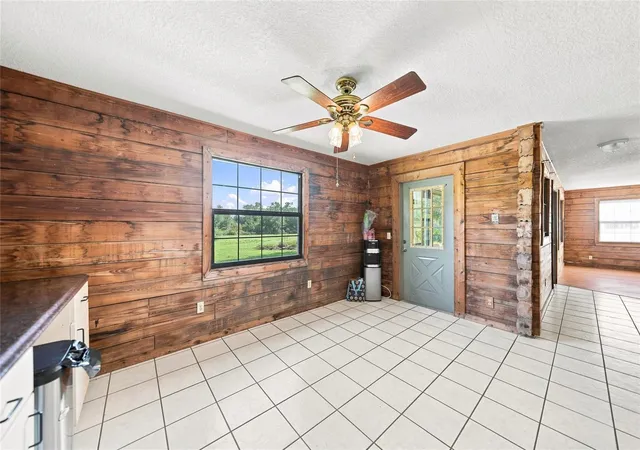


$500,000
Monthly Est:$2,489
 4 Beds
 2 Baths
2 full baths
 2,178sqft
6609 Pinewood Ln, Punta Gorda, FL 33982
$500,000
$2,489/moEst:
Get Pre-Approved
Single Family Residence
Built in 1989
$-- HOA
1.92 acres lot
$230/sq.ft
Description
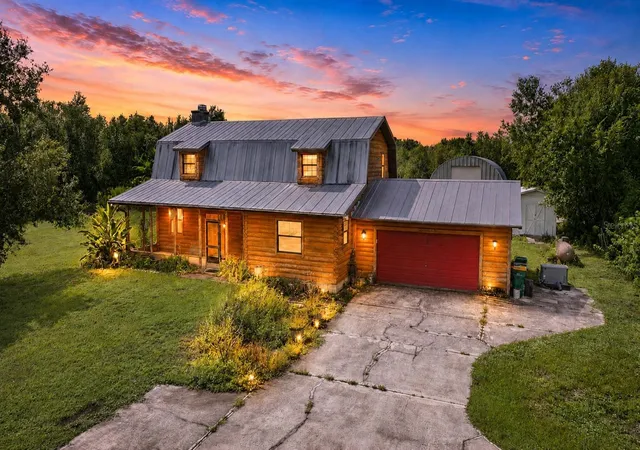
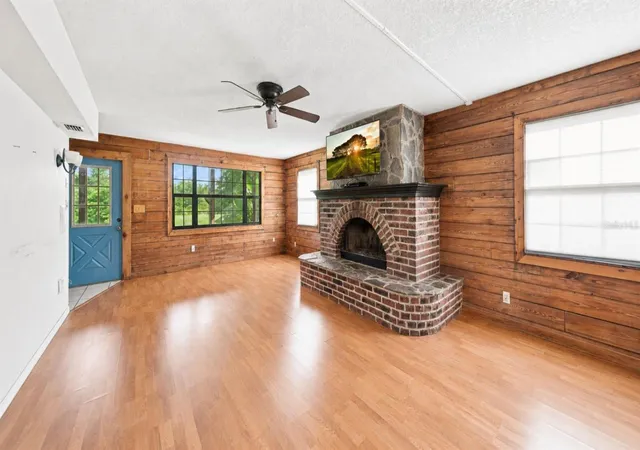
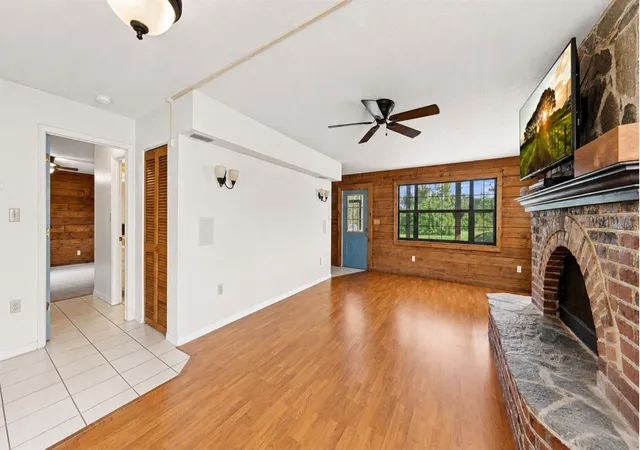
Under contract-accepting backup offers. A true hand-carved log home with authentic character, local history, and nearly two acres of privacy, this distinctive 4-bedroom, 2-bath Punta Gorda property is anything but ordinary. The hand-carved log construction creates warmth and craftsmanship throughout the home, while a dramatic fireplace built with bricks from historic downtown Punta Gorda adds a meaningful connection to the area’s past and serves as a memorable centerpiece of the main living space.
The interior embraces the natural beauty of the log construction while offering comfortable spaces for everyday living and entertaining. The spacious kitchen features abundant cabinetry, a center island, and generous workspace for preparing meals and gathering with family and friends. Four bedrooms provide flexibility for guests, a home office, hobby space, or multigenerational living. A large screened rear porch extends the living area outdoors and offers a peaceful setting for enjoying the surrounding property.
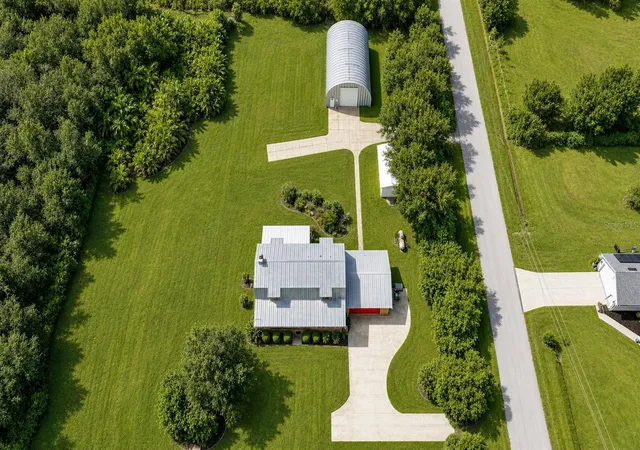
Outside, approximately 1.92 acres provide the space and freedom that are becoming harder to find. The property includes a 2-car garage, covered carport, large Quonset-style barn, and additional storage shed, creating exceptional possibilities for vehicles, equipment, recreational toys, collections, hobbies, workshop space, or additional storage. There is also plenty of room to garden, work on projects, enjoy outdoor activities, or simply appreciate the privacy of a larger homesite.
A private helicopter pad adds an uncommon additional amenity for buyers who can make use of it without defining the property’s overall appeal.
More than simply a house on acreage, this is a genuine hand-carved log home with a story. From the craftsmanship of the log walls and historic Punta Gorda fireplace bricks to the expansive grounds, screened outdoor living, 2-car garage, barn, and workshop potential, the property offers character, history, space, and flexibility that would be difficult to recreate today. For buyers searching for a unique Punta Gorda log home with acreage, privacy, substantial storage, and room to live, work, and create, this property stands apart.
- Houzeo last checked: 1 minute ago
- Listing updated: September 9, 2026 at 3:04 pm
- Listing Provided by: Jayson Burtch (941) 740-2930 | CENTURY 21 SUNBELT REALTY (941) 235-6610
- Source: Stellar MLS-FL | MLS#: D6148646

Property Details
Status
Active Under Contract
Type
Single Family Residence
No. of Stories
2
County
City
Neighborhood
--
Year Built
1989
HOA Fees
-
Finished Area
2,178 sqft
Lot Size
1.92 acres lot
Basement Area
- sqft
MLS Name
Stellar MLS
MLS Number
D6148646
MLS Status
Pending
Days on Market
34
Cumulative Days on Market
3

Continue Your Journey in App
Find your dream home, receive real-time updates, and many more!
Download App
Continue Your Journey in App
Find your dream home, receive real-time updates, and many more!
Location
Facts & Features
Rooms
Bedrooms & bathrooms
Bedrooms: 4
Bathrooms: 2
Living Room
Level: First
Area: 405.00 Square Feet
Dimensions: 15x27
Kitchen
Level: First
Area: 144.00 Square Feet
Dimensions: 16x9
Dining Room
Level: First
Area: 128.00 Square Feet
Dimensions: 16x8
Primary Bedroom
Level: Second
Area: 390.00 Square Feet
Dimensions: 15x26
Bathroom 1
Level: First
Area: 45.00 Square Feet
Dimensions: 5x9
Bedroom 2
Level: Second
Area: 160.00 Square Feet
Dimensions: 16x10
Bathroom 2
Level: Second
Area: 45.00 Square Feet
Dimensions: 5x9
Bedroom 3
Level: Second
Area: 132.00 Square Feet
Dimensions: 11x12
Family Room
Level: First
Interior
Exterior Features
Private Yard, Storage
Appliances
Range
Cooling
Wall/window Unit(s)
Heating
Central, Electric
Sewer
Public Sewer
Interior Features
Ceiling Fans(s), Eat In Kitchen, Kitchen/family Room Combo, Open Floorplan, Thermostat
Flooring
Carpet, Ceramic Tile, Vinyl
Construction
Year Built
Year Built: 1989
Home type
Single Family Residence
Construction Materials
Log
Foundation Details
Slab
Roof
Built Up
Utilities & Energy
Water Source
Public
Utilities
Bb/hs Internet Available, Cable Available, Electricity Available, Phone Available, Public, Sewer Available, Water Available
Parking Features
Driveway, Garage Faces Side
Fireplace Features
Masonry, Wood Burning
Laundry Features
Inside
Other Features
Subdivision Name
Town Estates
Patio And Porch Features
Porch, Rear Porch, Screened
Price History
| Date | Event | Price |
|---|---|---|
09/04/2026 Source: #MFRD6148646 | Contingent (Active Under Contract) | $500,000 $230/sqft |
09/04/2026 Source: | Coming Soon | $500,000 $230/sqft |
09/04/2026 Source: | Listed for Sale | $500,000 +11.11% $230/sqft |
09/03/2026 Source: | Coming Soon | $450,000 $207/sqft |

Nearby Homes




Find Homes by Property Features in Punta Gorda, FL
Nearby New Homes For Sale

Based on information from Stellar MLS® through Oct 08, 2026, 07:15AM as submitted to and distributed by MLS GRID. All data is obtained from various sources and may not have been verified by the broker or MLS GRID. Supplied Open House Information is subject to change without notice. All information should be independently reviewed and verified for accuracy. Properties may or may not be listed by the office/agent presenting the information. IDX information is provided exclusively for consumers’ personal non-commercial use. It may not be used for any purpose other than to identify prospective properties consumers may be interested in purchasing. The data is deemed reliable but is not guaranteed by MLS GRID. The use of the MLS GRID Data may be subject to an end-user license agreement prescribed by the Member Participant’s applicable MLS, if any, and as amended from time to time. © 2026 Stellar MLS. All Rights Reserved.
 Advertising Broker: Fred McGill | Simple Showing, Inc