Savvy Avenue
Powered by 
- 0
- 12
- Overview
- Description
- Property Details
- Location
- Facts & Features
- Getting Around
- Nearby Homes




$1,210,000
Monthly Est:$6,023
 7 Beds
 6 Baths
2 full baths + 2 half baths
 5,571sqft
661 Fairmount Ave, Saint Paul, MN 55105
$1,210,000
$6,023/moEst:
Get Pre-Approved
Single Family Residence
Built in 1890
$-- HOA
0.15 acre lot
$217/sq.ft
Description
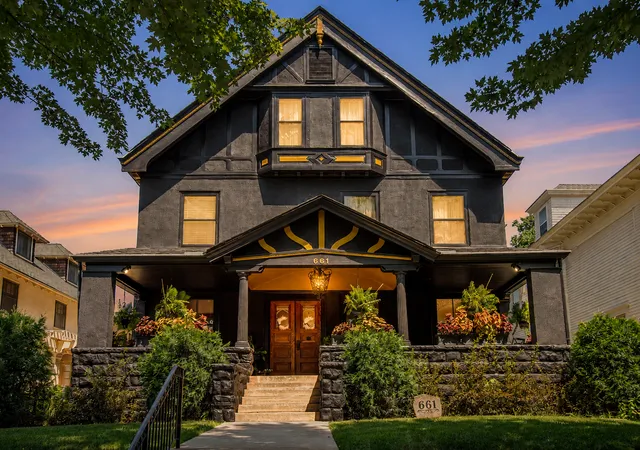
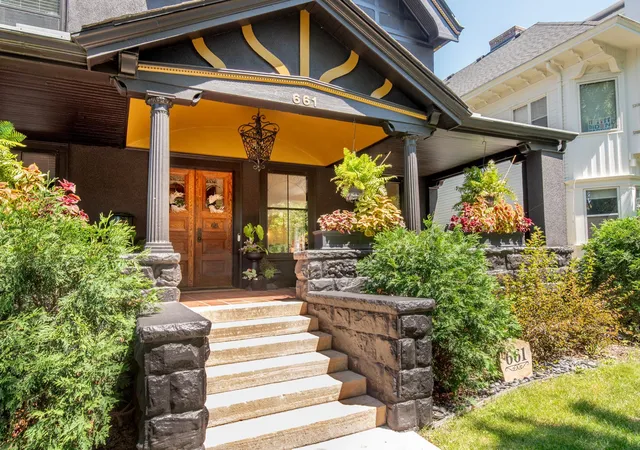
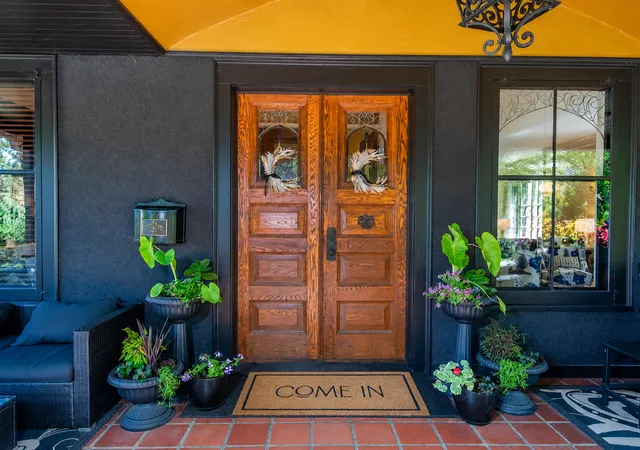
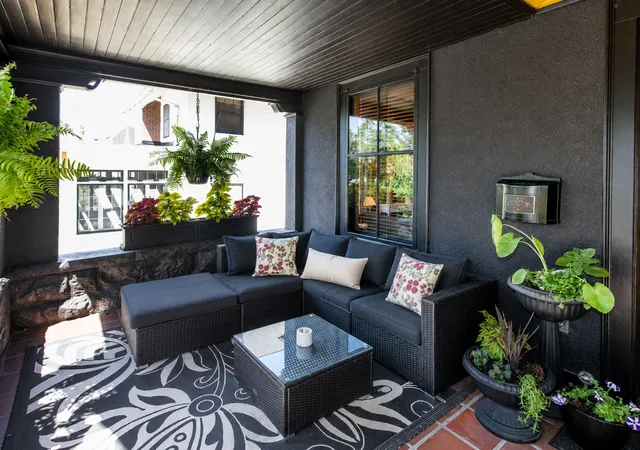
Gracefully perched above the street in the heart of Crocus Hill, this stately Tudor residence is a timeless architectural treasure. Its impressive stone front porch offers commanding neighborhood views and evokes the charm of the French Quarter. Step through grand double entry doors with rare Art Nouveau leaded glass into a breathtaking foyer anchored by a sweeping staircase. A handsome library with custom built-ins and a grand parlor with floor-to-ceiling windows, enameled millwork, multiple seating areas, and a striking wood-burning fireplace create exceptional spaces for everyday living and entertaining.
The formal dining room showcases a stunning built-in buffet, designer wallpaper, and a statement chandelier. The thoughtfully designed eat-in kitchen features glass-front cabinetry, pass-through windows, a six-burner Dacor range, Sub-Zero refrigerator, custom cabinetry, abundant storage, and a dedicated workspace. The rear entry includes a European marble powder room, heated floors, a spacious mudroom, and laundry.
The second level offers five generous bedrooms, including one with a wood-burning fireplace, along with two full baths, a three-quarter bath, and a second laundry. The third level features additional bedrooms, a family room, fitness space, and a skylit studio ideal for artists, musicians, or a home office. The unfinished lower level offers exceptional ceiling height and endless potential for future expansion.
A spacious patio is perfect for outdoor entertaining, while the shared driveway leads to a rare three-car garage. Ideally located within walking distance of Grand Avenue's boutiques, restaurants, and cafés, as well as historic Summit Avenue. This remarkable home offers an extraordinary blend of architectural significance and modern comforts in one of Saint Paul's most coveted locations.
Recent updates include exterior stucco repair and repainting of the home and garage, a high velocity AC for the 2nd and 3rd levels and a new water heater system for the home.
- Houzeo last checked: 10 minutes ago
- Listing updated: October 1, 2026 at 2:09 pm
- Listing Provided by: Cassandra Yarbrough (651) 808-1065 | Coldwell Banker Realty (651) 227-9144
- Source: Northstar MLS-MN | MLS#: 7093976

Property Details
Status
Active
Type
Single Family Residence
No. of Stories
-
County
City
Neighborhood
--
Year Built
1890
HOA Fees
-
Finished Area
5,571 sqft
Lot Size
0.15 acre lot
Basement Area
- sqft
MLS Name
Northstar MLS
MLS Number
7093976
Days on Market
84

Continue Your Journey in App
Find your dream home, receive real-time updates, and many more!
Download App
Continue Your Journey in App
Find your dream home, receive real-time updates, and many more!
Location
Facts & Features
Rooms
Bedrooms & bathrooms
Bedrooms: 7
Bathrooms: 6
Dining Room
Level: Main
Area: 192.00 Square Feet
Dimensions: 16X12
Exercise Room
Level: Third
Area: 108.00 Square Feet
Dimensions: 12x9
Family Room
Level: Third
Area: 255.00 Square Feet
Dimensions: 17x15
Bedroom 5
Level: Second
Area: 238.00 Square Feet
Dimensions: 14x17
Bedroom
Level: Second
Area: 255.00 Square Feet
Dimensions: 15X17
Bedroom 4
Level: Second
Area: 144.00 Square Feet
Dimensions: 12x12
Foyer
Level: Main
Area: 377.00 Square Feet
Dimensions: 13X29
Kitchen
Level: Main
Area: 368.00 Square Feet
Dimensions: 16x23
Laundry
Level: Main
Area: 108.00 Square Feet
Dimensions: 9x12
Laundry
Level: Second
Area: 20.00 Square Feet
Dimensions: 4X5
Living Room
Level: Main
Area: 528.00 Square Feet
Dimensions: 16X33
Mud Room
Level: Main
Area: 64.00 Square Feet
Dimensions: 8X8
Office
Level: Main
Area: 187.00 Square Feet
Dimensions: 11X17
Patio
Level: Main
Area: 966.00 Square Feet
Dimensions: 23X42
Porch
Level: Main
Area: 340.00 Square Feet
Dimensions: 34X10
Bedroom 2
Level: Second
Area: 240.00 Square Feet
Dimensions: 15x16
Bedroom 6
Level: Third
Area: 252.00 Square Feet
Dimensions: 14x18
Studio
Level: Third
Area: 225.00 Square Feet
Dimensions: 15x15
Bedroom 3
Level: Second
Area: 195.00 Square Feet
Dimensions: 15x13
Interior
Exterior Features
Stucco
Sewer
City Sewer/connected
Heating
Hot Water
Appliances
Dishwasher, Disposal, Double Oven, Exhaust Fan, Freezer, Gas Water Heater, Microwave, Range, Refrigerator, Stainless Steel Appliances, Washer
Cooling
Attic Fan, Central Air
Construction
Year Built
Year Built: 1890
Home type
Single Family Residence
Foundation Details
Stone
Roof
Age Over 8 Years, Asphalt
Construction Materials
Stone
Utilities & Energy
Basement
Storage Space, Unfinished
Water Source
City Water/connected
Laundry Features
Electric Dryer Hookup, Gas Dryer Hookup, Laundry Closet, Laundry Room, Upper Level, Washer Hookup
Fireplace Features
Living Room, Other, Wood Burning
Parking Features
Detached Garage, Concrete, Shared Driveway, Garage Door Opener, Heated Garage, Insulated Garage, Storage
Electric
200+ Amp Service
Other Features
Lot Features
Public Transit (w/in 6 Blks), Tree Coverage Medium
Subdivision Name
Auditors Sub 40
Price History
| Date | Event | Price |
|---|---|---|
10/01/2026 Source: | Listed for Sale | $1,210,000 +24.10% $217/sqft |
01/08/2023 Source: | Sold | $975,000 -13.95% $175/sqft |
12/29/2022 Source: | Listing Removed | $1,133,000 +309.03% $203/sqft |
03/11/2022 Source: | Sold | $277,000 -78.69% $50/sqft |
04/09/2021 Source: | Listing Removed | $1,300,000 $233/sqft |

Nearby Homes
Find Homes by Property Features in Saint Paul, MN

Based on information submitted to the MLS GRID from the REGIONAL MULTIPLE LISTING SERVICE OF MINNESOTA, INC through Oct 08, 2026, 08:46PM. IDX information is provided exclusively for consumers’ personal, non-commercial use. It may not be used for any purpose other than to identify prospective properties consumers may be interested in purchasing. The data is deemed reliable but is not guaranteed by MLS GRID. The use of the MLS GRID Data may be subject to an end-user license agreement prescribed by the Member Participant’s applicable MLS, if any and as amended from time to time. All data is obtained from various sources and may not have been verified by the broker or MLS GRID. Supplied Open House Information is subject to change without notice. All information should be independently reviewed and verified for accuracy. Properties may or may not be listed by the office/agent presenting the information.
Information deemed reliable but not guaranteed. The property data presented reflects information otherwise available from public records. The real estate broker participating in MLS and providing this information may not have represented the buyer or seller in some or all of the transactions. Listings courtesy of Northstar MLS as distributed by MLS GRID. © 2026 Regional Multiple Listing Service of Minnesota, Inc. All Rights Reserved.
 Advertising Broker: Moe Mossa (Savvy Avenue) (612) 490-1268 | Savvy Avenue, LLC