- Overview
- Description
- Property Details
- Location
- Facts & Features
- Getting Around
- Nearby Homes



$699,000
Monthly Est:$3,479
 5 Beds
 4 Baths
3 full baths + 1 half bath
 3,715sqft
661 Majors Dr, Sulphur Springs, TX 75482
$699,000
$3,479/moEst:
Get Pre-Approved
Single Family Residence
Built in 2016
$-- HOA
2 acres lot
$188/sq.ft
Description
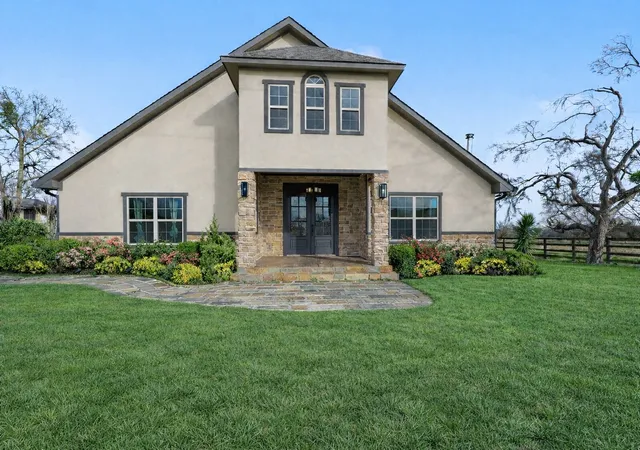
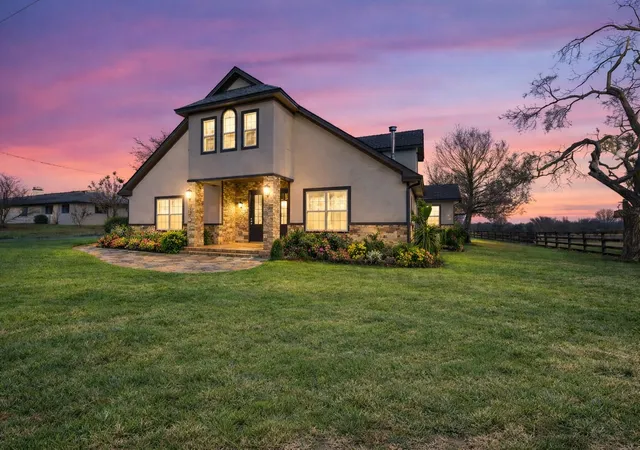
Just outside the city limits of Sulphur Springs, this stunning 3,715 sq. ft. home sits on 2 acres, with the opportunity to purchase additional acreage for residential or commercial use! It combines the serenity of country living with the convenience of nearby schools, shopping, dining, and everyday essentials!
While most of the bedrooms are located downstairs for comfort and accessibility, the upstairs spaces are true highlights. One bedroom opens onto an elevated deck overlooking the acreage, offering a private retreat with sweeping views. The second bedroom serves as a game room or media space, perfect for family fun or relaxation. An additional bonus room provides flexible space for an office, executive headquarters, or guest quarters.
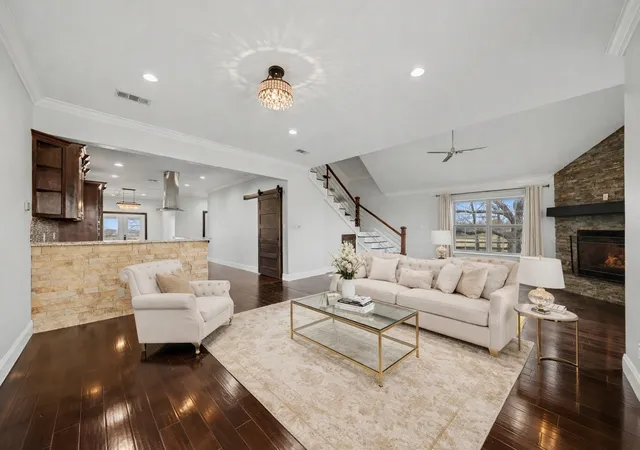
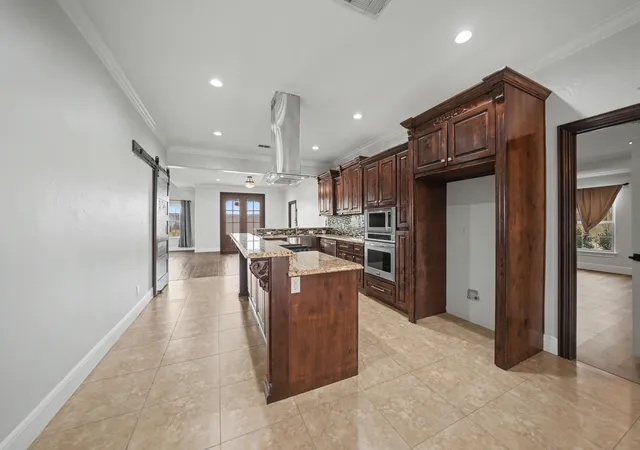
The kitchen is a centerpiece, featuring a gas cooktop, custom cabinetry, and a walk-in pantry, combining style and practicality for cooking and gatherings. The primary bath downstairs includes a double vanity, ensuring convenience and comfort for the whole family.
Outdoors, the property is a private oasis! A striking in-ground pool anchors the backyard, complemented by a covered patio ideal for entertaining, relaxing, or enjoying long summer evenings.
Additional features include a detached garage and an extended concrete driveway, offering plenty of space and flexibility.
Properties combining this level of space, thoughtful design, flexibility, and a serene country setting — with the option to expand the acreage for residential or commercial use — are rare. 661 Majors Drive is an exceptional opportunity to enjoy a lifestyle of comfort, privacy, and endless possibilities in one remarkable home!
Information is deemed accurate but not guaranteed. Buyers and buyers’ agents are advised to verify all details.
- Houzeo last checked: 0 minutes ago
- Listing updated: October 3, 2026 at 7:23 pm
- Listing Provided by: Yajahira Prestien | OnwardTX Real Estate Advisors (903) 624-1474
- Source: NTREIS MLS-TX | MLS#: 21179075

Property Details
Status
Active
Type
Single Family Residence
No. of Stories
2
County
City
Neighborhood
--
Year Built
2016
HOA Fees
-
Finished Area
3,715 sqft
Lot Size
2 acres lot
Basement Area
- sqft
MLS Name
NTREIS MLS
MLS Number
21179075
MLS Status
Active
Cumulative Days on Market
233

Continue Your Journey in App
Find your dream home, receive real-time updates, and many more!
Download App
Continue Your Journey in App
Find your dream home, receive real-time updates, and many more!
Location
Facts & Features
Rooms
Bedrooms & bathrooms
Bedrooms: 5
Bathrooms: 4
Laundry
Level: First
Area: 0.00 Square Feet
Dimensions: 0 x 0
HalfBath
Level: First
Area: 0.00 Square Feet
Dimensions: 0 x 0
FullBath
Level: Second
Area: 0.00 Square Feet
Dimensions: 0 x 0
GameRoom
Level: Second
Area: 0.00 Square Feet
Dimensions: 0 x 0
Bedroom
Level: Second
Area: 0.00 Square Feet
Dimensions: 0 x 0
Bedroom
Level: First
Area: 0.00 Square Feet
Dimensions: 0 x 0
Bedroom
Level: First
Area: 0.00 Square Feet
Dimensions: 0 x 0
FullBath
Level: First
Area: 0.00 Square Feet
Dimensions: 0 x 0
Bedroom
Level: First
Area: 0.00 Square Feet
Dimensions: 0 x 0
BonusRoom
Level: First
Area: 0.00 Square Feet
Dimensions: 0 x 0
PrimaryBathroom
Level: First
Area: 0.00 Square Feet
Dimensions: 0 x 0
PrimaryBedroom
Level: First
Area: 0.00 Square Feet
Dimensions: 0 x 0
DiningRoom
Level: First
Area: 0.00 Square Feet
Dimensions: 0 x 0
Kitchen
Level: First
Area: 0.00 Square Feet
Dimensions: 0 x 0
LivingRoom
Level: First
Area: 0.00 Square Feet
Dimensions: 0 x 0
Interior
Sewer
Aerobic Septic
Interior Features
Built In Features, Chandelier, Decorative Designer Lighting Fixtures, Eat In Kitchen, Granite Counters, High Speed Internet, Loft, Open Floorplan, Pantry, Vaulted Ceilings, Natural Woodwork
Flooring
Carpet, Luxury Vinyl Plank, Tile, Wood
Exterior Features
Balcony
Appliances
Built In Gas Range, Dishwasher, Electric Oven, Gas Cooktop, Disposal
Construction
Year Built
Year Built: 2016
Home type
Single Family Residence
Roof
Shingle
Architectural Style
Contemporary Modern, Detached
Foundation Details
Pillar Post Pier
Construction Materials
Rock, Stone, Stucco
Utilities & Energy
Utilities
Septic Available
Pool Features
In Ground, Outdoor Pool, Pool, Water Feature
Fireplace Features
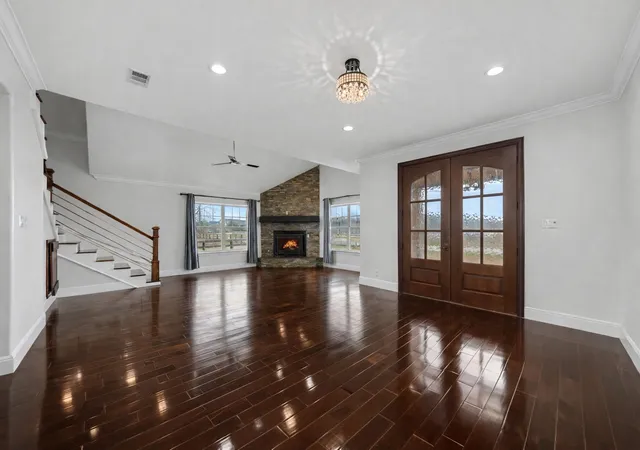
Gas, Living Room, Stone
Parking Features
Additional Parking, Concrete, Covered, Door Multi, Driveway, Deck, Workshop In Garage
Other Features
Subdivision Name
None
Disclosures
Other
Lot Features
Acreage
Patio And Porch Features
Awnings, Covered, Deck, Front Porch, Patio, Rooftop, Balcony
Price History
| Date | Event | Price |
|---|---|---|
06/17/2026 Source: | Price Decreased | $724,000 -1.36% $195/sqft |
05/27/2026 Source: #21179075 | Price Decreased | $734,000 -2.00% $198/sqft |
02/13/2026 Source: | Price Increased | $749,000 +7.15% $202/sqft |
02/13/2026 Source: | Price Decreased | $699,000 -0.14% $188/sqft |
12/29/2025 Source: | Listed for Sale | $700,000 -2.64% $188/sqft |

Show more
Nearby Homes


Find Homes by Property Features in Sulphur Springs, TX
Nearby New Homes For Sale

Based on information from the North Texas Real Estate Information Systems, Inc., through Oct 10, 2026, 10:00PM. Information is provided exclusively for consumers’ personal, non-commercial use. It may not be used for any purpose other than to identify prospective properties consumers may be interested in purchasing. Data is deemed reliable but is not guaranteed accurate. This website may not include listings or property addresses of sellers who have directed their listing brokers to withhold their listing or their property address from display on the Internet. ©2026 North Texas Real Estate Information Systems, Inc. All Rights Reserved.
 Advertising Broker: Michelle Brecker | Pathway To Home Realty