- Overview
- Description
- Property Details
- Location
- HOA Management
- Facts & Features
- Getting Around
- Nearby Homes



$1,190,000
Monthly Est:$5,923
 3 Beds
 4 Baths
3 full baths + 1 half bath
 2,822sqft
661 Marina Point Dr #661, Daytona Beach, FL 32114
$1,190,000
$5,923/moEst:
Get Pre-Approved
Condominium
Built in 1982
$1,475/mo HOA
1.15 acres lot
$422/sq.ft
Description
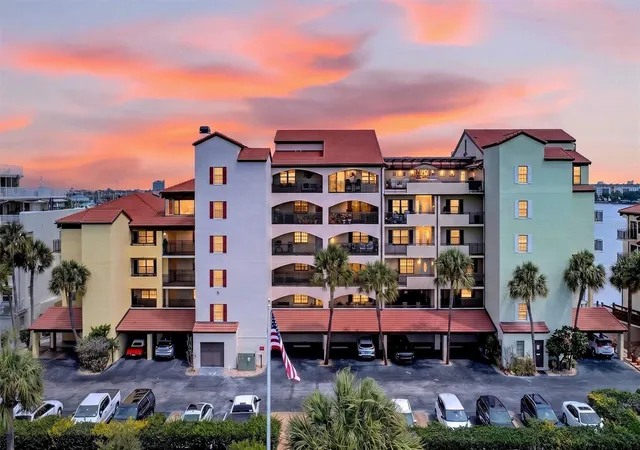
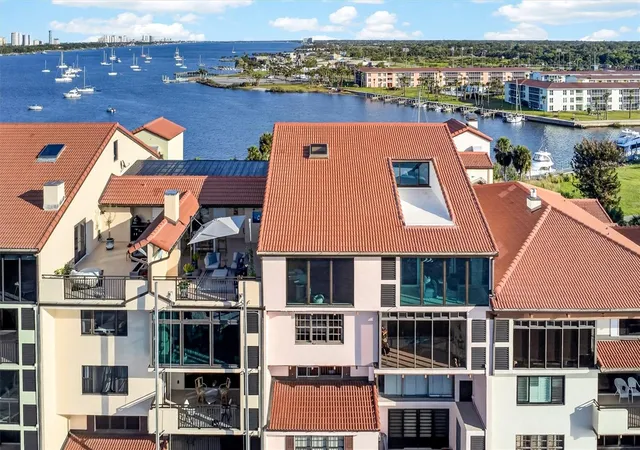
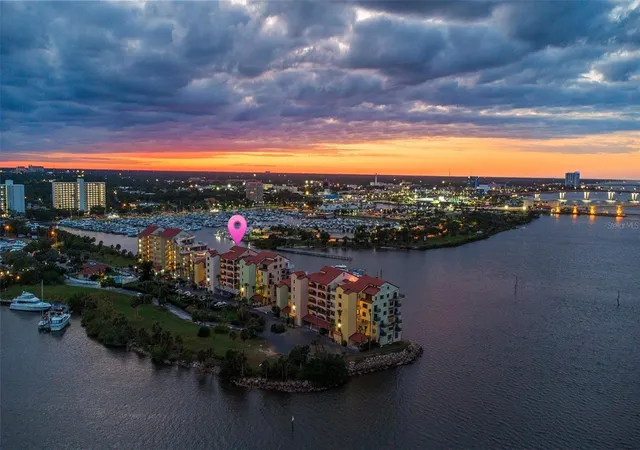
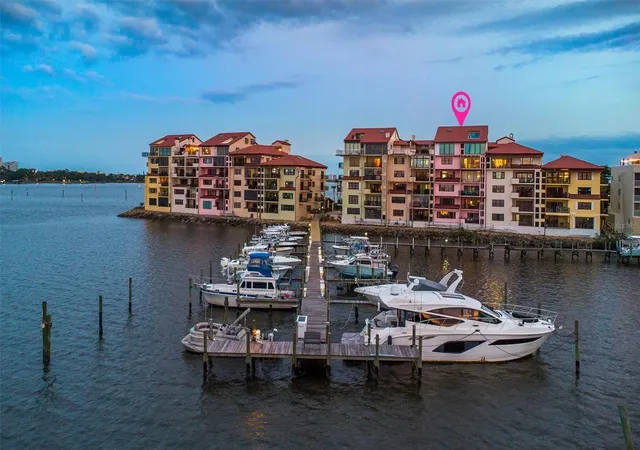
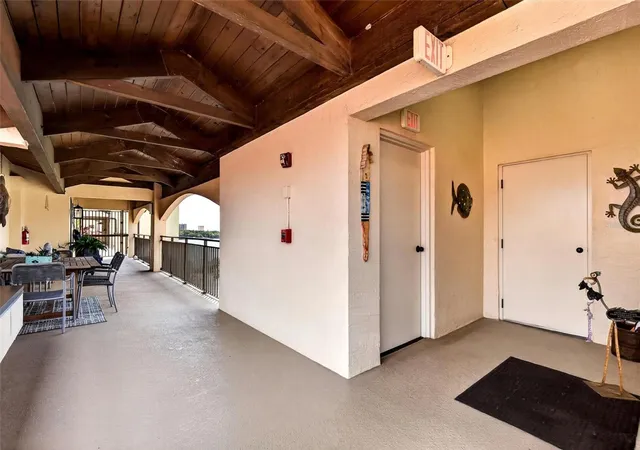
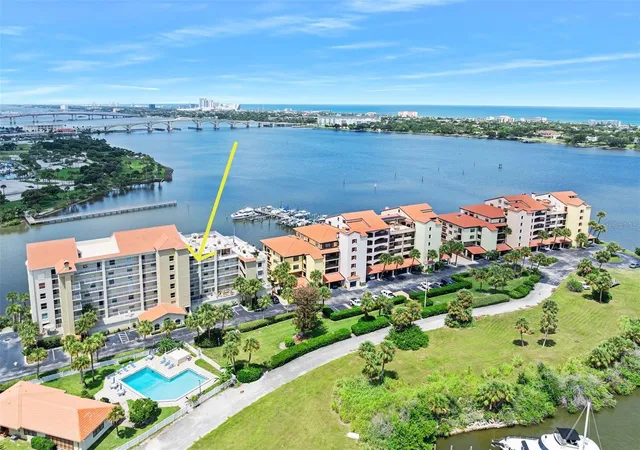
A rare Intracoastal Waterway frontage penthouse offering nearly 3,000 square feet of refined, fully renovated living with water views from every room. One of only four penthouse residences within the gated Marina Point community, this extraordinary two-story residence sits on a private peninsula surrounded by marinas, passing yachts, dolphins, manatees, and endless waterfront activity. Completely reimagined in 2022 with a refined waterfront-modern aesthetic, the home blends sleek contemporary finishes with warm architectural details designed to complement the views rather than compete with them. Wide-plank LVP flooring, shiplap ceilings with architectural wood beams, and expansive walls of new floor-to-ceiling impact glass create a home that feels sophisticated, open, and deeply connected to the water. The kitchen was designed for both everyday living and entertaining, centered around a dramatic one-piece quartz waterfall island and complemented by premium appliances, dual dishwashers including a bar dishwasher, ice maker, microwave drawer, large wine and beverage coolers, and a custom wet bar with designer tile and cabinetry. An electric fireplace anchors the main living space, adding warmth and ambiance. Floor-to-ceiling windows frame beautiful north and south Intracoastal views, along with striking views of the bridge, seasonal fireworks, and the Christmas boat parade. The primary suite features a riverfront sunroom wrapped in glass and a spacious custom walk-in closet. The upper-level functions as a private guest retreat with its own bedroom, full bath, and loft-style sitting area. Multiple waterfront terraces create outdoor living spaces rarely found in condominium residences. Includes four assigned parking spaces, two secured underground and two private carport spaces with EV charging connected directly to the unit’s electrical panel. Abundant interior and exterior storage, including garage storage. The community has recently completed a $4M restoration and modernization project with all assessments fully paid by the sellers. Boat slips are available, and Ponce Inlet is approximately 25 minutes away by boat. Ideally located near the Riverfront Esplanade, Chart House, Halifax River Yacht Club, downtown Daytona Beach, parks, marinas, shopping, dining, and entertainment. A truly rare opportunity to own a move-in ready penthouse with exceptional space, views, and waterfront lifestyle.
- Houzeo last checked: 1 minute ago
- Listing updated: August 23, 2026 at 1:43 pm
- Listing Provided by: Renae Cowdell (386) 871-4519 | SIMPLY REAL ESTATE (386) 677-0870
- Source: Stellar MLS-FL as distributed by MLS GRID | MLS#: FC318421

This condo is in:
 Boating & Dock
 Elevator
Property Details
Status
Active
Type
Condominium
No. of Stories
6
County
City
Neighborhood
--
Year Built
1982
HOA Fees
$1475/mo
Finished Area
2,822 sqft
Lot Size
1.15 acres lot
Basement Area
- sqft
MLS Name
Stellar MLS
MLS Number
FC318421
MLS Status
Active
Days on Market
177
Cumulative Days on Market
104

Continue Your Journey in App
Find your dream home, receive real-time updates, and many more!
Continue Your Journey in App
Find your dream home, receive real-time updates, and many more!
Location
HOA Management
Southern States Management Group
HOA Fees
$1,475/ Monthly
Amenities
 Amenities and services may be covered by one or multiple associations and service providers.
 Internet
 Sewer
 Trash Pickup
 Pool
 Cable TV
 Maintenance
 Water
Disclaimer: Amenities are based on third-party information and may vary; buyers must independently verify all amenities, as information is deemed reliable but not guaranteed.
Facts & Features
Rooms
Bedrooms & bathrooms
Bedrooms: 3
Bathrooms: 4
Living Room
Level: First
Area: 396.00 Square Feet
Dimensions: 18x22
Dining Room
Level: First
Area: 195.00 Square Feet
Dimensions: 15x13
Kitchen
Level: First
Area: 168.00 Square Feet
Dimensions: 14x12
Dinette
Level: First
Area: 84.00 Square Feet
Dimensions: 14x6
Primary Bedroom
Level: First
Area: 288.00 Square Feet
Dimensions: 18x16
Balcony/Porch/Lanai
Level: First
Area: 80.00 Square Feet
Dimensions: 16x5
Bedroom 2
Level: First
Area: 165.00 Square Feet
Dimensions: 15x11
Bedroom 3
Level: Second
Area: 176.00 Square Feet
Dimensions: 16x11
Loft
Level: Second
Area: 216.00 Square Feet
Dimensions: 18x12
Laundry
Level: First
Area: 42.00 Square Feet
Dimensions: 7x6
Balcony/Porch/Lanai
Level: First
Area: 450.00 Square Feet
Dimensions: 18x25
Interior
Cooling
Central Air
Exterior Features
Outdoor Grill
Sewer
Public Sewer
Appliances
Dishwasher, Disposal, Dryer, Electric Water Heater, Microwave, Range, Refrigerator, Washer, Wine Refrigerator
Flooring
Luxury Vinyl
Interior Features
Ceiling Fans(s), Eat In Kitchen, Elevator, Open Floorplan, Primary Bedroom Main Floor, Walk In Closet(s), Wet Bar
Heating
Central, Electric
Construction
Year Built
Year Built: 1982
Home type
Condominium
Foundation Details
Slab
Roof
Tile
Construction Materials
Block, Concrete, Stucco
Utilities & Energy
Pool Features
In Ground
Utilities
Cable Connected, Electricity Connected, Sewer Connected, Water Connected
Laundry Features
Electric Dryer Hookup, Inside, Laundry Room, Washer Hookup
Water Source
Public
Fireplace Features
Living Room
Other Features
Subdivision Name
Marina Point Ph 01 Condo
Patio And Porch Features
Patio
Community Features
Clubhouse, Dog Park, Pool
Price History
| Date | Event | Price |
|---|---|---|
05/11/2026 Source: | Price Decreased | $1,190,000 -11.85% $422/sqft |
05/11/2026 Source: | Listed for Sale | $1,350,000 $478/sqft |

Nearby Homes



Find Homes by Property Features in Daytona Beach, FL

Based on information from Stellar MLS® through Nov 05, 2026, 12:45AM as submitted to and distributed by MLS GRID. All data is obtained from various sources and may not have been verified by the broker or MLS GRID. Supplied Open House Information is subject to change without notice. All information should be independently reviewed and verified for accuracy. Properties may or may not be listed by the office/agent presenting the information. IDX information is provided exclusively for consumers’ personal non-commercial use. It may not be used for any purpose other than to identify prospective properties consumers may be interested in purchasing. The data is deemed reliable but is not guaranteed by MLS GRID. The use of the MLS GRID Data may be subject to an end-user license agreement prescribed by the Member Participant’s applicable MLS, if any, and as amended from time to time. © 2026 Stellar MLS. All Rights Reserved.
 Advertising Broker: Fred McGill | Simple Showing, Inc
