- Overview
- Description
- Property Details
- Location
- Facts & Features
- Getting Around
- Nearby Homes



$4,975,000
Monthly Est:$24,762
 5 Beds
 6 Baths
2 full baths + 1 half bath
 4,687sqft
661 Maxwell Ave, Boulder, CO 80304
$4,975,000
$24,762/moEst:
Get Pre-Approved
Single Family Residence
Built in 1910
$-- HOA
6,898 sqft lot
$1,061/sq.ft
Description
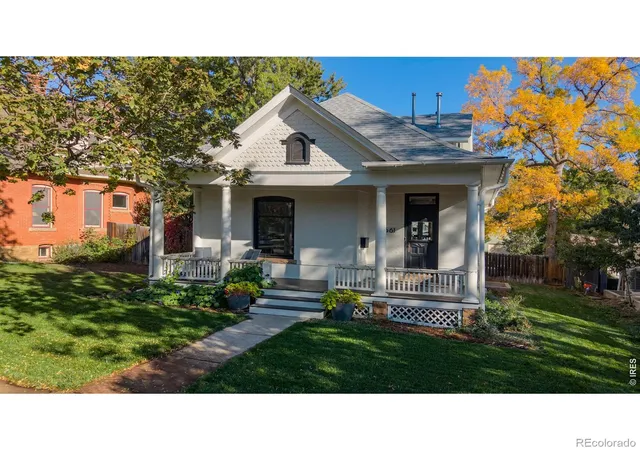
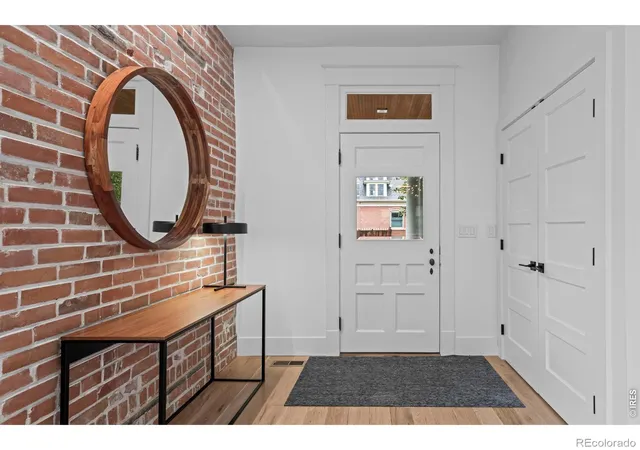
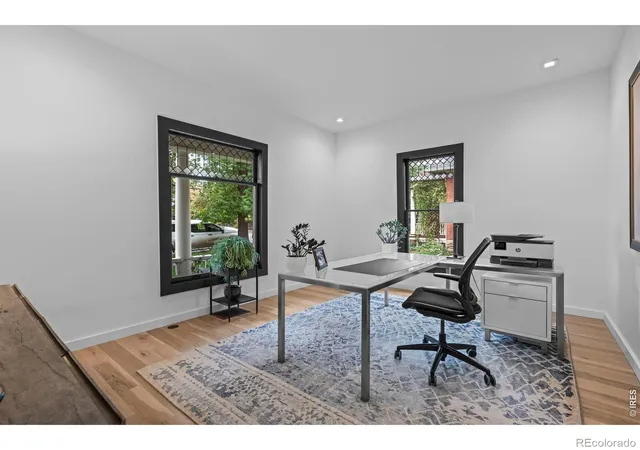
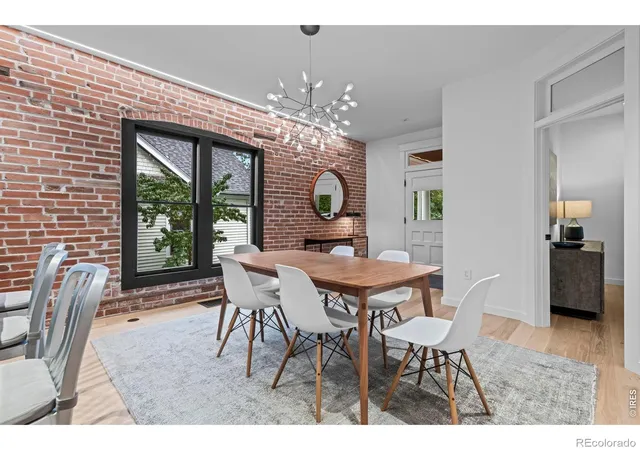
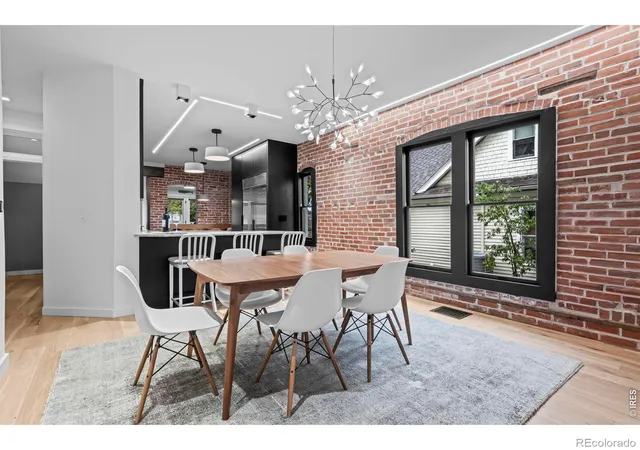
OPEN SATURDAY 11 AM - 2 PM! A rare find in Mapleton Hill! Beautifully remodeled down to the studs in 2020 and complemented by a brand-new $1,000,000 ADU, this unique home brings together historic charm, gorgeous modern finishes and exceptional flexibility. Filled with natural light, the home offers an inviting flow with spaces that feel both connected and comfortable. Exposed brick adds warmth and character, while hardwood floors and thoughtfully chosen finishes create a cohesive feel throughout. The custom kitchen is a standout, featuring Wolf appliances, a Sub-Zero refrigerator and a charming built-in corner table-the perfect gathering spot for morning coffee or a casual meal. The main level includes a spacious study, a bedroom, a full bath and a powder room, providing wonderful options for guests and working from home. An elegant staircase with custom treads and metal detailing leads upstairs to the primary suite, where a generous deck captures foothill views and beautiful sunsets. It's a lovely place to start the day or unwind in the evening. The walkout lower level expands the living space with a recreation room, two additional bedrooms and a three-quarter bath, offering room to spread out and host guests comfortably. Adding to this exceptional property is the brand-new ADU with high end finish, bringing another dimension to the home's versatility and appeal. Walk to the Mount Sanitas trails for a morning hike or head to Pearl Street for shopping, dining and all the energy of downtown Boulder. With its blend of timeless character, modern comfort and a coveted Mapleton Hill setting, 661 Maxwell captures the best of Boulder living and with the Sundance Film Festival coming to Boulder in 2027, this location offers even more to look forward to. The main house is 3048 sq ft. ADU 1063 with a separate entrance basement 576 sq ft (great for storage!)
- Houzeo last checked: 9 minutes ago
- Listing updated: October 17, 2026 at 8:07 pm
- Listing Provided by: Karolyn Merrill (303) 817-2827 , Patrick Dolan | RE/MAX of Boulder, Inc (303) 449-7000
- Source: DENVER (RE COLORADO) MLS-CO | MLS#: IR1070334

Property Details
Status
Active
Type
Single Family Residence
No. of Stories
-
County
City
Neighborhood
Year Built
1910
HOA Fees
-
Finished Area
4,687 sqft
Lot Size
6,898 sqft lot
Basement Area
- sqft
MLS Name
DENVER (RE COLORADO) MLS
MLS Number
IR1070334
MLS Status
Active
Days on Market
2

Continue Your Journey in App
Find your dream home, receive real-time updates, and many more!
Download App
Continue Your Journey in App
Find your dream home, receive real-time updates, and many more!
Location
Facts & Features
Rooms
Bedrooms & bathrooms
Bedrooms: 5
Bathrooms: 6
Bathroom Three Quarter
Level: Lower
Bathroom Half
Level: Main
Bathroom Full
Level: Main
Family Room
Level: Lower
Area: Square Feet
Dimensions: 280.00
Office
Level: Main
Area: Square Feet
Dimensions: 180.00
Bathroom Three Quarter
Level: Upper
Kitchen
Level: Main
Area: Square Feet
Dimensions: 143.00
Laundry
Level: Lower
Area: Square Feet
Dimensions: 24.00
Bedroom
Level: Upper
Area: Square Feet
Dimensions: 192.00
Bedroom
Level: Main
Area: Square Feet
Dimensions: 132.00
Bedroom
Level: Lower
Area: Square Feet
Dimensions: 152.00
Bedroom
Level: Lower
Area: Square Feet
Dimensions: 120.00
Dining Room
Level: Main
Area: Square Feet
Dimensions: 169.00
Living Room
Level: Main
Area: Square Feet
Dimensions: 399.00
Interior
Sewer
Public Sewer
Interior Features
Eat In Kitchen, In Law Floorplan, Open Floorplan, Pantry, Walk In Closet(s)
Heating
Forced Air, Radiant
Flooring
Wood
Cooling
Ceiling Fan(s), Central Air, Ductless
Appliances
Dishwasher, Disposal, Dryer, Microwave, Oven, Refrigerator, Self Cleaning Oven, Washer
Construction
Year Built
Year Built: 1910
Home type
Single Family Residence
Roof
Composition
Construction Materials
Brick
Utilities & Energy
Water Source
Public
Basement
Full, Unfinished, Walk Out Access
Fireplace Features
Gas, Living Room
Security Features
Smoke Detector(s)
Laundry Features
In Unit
Utilities
Natural Gas Available
Other Features
Lot Features
Sprinklers In Front
Patio And Porch Features
Deck, Patio
Subdivision Name
Mapleton Hill
Price History
| Date | Event | Price |
|---|---|---|
10/15/2026 Source: | Listed for Sale | $4,975,000 $1,210/sqft |
10/09/2026 Source: | Coming Soon | $4,975,000 $1,210/sqft |

Nearby Homes
Find Homes by Property Features in Boulder, CO

Based on information from REcolorado®, Inc.through Oct 17, 2026, 10:00PM. Not all properties were listed and/or closed by Company. This representation is based in whole or in part on content supplied by REcolorado®, Inc. REcolorado®, Inc. does not guarantee nor is it in any way responsible for its accuracy. Content maintained by REcolorado®, Inc. may not reflect all real estate activity in the market. Some IDX listings have been excluded from this website. Any use search of data on the website, other than by a consumer looking to purchase real estate, is prohibited. If Houzeo suspect “scraping” of the data has occurred, the suspicion and any evidence will be reported to the MLS. IDX information is provided exclusively for consumers' personal non-commercial use. It may not be used for any purpose other than to identify prospective properties consumers may be interested in purchasing. The data is deemed reliable but is not guaranteed by REcolorado®. The use of the IDX Data may be subject to an end user license agreement prescribed by REcolorado® as amended from time to time.
Based on information submitted to the MLS GRID as of Oct 17, 2026, 10:00PM. All data is obtained from various sources and may not have been verified by broker or MLS GRID. Supplied Open House information is subject to change without notice. All information should be independently reviewed and verified for accuracy. Properties may or may not be listed by the office/agent presenting the information. ©2026 REcolorado®, Inc. All Rights Reserved.
 Advertising Broker: Albert Gollas | Gollas and Company, Inc.
