- Overview
- Description
- Property Details
- Location
- HOA Management
- Facts & Features
- Getting Around
- Nearby Homes



$299,900
Monthly Est:$1,493
 4 Beds
 3 Baths
2 full baths + 1 half bath
 1,755sqft
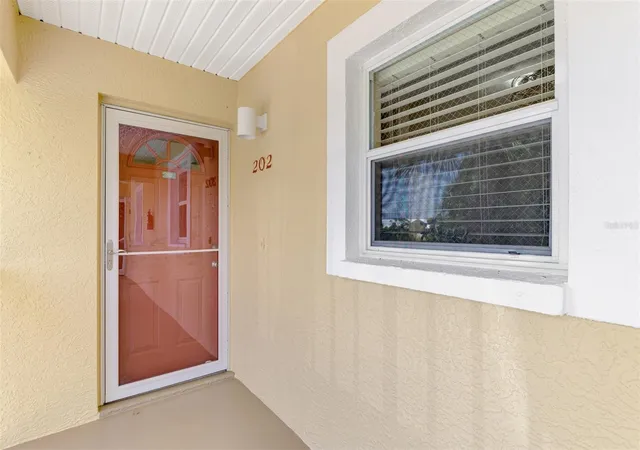
6610 Gasparilla Pines Blvd #202, Englewood, FL 34224
$299,900
$1,493/moEst:
Get Pre-Approved
Condominium
Built in 1995
$-- HOA
1,477 sqft lot
$171/sq.ft
Description
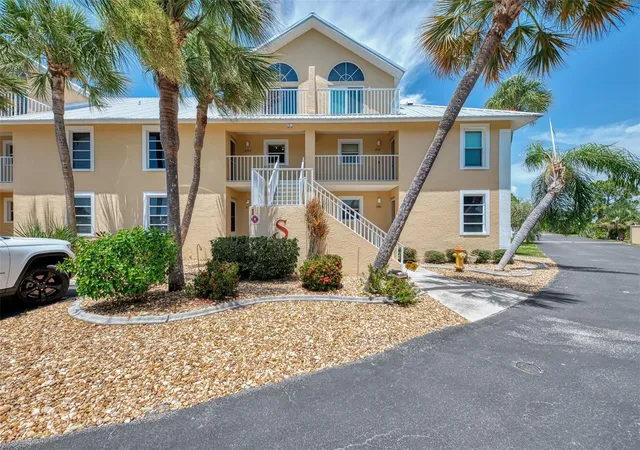
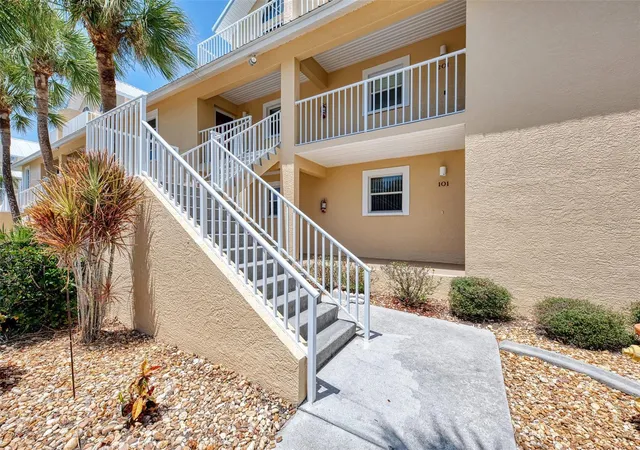
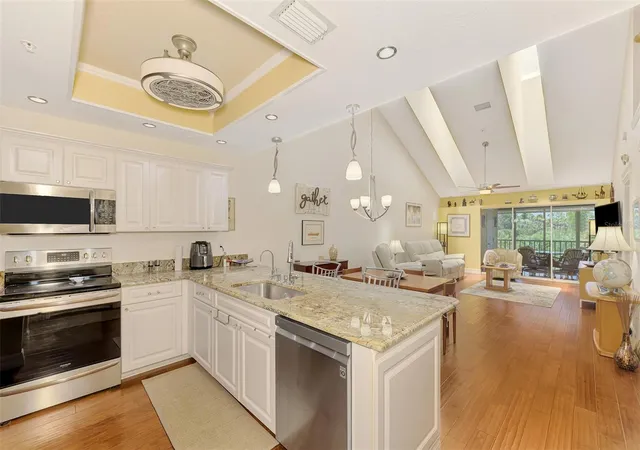
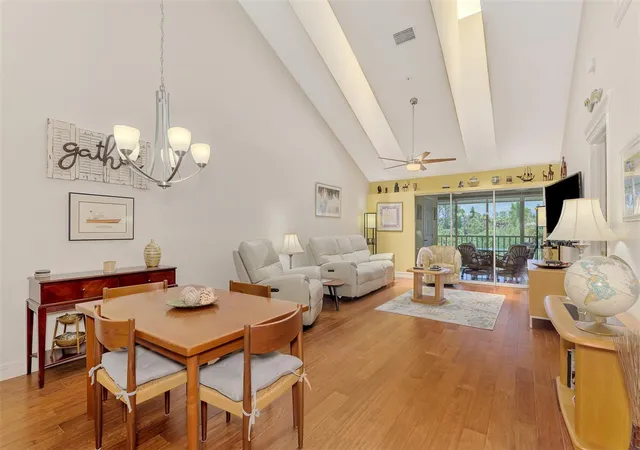
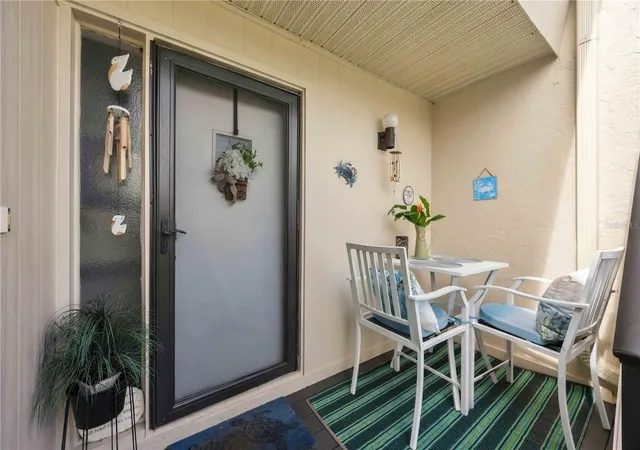
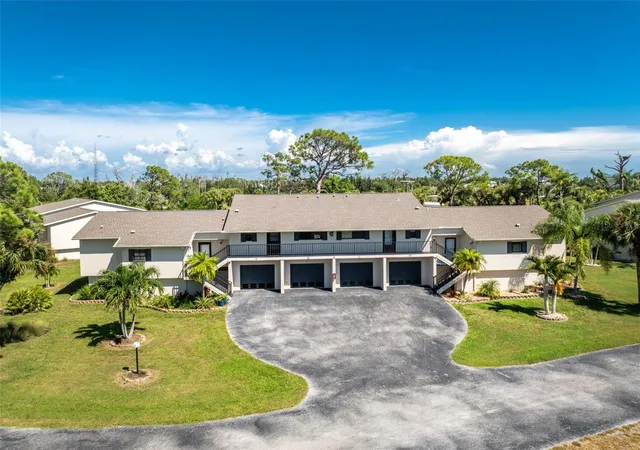
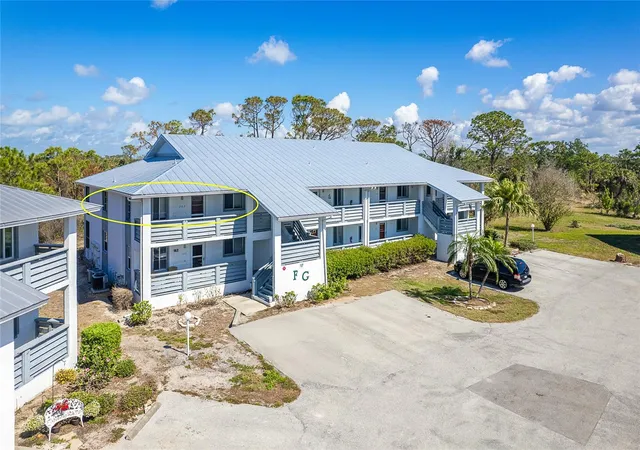
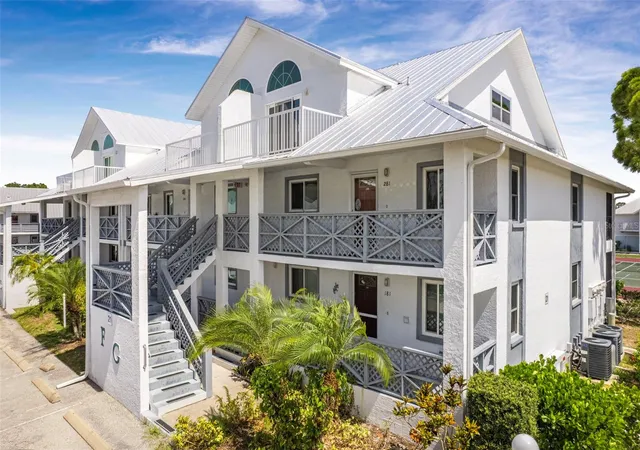
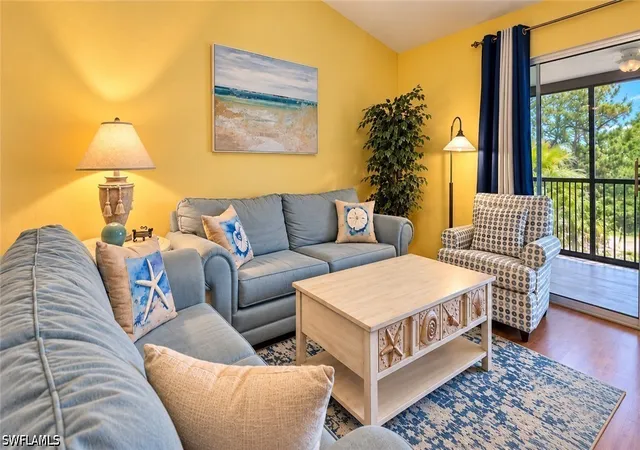
Retreat at this serene sanctuary nestled in this 55+ community of The Sanctuary at Golden Tee. This exquisite 4-bedroom, 2.5-bathroom condominium has many upgrades that are environmentally focused on superior health, luxury comfort, and equipment longevity. Upon entering this second-floor residence, your gaze is captivated by the soaring cathedral ceiling, seamless floor plan, and picturesque view of the Wildflower Preserve. The flawless kitchen boasts granite countertops, stainless steel appliances, generous storage space and ample counter space. Transitioning from the living room, sliding glass doors lead to the expansive screened-in lanai with 2 storage room on the lanai, effortlessly blending indoor and outdoor living spaces. The lanai offers tunable/dimmable lights and with the authentic Terrazzo tile you can have a light and calming ambiance with your view of nature. Adjacent to the living area, the generously sized primary suite features an ensuite bath with an authentic terrazzo tile walk-in shower. As you ascend the stairs that are sensor lighted on the steps, you'll find a convenient half bath off the living space and kitchen. There is a second main floor bedroom on the main level as you enter the home. Upstairs, two additional bedrooms await, one of which boasts a balcony ideal for sunset viewing and a second full bathroom. Each bedroom and linen closet offers ample storage. The home has a REMO HALO whole house in duct air purification system that uses UV light and a catalyst to produce low-level, airborne hydrogen peroxide throughout the HVAC system. Added benefits are the engineered hardwood floors throughout, a tankless hot water heater, a reverse Osmosis System, new roof and HVAC in 2023. Another bonus included is the private carport/covered parking for this unit. Furnished.
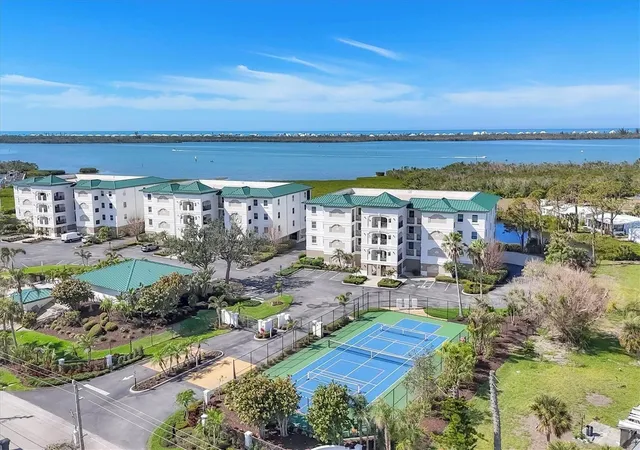
Outside, in the community amenities include a tennis/pickleball court, and a clubhouse with a large, heated pool and deck, perfect for basking in the sun. Association Fee Includes: Cable TV, Community Pool, Insurance, Maintenance Exterior, Maintenance Grounds, Recreational Facilities.
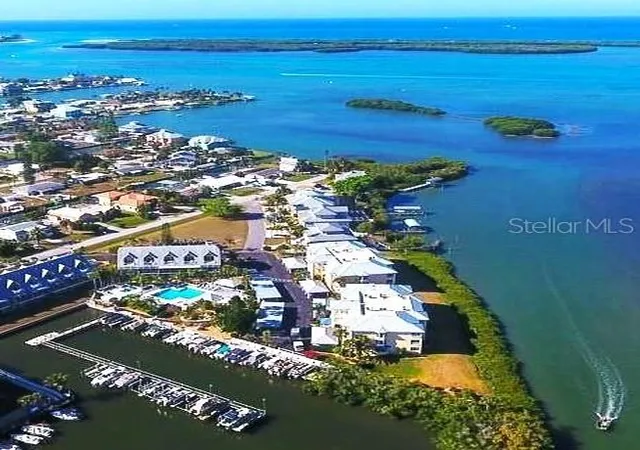
The Sanctuary is a haven for nature lovers and outdoor enthusiasts. Nestled next to the Wildflower Preserve full of a variety of native plants and wildlife, offering ample opportunities for bird watching, hiking, and peaceful strolls along scenic trails. The community itself is designed to blend seamlessly with its natural surroundings, promoting a sense of tranquility and relaxation
Conveniently located near restaurants, golf courses, marinas, and renowned fishing spots and beaches, this community offers the quintessential Florida lifestyle.
- Houzeo last checked: 12 minutes ago
- Listing updated: July 26, 2026 at 7:06 pm
- Listing Provided by: Kathi Obendorfer, PA (941) 445-3775 | RE/MAX PALM REALTY OF VENICE (941) 208-5246
- Source: Stellar MLS-FL | MLS#: D6148122

Part of

Property Details
Status
Active
Type
Condominium
No. of Stories
2
County
City
Neighborhood
--
Year Built
1995
HOA Fees
-
Finished Area
1,755 sqft
Lot Size
1,477 sqft lot
Basement Area
- sqft
MLS Name
Stellar MLS
MLS Number
D6148122
MLS Status
Active
Days on Market
77
Cumulative Days on Market
3

Continue Your Journey in App
Find your dream home, receive real-time updates, and many more!
Download App
Continue Your Journey in App
Find your dream home, receive real-time updates, and many more!
Location
HOA Management
Natalie Parrish, CAM
HOA Fees
$-/ Quarterly
Amenities
 Amenities and services may be covered by one or multiple associations and service providers.
 Club House
 Pool
Pool
 Trash Pickup
 Internet
 Tennis
 Maintenance
 Sports Court
Management
Escrow Reserves Fund
Recreational Facilities
Disclaimer: Amenities are based on third-party information and may vary; buyers must independently verify all amenities, as information is deemed reliable but not guaranteed.
Facts & Features
Rooms
Bedrooms & bathrooms
Bedrooms: 4
Bathrooms: 3
Kitchen
Level: First
Area: 136.00 Square Feet
Dimensions: 17x8
Living Room
Level: First
Area: 330.00 Square Feet
Dimensions: 22x15
Primary Bedroom
Level: First
Area: 132.00 Square Feet
Dimensions: 11x12
Office
Level: First
Area: 132.00 Square Feet
Dimensions: 11x12
Bedroom 2
Level: Second
Area: 132.00 Square Feet
Dimensions: 11x12
Bedroom 3
Level: Second
Area: 132.00 Square Feet
Dimensions: 11x12
Balcony/Porch/Lanai
Level: First
Area: 184.00 Square Feet
Dimensions: 23x8
Interior
Flooring
Carpet, Terrazzo, Wood
Interior Features
Built In Features, Cathedral Ceiling(s), Ceiling Fans(s), Eat In Kitchen, Kitchen/family Room Combo, Living Room/dining Room Combo, Open Floorplan, Primary Bedroom Main Floor, Solid Surface Counters
Sewer
Public Sewer
Appliances
Convection Oven, Dishwasher, Disposal, Dryer, Exhaust Fan, Kitchen Reverse Osmosis System, Microwave, Range, Refrigerator, Tankless Water Heater, Whole House R.o. System
Exterior Features
Balcony, Private Entrance, Sidewalk, Sliding Doors, Storage, Tennis Court(s)
Heating
Electric
Window Features
Skylight(s), Blinds, Shades
Cooling
Central Air, Humidity Control
Construction
Year Built
Year Built: 1995
Home type
Condominium
Roof
Metal
Construction Materials
Block
Foundation Details
Block
Utilities & Energy
Parking Features
Assigned, Covered, Guest
Association Amenities
Clubhouse, Maintenance, Pickleball Court(s), Pool, Shuffleboard Court, Tennis Court(s)
Laundry Features
Inside, Same Floor As Condo Unit
Utilities
Cable Available, Electricity Connected, Public, Sewer Connected, Water Connected
Water Source
Public
Other Features
Community Features
Association Recreation Lease, Clubhouse, No Truck/rv/motorcycle Parking, Park, Pool, Sidewalks, Tennis Court(s)
Patio And Porch Features
Covered, Patio, Porch, Screened
Vegetation
Mature Landscaping, Trees/landscaped, Wooded
Subdivision Name
Sanctuary At Golden Tee Ph 01
Price History
| Date | Event | Price |
|---|---|---|
07/23/2026 Source: | Listed for Sale | $299,900 $171/sqft |

Nearby Homes



Find Homes by Property Features in Englewood, FL

Based on information from Stellar MLS® through Oct 09, 2026, 09:00AM as submitted to and distributed by MLS GRID. All data is obtained from various sources and may not have been verified by the broker or MLS GRID. Supplied Open House Information is subject to change without notice. All information should be independently reviewed and verified for accuracy. Properties may or may not be listed by the office/agent presenting the information. IDX information is provided exclusively for consumers’ personal non-commercial use. It may not be used for any purpose other than to identify prospective properties consumers may be interested in purchasing. The data is deemed reliable but is not guaranteed by MLS GRID. The use of the MLS GRID Data may be subject to an end-user license agreement prescribed by the Member Participant’s applicable MLS, if any, and as amended from time to time. © 2026 Stellar MLS. All Rights Reserved.
 Advertising Broker: Fred McGill | Simple Showing, Inc