- Overview
- Description
- Property Details
- Location
- HOA Management
- Facts & Features
- Getting Around
- Nearby Homes




$69,000
Monthly Est:$343
 2 Beds
 2 Baths
2 full baths
 732sqft
6615 Vista Ln, North Port, FL 34287
$69,000
$343/moEst:
Get Pre-Approved
Manufactured Mobile Home
Built in 1971
$195/mo HOA
5,652 sqft lot
$94/sq.ft
Description
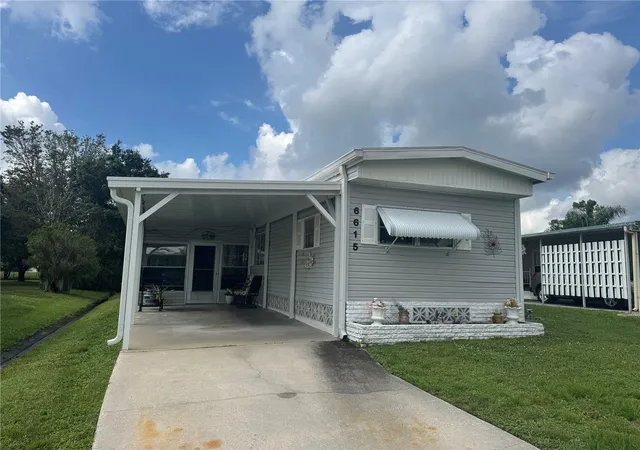
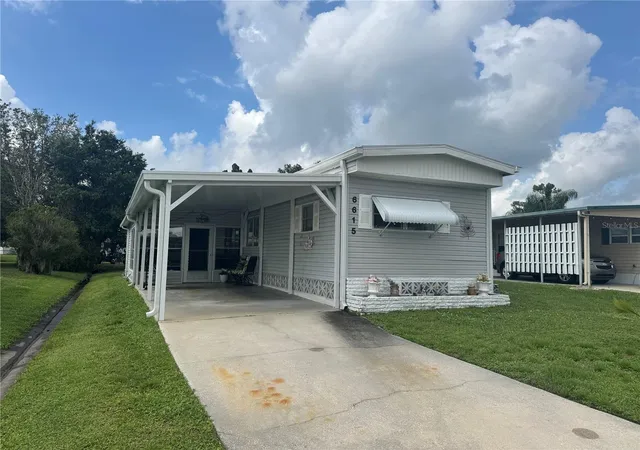
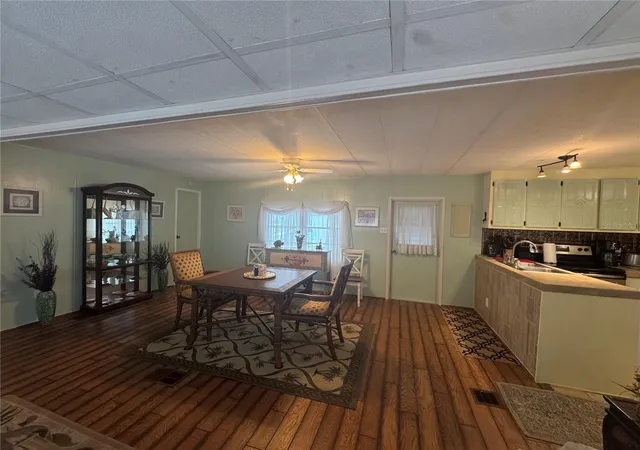
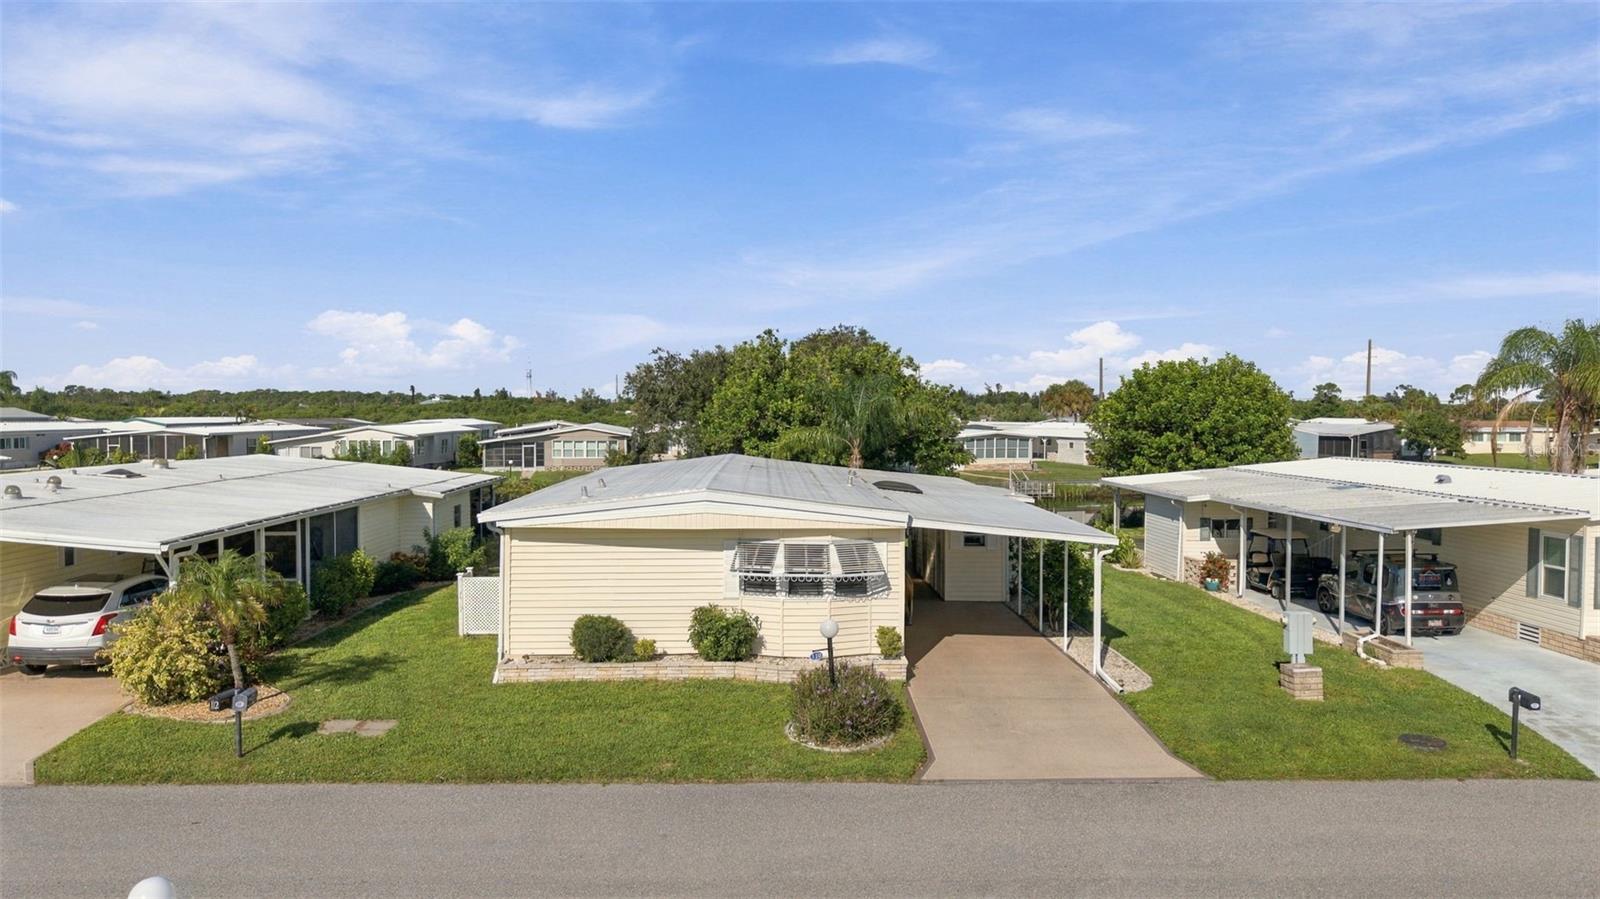
Under contract-accepting backup offers. Welcome to 6615 Vista Ln, a 2-bedroom, 2-bathroom home located in Holiday Park, a desirable 55+ community offering an abundance of amenities, activities, and opportunities to enjoy. This home offers multiple living areas and a flexible layout that provides comfortable spaces to relax and entertain. Recent updates include a carport roof repair in 2022, relatively newer AC system, and a vapor barrier installed 2–3 years ago. The home is being sold furnished and is located on the pet-friendly side of the community.
One of the highlights of living in Holiday Park is the community atmosphere and variety of amenities available to residents. The community features a clubhouse, 2 swimming pools, shuffleboard, and lots of additional recreational opportunities. Monthly activity calendar is filled with events and organized activities, offering opportunities to socialize and make the most of community living. The annual HOA fee is $2,340, providing an opportunity to enjoy the community and its offerings while becoming part of an established 55+ neighborhood.
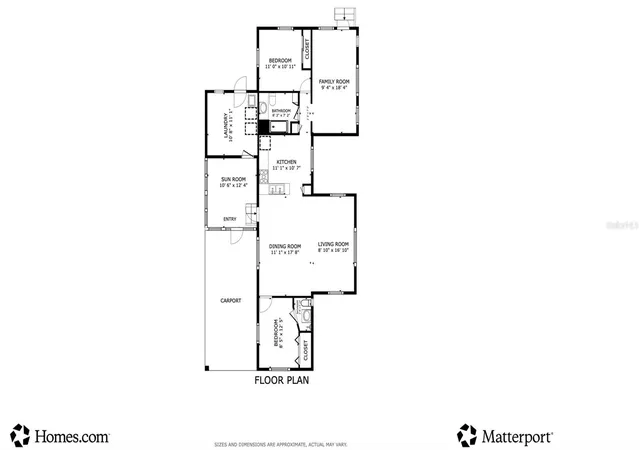
Inside, the home features a functional layout with separate living and family rooms, giving you the flexibility to create different spaces. The main living room is a place to unwind and enjoy a quiet evening at home. Just beyond, the separate family room provides additional living space and a little extra separation, making it ideal for a television room, reading area, or a hobby space. The open kitchen connects conveniently to the rest of the home, creating a flow with the light cabinetry, generous counter space, and a decorative tile backsplash that adds character. The layout offers room to organize kitchen essentials and keep frequently used items within reach, while the adjoining dining area provides a dedicated place for casual breakfasts, everyday dinners, and meals with visiting friends.
Another appealing feature is the Florida room, which offers additional space to enjoy throughout the year. This area can be arranged as anything and is simply another place to enjoy a change of scenery. The Florida room connects to the storage and laundry area. The utility space includes washer and dryer and a utility sink, offering a designated area for laundry, cleaning, and household tasks away from the main living spaces. The primary bedroom offers a comfortable retreat with an attached primary bathroom for added privacy. Bathroom features a walk-in shower and the essential amenities needed for everyday routines. The second bathroom provides additional convenience for guests, featuring a vanity with storage, a mirrored medicine cabinet, and a walk-in shower.
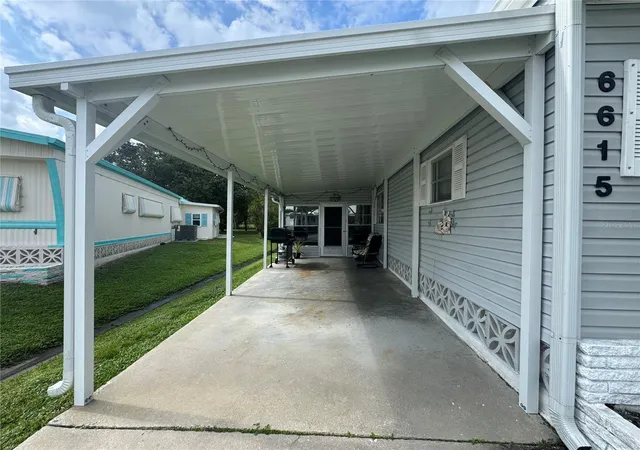
Outside, the property offers space in the backyard for a small seating area where you can unwind at the end of the day. The covered carport accommodates one vehicle, providing convenient sheltered parking.
Conveniently situated near everyday essentials, just a short drive from grocery stores and a variety of local restaurants. Coco Plum Shopping Center offers access to additional shopping and dining, while Heron Creek Golf & Country Club is nearby for those who enjoy golf. With convenient access to major roadways, getting around the surrounding area is straightforward.
The property is served by public sewer. A $50 application fee applies; prospective buyers should confirm the community's application requirements and approval process. Explore the possibilities and discover the convenience of community living.
- Houzeo last checked: 1 minute ago
- Listing updated: October 17, 2026 at 9:26 pm
- Listing Provided by: Christie-Elyse Turbiville (941) 276-1051 | RE/MAX PALM REALTY (941) 743-5525
- Source: Stellar MLS-FL as distributed by MLS GRID | MLS#: C7531738

Property Details
Status
Active Under Contract
Type
Manufactured Mobile Home
No. of Stories
1
County
City
Neighborhood
--
Year Built
1971
HOA Fees
$195/mo
Finished Area
732 sqft
Lot Size
5,652 sqft lot
Basement Area
- sqft
MLS Name
Stellar MLS
MLS Number
C7531738
MLS Status
Pending
Days on Market
19
Cumulative Days on Market
4

Continue Your Journey in App
Find your dream home, receive real-time updates, and many more!
Continue Your Journey in App
Find your dream home, receive real-time updates, and many more!
Location
HOA Management
Vicky Lawrence
HOA Fees
$2,340/ Annually
Amenities
 Amenities and services may be covered by one or multiple associations and service providers.
 Trash Pickup
 Tennis
 Security Gate
 Gym
 Club House
 Maintenance
 Pool
 Recreation Facilities
Recreational Facilities
Management
Disclaimer: Amenities are based on third-party information and may vary; buyers must independently verify all amenities, as information is deemed reliable but not guaranteed.
Facts & Features
Rooms
Bedrooms & bathrooms
Bedrooms: 2
Bathrooms: 2
Living Room
Level: First
Area: 153.00 Square Feet
Dimensions: 9x17
Kitchen
Level: First
Area: 121.00 Square Feet
Dimensions: 11x11
Dining Room
Level: First
Area: 198.00 Square Feet
Dimensions: 11x18
Primary Bedroom
Level: First
Area: 106.25 Square Feet
Dimensions: 8.5x12.5
Primary Bathroom
Level: First
Area: 24.00 Square Feet
Dimensions: 4x6
Bedroom 1
Level: First
Area: 121.00 Square Feet
Dimensions: 11x11
Bathroom 1
Level: First
Area: 56.00 Square Feet
Dimensions: 8x7
Family Room
Level: First
Area: 175.75 Square Feet
Dimensions: 9.5x18.5
Florida Room
Level: First
Area: 131.25 Square Feet
Dimensions: 10.5x12.5
Interior
Cooling
Central Air, Wall/window Unit(s)
Heating
Central, Ductless
Sewer
Public Sewer
Appliances
Dryer, Exhaust Fan, Microwave, Range, Refrigerator, Washer
Flooring
Carpet, Tile, Vinyl
Interior Features
Ceiling Fans(s), Kitchen/family Room Combo, Living Room/dining Room Combo, Open Floorplan, Primary Bedroom Main Floor, Thermostat
Exterior Features
Awning(s), Lighting, Private Mailbox, Rain Gutters
Window Features
Blinds
Construction
Year Built
Year Built: 1971
Home type
Manufactured Mobile Home
Foundation Details
Block
Roof
Membrane
Architectural Style
Florida
Construction Materials
Vinyl Siding
Property Condition
Completed
Utilities & Energy
Parking Features
Covered, Driveway
Association Amenities
Clubhouse, Fitness Center, Gated, Maintenance, Pool, Recreation Facilities, Tennis Court(s)
Water Source
Public
Utilities
Bb/hs Internet Available, Cable Connected, Electricity Connected, Public, Sewer Connected, Water Connected
Security Features
Smoke Detector(s)
Laundry Features
Electric Dryer Hookup, Laundry Room, Other, Sink, Washer Hookup
Other Features
Vegetation
Trees/landscaped
Patio And Porch Features
None
Subdivision Name
Holiday Park
Community Features
Buyer Approval Required, Clubhouse, Deed Restrictions, Fitness Center, Gated Community No Guard, Golf Carts Ok, Pool, Tennis Court(s)
Lot Features
Cleared, In County, Landscaped, Paved
Price History
| Date | Event | Price |
|---|---|---|
10/17/2026 Source: | Contingent (Active Under Contract) | $69,000 $94/sqft |
10/13/2026 Source: | Listed for Sale | $69,000 -44.76% $94/sqft |
01/29/2024 Source: | Listing Removed | $124,900 +108.51% $171/sqft |
03/31/2014 Source: | Price Increased | $59,900 +8.91% $82/sqft |
03/31/2014 Source: | Price Increased | $55,000 +25.71% $75/sqft |

Show more
Nearby Homes


Find Homes by Property Features in North Port, FL

Based on information from Stellar MLS® through Nov 02, 2026, 12:00PM as submitted to and distributed by MLS GRID. All data is obtained from various sources and may not have been verified by the broker or MLS GRID. Supplied Open House Information is subject to change without notice. All information should be independently reviewed and verified for accuracy. Properties may or may not be listed by the office/agent presenting the information. IDX information is provided exclusively for consumers’ personal non-commercial use. It may not be used for any purpose other than to identify prospective properties consumers may be interested in purchasing. The data is deemed reliable but is not guaranteed by MLS GRID. The use of the MLS GRID Data may be subject to an end-user license agreement prescribed by the Member Participant’s applicable MLS, if any, and as amended from time to time. © 2026 Stellar MLS. All Rights Reserved.
 Advertising Broker: Fred McGill | Simple Showing, Inc
