- Overview
- Description
- Property Details
- Location
- Facts & Features
- Getting Around
- Nearby Homes



$625,000
Monthly Est:$3,111
 4 Beds
 3 Baths
3 full baths
 2,132sqft
6617 Bear Lake Ter, Forest City, FL 32703
$625,000
$3,111/moEst:
Get Pre-Approved
Single Family Residence
Built in 2017
$-- HOA
13,000 sqft lot
$293/sq.ft
Description
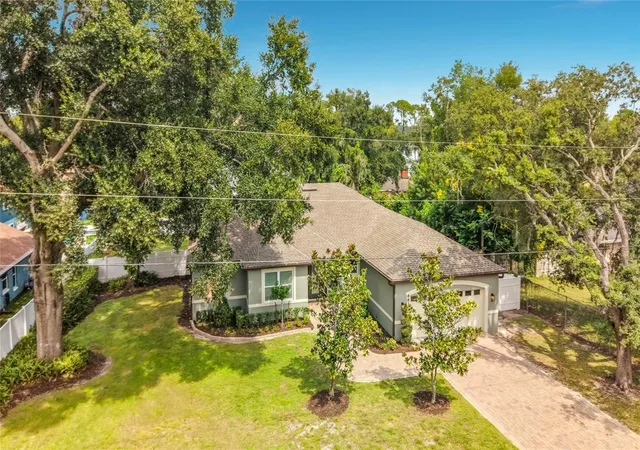
DEEDED ACCESS TO BEAR LAKE—APPROXIMATELY 7 YARDS AWAY! 2017 build. NO HOA, UPGRADES QUARTZ counter tops , CROWN MOLDING THROUGHOUT, PAVER DRIVEWAY, PERGOLA, His Her WALK IN CLOSETS , BOAT/RV PARKING. Welcome to you beautifully updated freshly painted 4-bedroom, 3-full-bath home offering 2,132 square feet of living space on approximately 0.30 acres. immaculately maintained property combines inviting interiors, generous outdoor living areas and the opportunity to enjoy the Florida lake lifestyle. A paver driveway and walkway, covered entry and decorative glass front door create a welcoming first impression, complemented by an attached two-car garage.
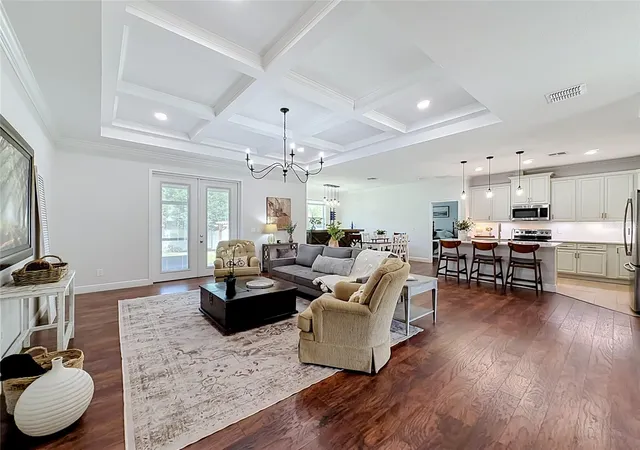
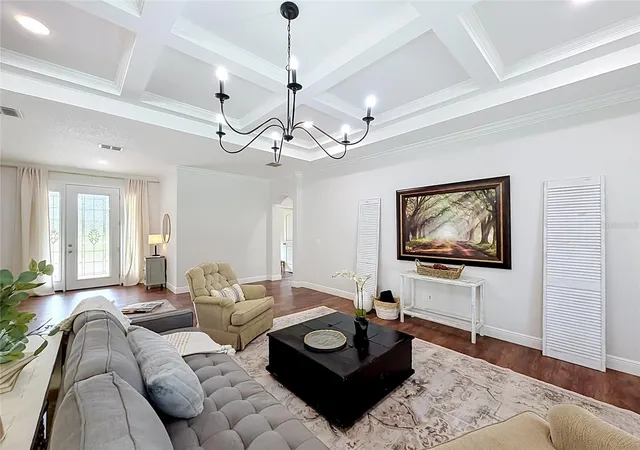
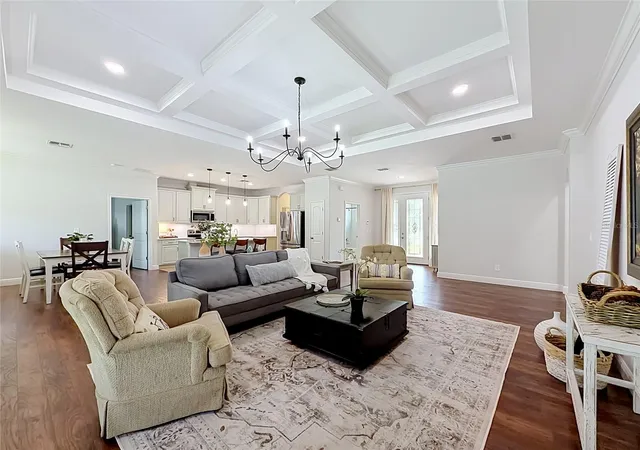
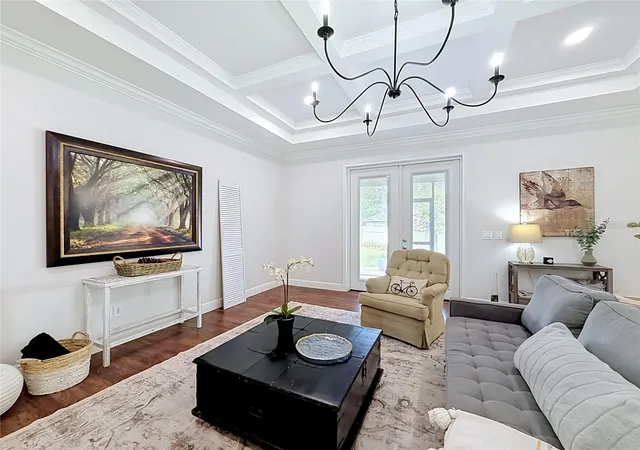
Inside, the open layout connects the kitchen, dining and main living spaces, making everyday living and entertaining feel effortless. Hand-scraped hickory wood floors, crown molding, a detailed coffered ceiling and decorative ceiling fans add warmth and architectural character, while abundant natural light and fresh paint brighten the interior .
The remodeled kitchen is a centerpiece of the home, featuring quartz countertops, custom cabinetry, stainless steel appliances, a deep oversized sink and a large island with breakfast-bar seating. Pendant lighting highlights the island, while generous counter space provides room for meal preparation and serving. The adjoining dining area offers a comfortable setting for everything from casual meals to special gatherings.
The home’s four bedrooms and three full bathrooms provide flexibility for guests. Remodeled bathrooms complement the updated interior, and the primary bathroom features a spacious dual-sink vanity, a separate bathtub and a glass-enclosed shower.
The master suite features separate his-and-hers closets and a remodeled en-suite bathroom with a spacious dual-sink vanity, a separate bathtub and a glass-enclosed shower.
French doors with built-in blinds open to the screened, covered porch with paver flooring. This is an inviting place for morning coffee or a quiet evening overlooking the backyard. Beyond the porch, a separate paver patio and pergola create another setting for outdoor dining and entertaining. The generous lawn offers room to enjoy the outdoors, while the spacious side for boat and RV parking . The Ski Lake approximately 310-acre spring-fed lake offers opportunities for boating, fishing and spending time on the water without a long trip from home.
Additional features and improvements include a water filtration system, reverse osmosis, 8 foot front door, new sprinkler system, new gutters, freshly painted interior and exterior, and a recently pumped septic system. The air-conditioning system is from 2017, and the water heater is from 2016.
With thoughtfully updated interiors, multiple outdoor gathering spaces, room for your boat or RV and nearby deeded lake access, this Seminole County home offers an inviting balance of comfort and recreation. Bring your boat, fishing poles and water toys—your Bear Lake lifestyle is waiting!
- Houzeo last checked: 1 hour ago
- Listing updated: October 7, 2026 at 12:46 am
- Listing Provided by: Amy Phillips (407) 792-8212 | CALL IT CLOSED INTL REALTY (407) 338-3339
- Source: Stellar MLS-FL | MLS#: O6445499

Property Details
Status
Active
Type
Single Family Residence
No. of Stories
-
County
City
Neighborhood
--
Year Built
2017
HOA Fees
-
Finished Area
2,132 sqft
Lot Size
13,000 sqft lot
Basement Area
- sqft
MLS Name
Stellar MLS
MLS Number
O6445499
MLS Status
Active
Days on Market
6
Cumulative Days on Market
5

Continue Your Journey in App
Find your dream home, receive real-time updates, and many more!
Download App
Continue Your Journey in App
Find your dream home, receive real-time updates, and many more!
Location
Facts & Features
Rooms
Bedrooms & bathrooms
Bedrooms: 4
Bathrooms: 3
Kitchen
Level: First
Area: 120.00 Square Feet
Dimensions: 12x10
Primary Bedroom
Level: First
Area: 238.00 Square Feet
Dimensions: 14x17
Living Room
Level: First
Area: 462.00 Square Feet
Dimensions: 21x22
Bedroom 2
Level: First
Area: 132.00 Square Feet
Dimensions: 12x11
Bedroom 3
Level: First
Area: 121.00 Square Feet
Dimensions: 11x11
Bedroom 4
Level: First
Area: 121.00 Square Feet
Dimensions: 11x11
Interior
Appliances
Dishwasher, Disposal, Dryer, Electric Water Heater, Microwave, Range, Refrigerator, Washer, Water Filtration System
Flooring
Wood
Exterior Features
Private Yard, Rain Gutters, Sidewalk
Heating
Electric
Interior Features
Coffered Ceiling(s), Crown Molding
Sewer
Septic Tank
Cooling
Central Air
Construction
Year Built
Year Built: 2017
Home type
Single Family Residence
Construction Materials
Concrete, Stucco
Roof
Shingle
Foundation Details
Slab
Utilities & Energy
Water Source
None
Utilities
Bb/hs Internet Available, Cable Available, Electricity Connected, Water Connected
Laundry Features
Laundry Room
Security Features
Fire Sprinkler System
Other Features
Patio And Porch Features
Patio
Subdivision Name
Bear Lake Heights
Price History
| Date | Event | Price |
|---|---|---|
10/01/2026 Source: | Listed for Sale | $625,000 $293/sqft |

Nearby Homes
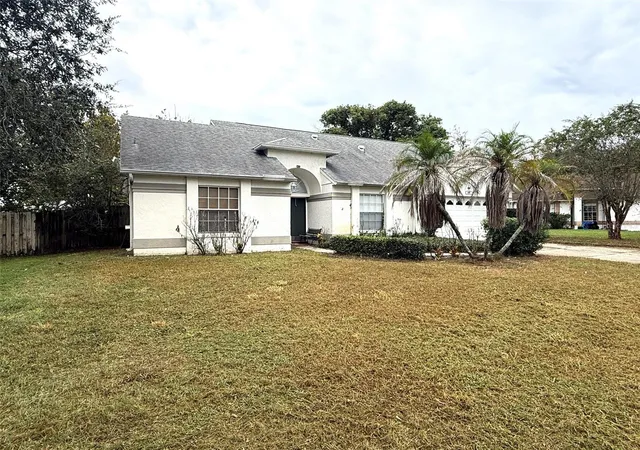
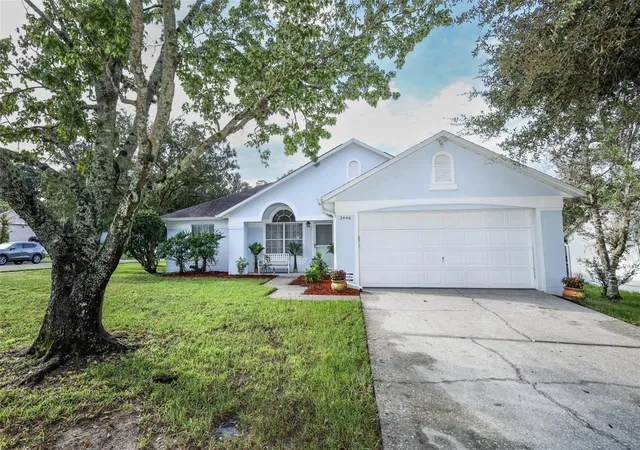
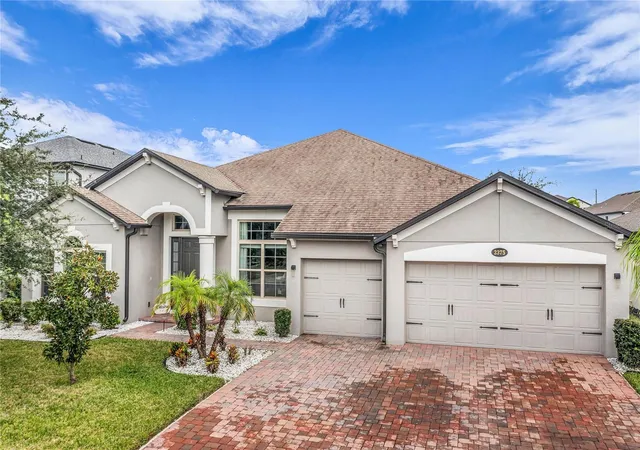
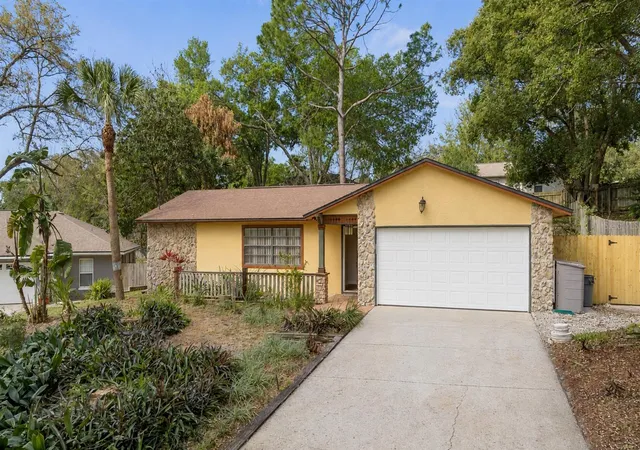
Find Homes by Property Features in Forest City, FL
Nearby New Homes For Sale

Based on information from Stellar MLS® through Oct 08, 2026, 09:00AM as submitted to and distributed by MLS GRID. All data is obtained from various sources and may not have been verified by the broker or MLS GRID. Supplied Open House Information is subject to change without notice. All information should be independently reviewed and verified for accuracy. Properties may or may not be listed by the office/agent presenting the information. IDX information is provided exclusively for consumers’ personal non-commercial use. It may not be used for any purpose other than to identify prospective properties consumers may be interested in purchasing. The data is deemed reliable but is not guaranteed by MLS GRID. The use of the MLS GRID Data may be subject to an end-user license agreement prescribed by the Member Participant’s applicable MLS, if any, and as amended from time to time. © 2026 Stellar MLS. All Rights Reserved.
 Advertising Broker: Fred McGill | Simple Showing, Inc