
- Overview
- Description
- Property Details
- Location
- Facts & Features
- Getting Around
- Nearby Homes
 New Construction
$3,385,000
Monthly Est:$16,848
 5 Beds

5 full baths + 2 half baths
 5,920sqft
6617 Williamsburg Blvd, Arlington, VA 22213
$3,385,000
$16,848/moEst:
Single Family Residence
Built in 2026
$-- HOA
10,000 sqft lot
$572/sq.ft
Description
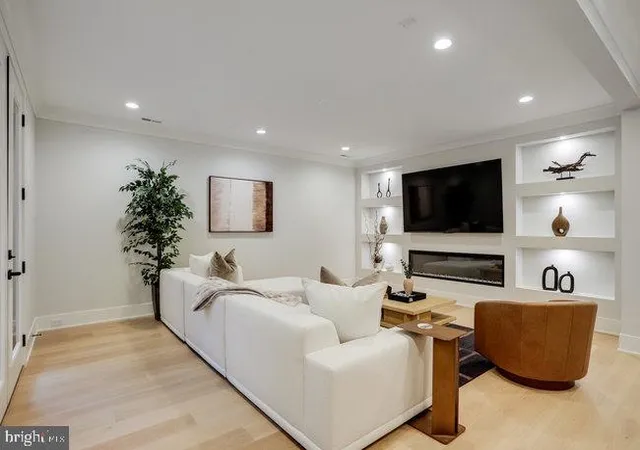
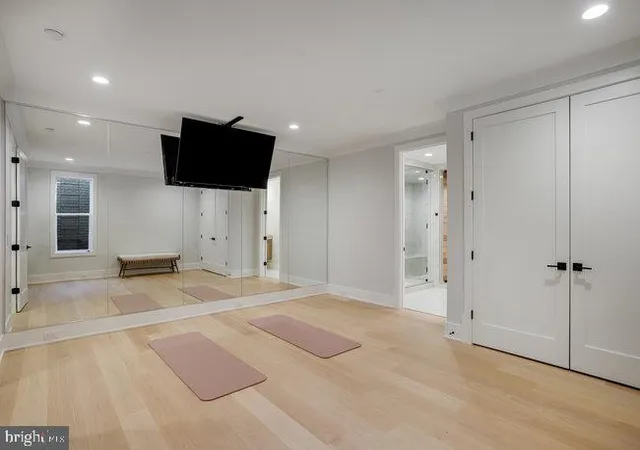
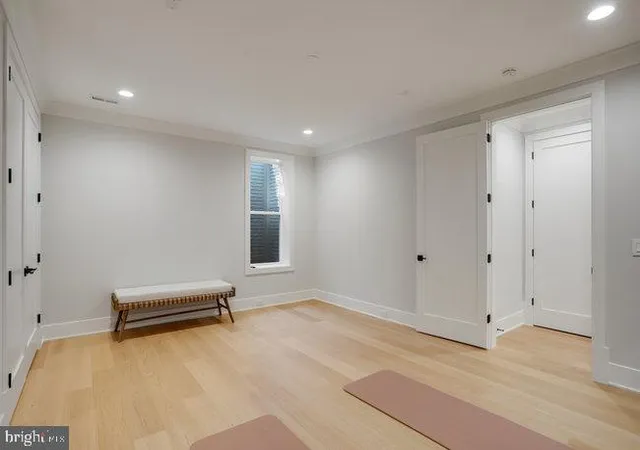
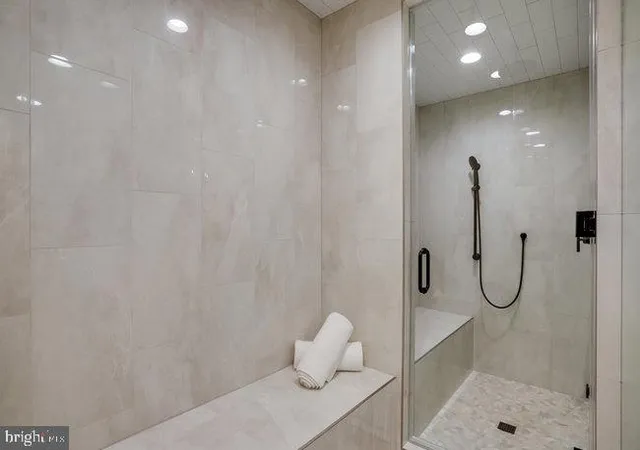
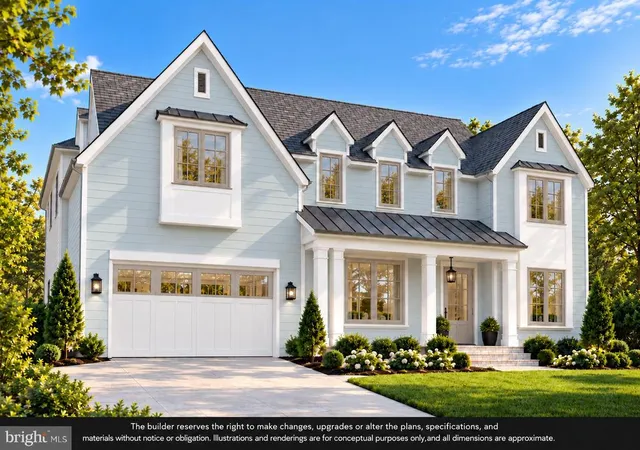
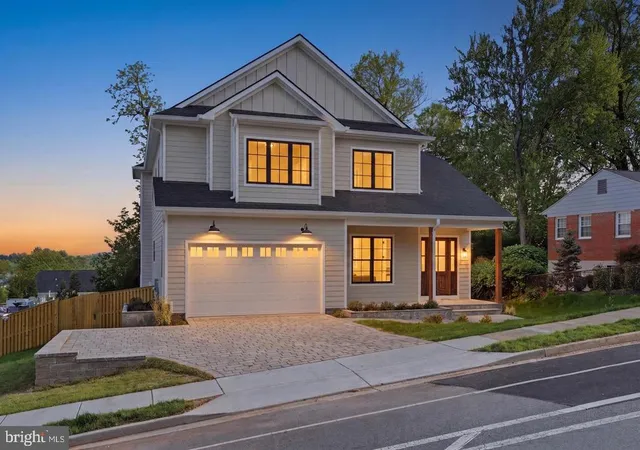
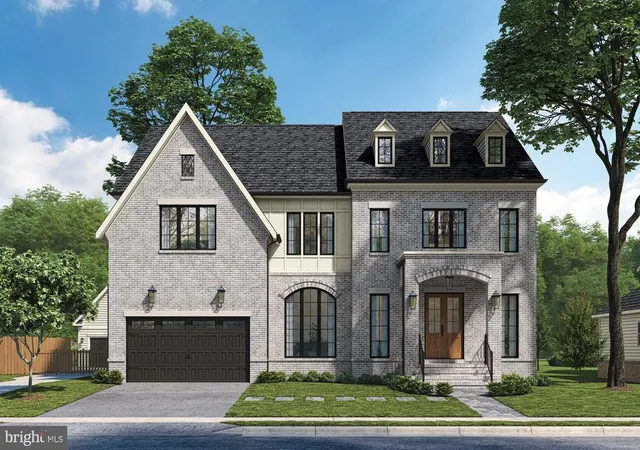
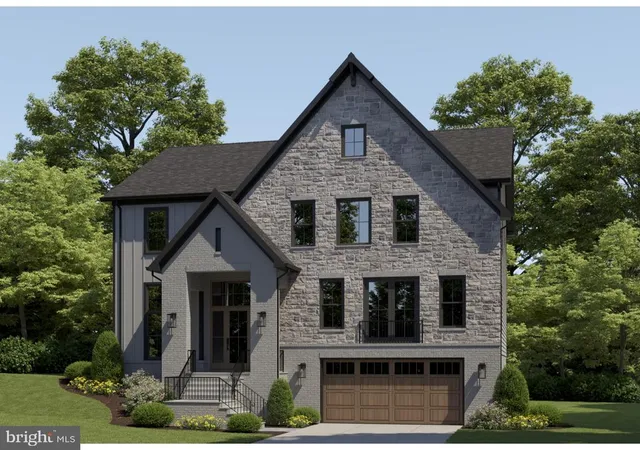
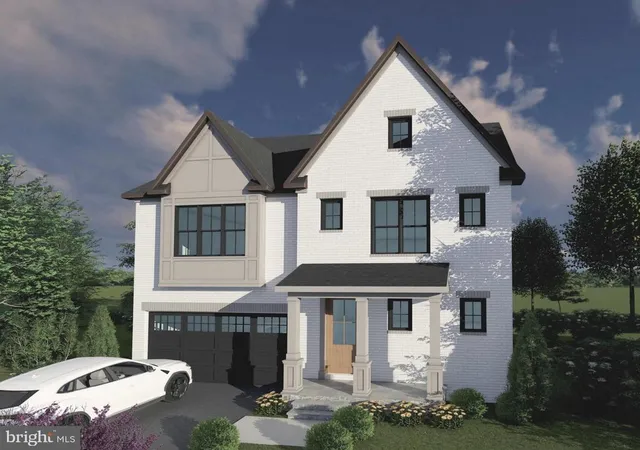
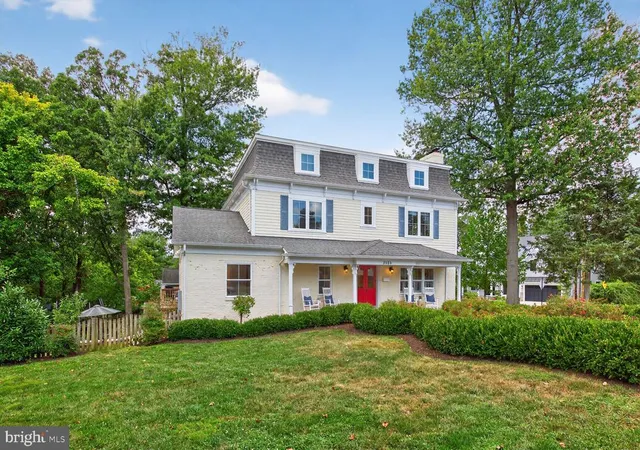
Discover this 0ver 6,000 sq. ft. gem of indoor and outdoor living in Arlington, Virginia, just minutes from Washington DC, Route 66 and Tyson's Corner. Upon entry through a grand, double-height foyer, you are immediately captivated by the elegant design of this home. To the left, an executive office features sleek, full glass walls and doors, offering both privacy and light. To the right, you'll find a powder room, coat closet, boot bench, and access to the oversized garage with epoxy floors and modern translucent doors. Proceed down the hall on the white oak floors that run throughout the house to the family room with a beautifully tiled gas fireplace on the left, and a chef's kitchen adorned with stunning quartz countertops on the right. The kitchen in this Arlington home is a chef's dream, equipped with high-end Sub-Zero and Wolf appliance package. The six-burner Wolf range, complete with a griddle, offers unparalleled cooking versatility for various gatherings. The kitchen features a sleek and spacious built-in refrigerator/freezer for ample storage. The super quiet dishwasher ensures a peaceful environment during post-meal cleanup. A convenient wall oven is perfect for roasting and baking, with a microwave above for quick meal prep. Integrated appliances maintain a seamless kitchen flow, complemented by striking quartz countertops for elegance and durability. Abundant custom Pennsylvania Amish cabinetry provides organization, making it the ultimate space for culinary creativity and casual dining. Experience seamless indoor-outdoor living through a 15-foot pocketing door that opens to a covered porch with privacy wall w/ fireplace and electronic screens, along with an attached deck. The deck is outfitted with a complete outdoor kitchen, perfect for al fresco cooking and dining. The main floor also includes a breakfast area and a delightful morning room. Upstairs, discover three spacious bedrooms and a convenient laundry room with ample cabinetry. The primary bedroom offers a cozy sitting area with a fireplace, a private covered balcony with screens, and a luxurious spa-like bathroom featuring a French-styled bath, heated floors, two toilets, dual vanities, and two walk-in closets—one with an island. Additionally, there’s another bedroom with a balcony and en suite bathroom, along with a generously sized princess suite, also with its own en suite bathroom. On the top level, find a loft /office with a wet bar, an additional bedroom, and a full hall bath. The lower level boasts a spacious gallery with ample storage and an entertainer’s dream, featuring a beautiful wet bar with refrigerator, dishwasher, ice maker, plenty of cabinetry, and a cozy fireplace with complementing wall niches. The lower living level also features double doors leading to the exterior and a flexible room ideal for storage. A suite, currently staged as a spa and gym, can easily be converted into another bedroom. This magnificent home combines elegance, functionality, and modern convenience. Outside in your privacy fence enclosed garden, enjoy a lush, locally sourced improved tall fescue lawn—the ideal turfgrass for Northern Virginia—along with expertly designed landscaping that provides privacy, featuring green giant arborvitaes curated by a professional designer. The carefully selected plants are built to thrive for decades, all complemented by a state-of-the-art in-ground irrigation system. All information is deemed reliable but not guaranteed and is subject to change without notice. Photos may depict similar homes previously built by Premier Homes Group LLC and may include optional features or upgrades not included in the listed price. Renderings, floor plans, dimensions, square footage, specifications, materials, and finishes are for illustrative purposes only and may vary from the completed home. Buyers should verify all information and refer to the executed purchase agreement and specifications.
- Houzeo last checked: 14 minutes ago
- Listing updated: November 16, 2026 at 6:52 pm
- Listing Provided by: Yvette E Lawless (703) 906-4346 | Samson Properties (703) 378-8810
- Source: Bright MLS-NJ | MLS#:

Property Details
Status
Active
Type
Single Family Residence
No. of Stories
-
County
City
Neighborhood
--
Year Built
2026
HOA Fees
-
Finished Area
5,920 sqft
Lot Size
10,000 sqft lot
Basement Area
- sqft
MLS Name
Bright MLS
MLS Number
VAAR2081778
MLS Status
ACTIVE-BRIGHT
Days on Market
4
Continue Your Journey in App
Find your dream home, receive real-time updates, and many more!
Location
Facts & Features
Rooms
Bedrooms & bathrooms
Bedrooms: 5
Bathrooms: 7
Interior
Interior Features
Bar, Bathroom Tub Shower, Bathroom Walk In Shower, Breakfast Area, Built Ins, Ceiling Fan(s), Combination Dining/living, Combination Kitchen/dining, Combination Kitchen/living, Crown Moldings, Dining Area, Family Room Off Kitchen, Floor Plan Open, Kitchen Gourmet, Kitchen Island, Pantry, Primary Bath(s), Sauna, Upgraded Countertops, Walk In Closet(s), Wood Floors
Heating
Forced Air, Humidifier, Programmable Thermostat, Zoned, Other
Flooring
Engineered Wood
Exterior Features
Bbq Grill, Chimney Cap(s), Extensive Hardscape, Exterior Lighting, Gutter System, Sidewalks, Underground Lawn Sprinkler, Other
Appliances
Built In Microwave, Built In Range, Dishwasher, Disposal, Dryer Electric, Exhaust Fan, Humidifier, Oven Double, Range Hood, Refrigerator, Six Burner Stove, Stainless Steel Appliances, Washer, Water Heater Tankless
Window Features
Casement, Screens
Cooling
Central A/c, Programmable Thermostat, Zoned, Other
Sewer
Public Sewer
Construction
Year Built
Year Built: 2026
Home type
Single Family Residence
Roof
Architectural Shingle
Foundation Details
Concrete Perimeter, Passive Radon Mitigation, Slab
Property Condition
Excellent
Construction Materials
Advanced Framing, Asphalt, Batts Insulation, Blown In Insulation, Brick, Combination, Composition, Concrete, Cpvc/pvc, Glass, Hardi Plank Type, Mixed Plumbing, Spray Foam Insulation, Tile, Other
Architectural Style
Transitional
Utilities & Energy
Electric
200+ Amp Service, Circuit Breakers
Basement
Connecting Stairway, Daylight, Partial, Drain, Drainage System, Fully Finished, Heated, Improved, Interior Access, Outside Entrance, Poured Concrete, Sump Pump, Water Proofing System, Windows
Parking Features
Asphalt Driveway, Electric Vehicle Charging Stations, Private
Utilities
Cable Tv Available, Electric Available, Phone Available, Natural Gas Available, Sewer Available, Water Available
Fireplace Features
Gas/propane
Water Source
Public
Security Features
Carbon Monoxide Detectors, Smoke Detector
Other Features
Lot Features
Front Yard, Landscaping, Level, Rear Yard, Side Yard(s)
Subdivision Name
Berkshire Oakwood
Patio And Porch Features
Balcony, Deck, Porch, Screened
Price History
| Date | Event | Price |
|---|---|---|
11/13/2026 Source: | Listed for Sale | $3,385,000 +21.54% $572/sqft |
08/15/2024 Source: | Listing Removed | $2,785,000 $470/sqft |

Find Homes by Property Features in Arlington, VA
Nearby New Homes For Sale
Nearby Pre-Owned Homes For Sale


Based on information from Bright MLS through Nov 20, 2026, 03:00AM. Listing information is from various brokers who participate in the Bright MLS IDX program and not all listings may be visible on the site. The property information being provided on or through the website is for the personal, non-commercial use of consumers and such information may not be used for any purpose other than to identify prospective properties consumers may be interested in purchasing. Some properties which appear for sale on the website may no longer be available because they are for instance, under contract, sold or are no longer being offered for sale. Property information displayed is deemed reliable but is not guaranteed. IDX information is provided exclusively for personal, non-commercial use, and may not be used for any purpose other than to identify prospective properties consumers may be interested in purchasing. Information is deemed reliable but not guaranteed. © 2026 Bright MLS, Inc. All Rights Reserved. Click here for more information
 Advertising Broker: Joe Hawkins | Hawkins Real Estate Services