Andover RE
Powered by 
- 0
- 4
- Overview
- Description
- Property Details
- Location
- Facts & Features
- Getting Around
- Nearby Homes
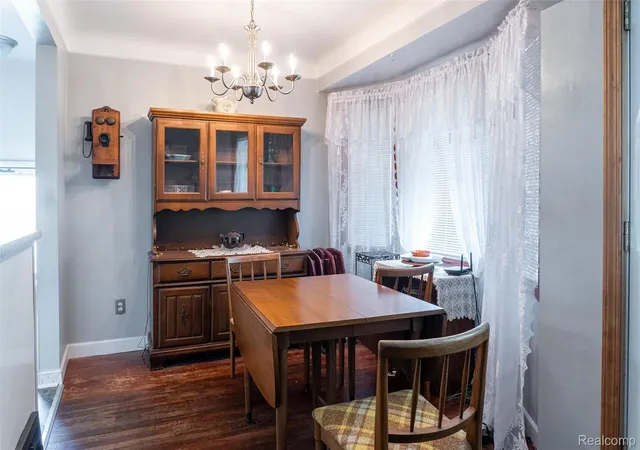

Street View
$180,000
Monthly Est:$896
 2 Beds
 2 Baths
1 full bath + 1 half bath
 1,050sqft
6620 Gahona Ave, Allen Park, MI 48101
$180,000
$896/moEst:
Get Pre-Approved
Single Family Residence
Built in 1949
$-- HOA
0.14 acre lot
$171/sq.ft
Description
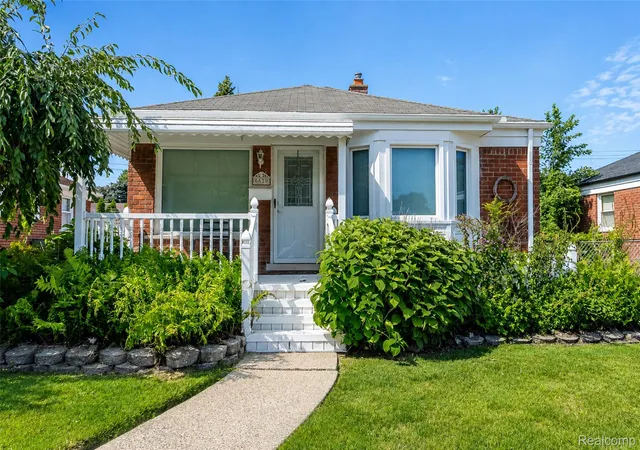
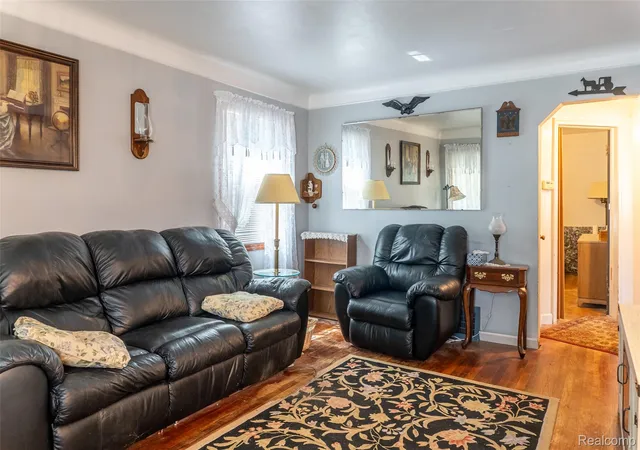
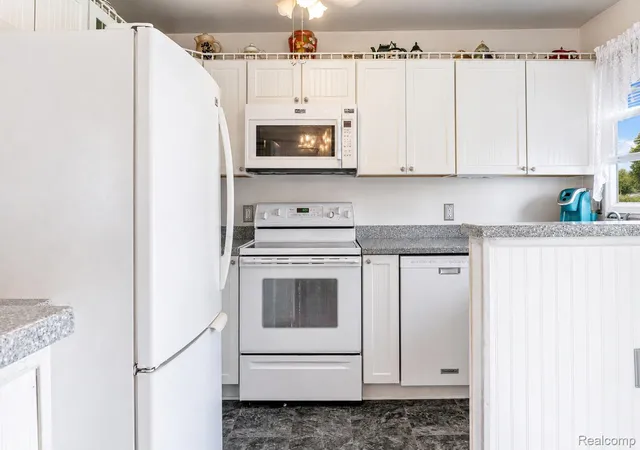
Set along a quiet residential street in Allen Park, this classic brick ranch offers an appealing balance of privacy, outdoor space and everyday convenience, with easy access to Southfield Road and I-75. Inside, warm wood flooring carries through the living and dining areas, while natural light and a comfortable, connected layout give the home an inviting sense of ease. The kitchen is thoughtfully arranged with generous cabinetry, ample workspace and a full complement of appliances, creating a space equally suited to everyday meals and gathering.
Two bedrooms are joined by an additional flex space that lends itself beautifully to a home office, creative studio, reading room or other personalized use. A full bath completes the main level, while the basement expands the home's possibilities with a half bath, laundry area and substantial space for storage, hobbies or future finishing.
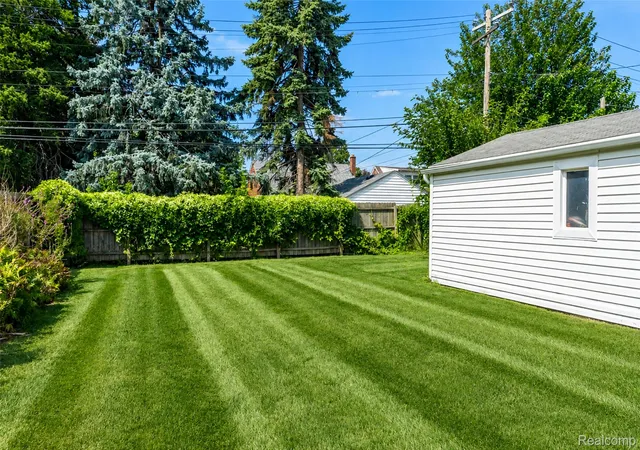
Outdoors, the property truly distinguishes itself. A covered front porch introduces the home with timeless character, while the expansive fenced backyard creates a private setting for entertaining, gardening, recreation or simply enjoying more room outdoors. The detached garage adds electricity and dedicated workshop space for projects and storage.
With central air, a generator connection, sump pump and drainage system, the home pairs character with practical functionality. A neighborhood park at the end of the street and convenient access throughout Metro Detroit complete a setting that feels tucked away while remaining remarkably connected.
- Houzeo last checked: 10 minutes ago
- Listing updated: September 19, 2026 at 4:22 am
- Listing Provided by: Michael Perna (248) 886-4450 , Jonathan Stevens | EXP Realty The Perna Team (888) 501-7085
- Source: Realcomp MLS-MI | MLS#: 20261070072

- Originating MLS: Realcomp II Ltd
Property Details
Status
Active Under Contract
Type
Single Family Residence
No. of Stories
-
County
City
Neighborhood
--
Year Built
1949
HOA Fees
-
Finished Area
1,050 sqft
Lot Size
0.14 acre lot
Basement Area
- sqft
MLS Name
Realcomp MLS
MLS Number
20261070072
MLS Status
Accepting Backup Offers
Days on Market
37
Cumulative Days on Market
11

Continue Your Journey in App
Find your dream home, receive real-time updates, and many more!
Download App
Continue Your Journey in App
Find your dream home, receive real-time updates, and many more!
Location
Facts & Features
Rooms
Bedrooms & bathrooms
Bedrooms: 2
Bathrooms: 2
Interior
Exterior Features
Lighting
Appliances
Dishwasher, Disposal, Dryer, Free Standing Electric Oven, Free Standing Electric Range, Free Standing Refrigerator, Microwave, Washer
Sewer
Public Sewer
Heating
Forced Air, Natural Gas
Interior Features
High Speed Internet, Programmable Thermostat
Cooling
Ceiling Fans, Central Air
Construction
Year Built
Year Built: 1949
Home type
Single Family Residence
Foundation Details
Basement, Block, Drainage System, Sump Pump
Roof
Asphalt
Architectural Style
Ranch
Construction Materials
Brick
Property Condition
Platted Sub
Utilities & Energy
Basement
Full, Unfinished
Pool Features
None
Parking Features
One Car Garage, Detached, Driveway, Electricityin Garage, Workshop In Garage
Electric
Circuit Breakers
Laundry Features
Washer Hookup
Utilities
Above Ground Utilities, Cable Available, Underground Utilities
Water Source
Public
Other Features
Community Features
Sidewalks
Patio And Porch Features
Covered, Porch
Subdivision Name
Harrah Three Mile Sub
Disclosures
Exclusions Do Not Exist, Taxes Homestead Exempt
Lot Features
Level
Price History
| Date | Event | Price |
|---|---|---|
09/14/2026 Source: | Contingent (Active Under Contract) | $180,000 $171/sqft |
09/05/2026 Source: | Listed for Sale | $180,000 $171/sqft |
09/03/2026 Source: | Coming Soon | $180,000 $171/sqft |

Nearby Homes

Find Homes by Property Features in Allen Park, MI


Based on information from the Board/Association of REALTORS® (alternatively, from the Realcomp II Ltd. MLS) through Oct 09, 2026, 07:15AM. All information provided is deemed reliable, but is not guaranteed to be accurate and should be independently verified. IDX provided courtesy of Realcomp II Ltd. via Andover Real Estate & Houzeo, Copyright 2026 Realcomp II Ltd. Shareholders Any use of search facilities of data on the site, other than by a consumer looking to purchase real estate, is prohibited. IDX information is provided exclusively for consumers' personal, noncommercial use and may not be used for any purpose other than to identify prospective properties consumers may be interested in purchasing. The accuracy of all information, regardless of source, is not guaranteed or warranted. All information should be independently verified. Listing Information presented by local MLS brokerage: Andover Real Estate, local REALTOR®- Scott Rubin - (248)206-3666 . Any use of search facilities of data on the site, other than by a consumer looking to purchase real estate, is prohibited. © 2024 Realcomp II Ltd. MLS. All Rights Reserved.
 Advertising Broker: Andover Real Estate | Andover Real Estate