- Overview
- Description
- Property Details
- Location
- Facts & Features
- Getting Around
- Nearby Homes

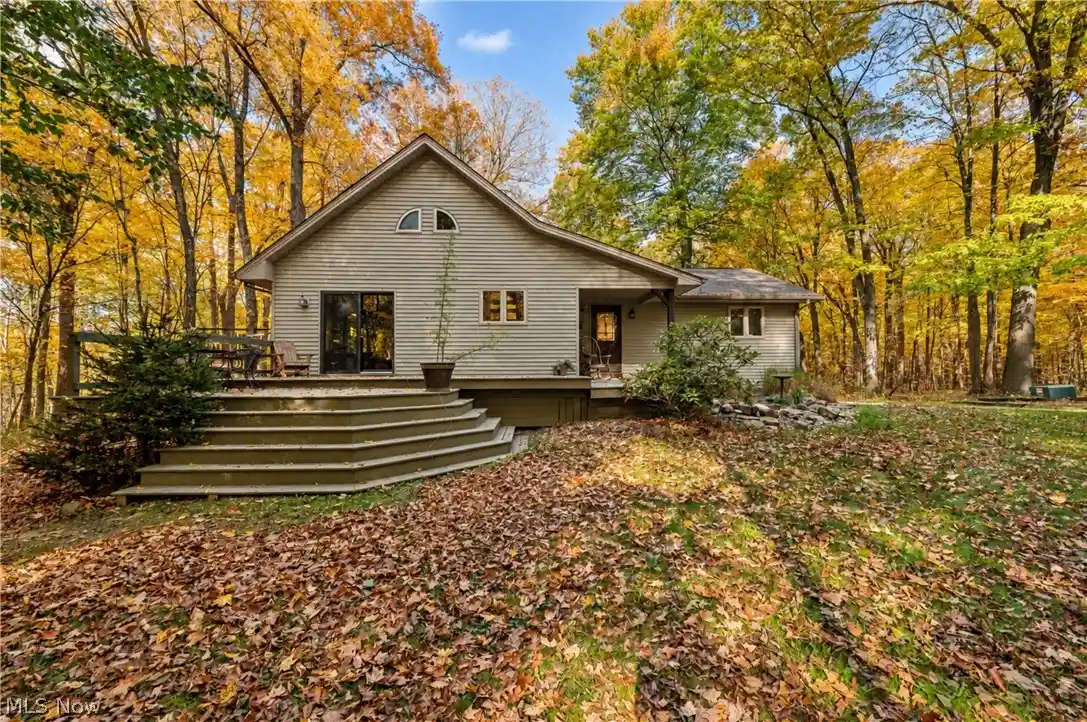


Street View
$295,000
Monthly Est:$1,468
 3 Beds
 2 Baths
2 full baths
 2,880sqft
6620 Silica Rd, Youngstown, OH 44515
$295,000
$1,468/moEst:
Get Pre-Approved
Single Family Residence
Built in 1998
$-- HOA
6.88 acres lot
$102/sq.ft
Description
Imagine coming home to your own private resort, tucked away in the middle of the woods! Nestled on 6.89 beautiful wooded acres, this one-of-a-kind A-frame retreat offers a peaceful escape from the hustle and bustle of everyday life. From the moment you step inside, you’ll be captivated by the soaring cathedral ceilings, stunning exposed wood beams, and dramatic walls of windows that bring the beauty of nature right into your living space. The spacious, open-concept main level is designed for both entertaining and everyday living, with a beautiful fireplace adding warmth and charm to the inviting living area. The kitchen flows effortlessly into the living space, creating the perfect gathering place. A convenient main-level primary bedroom completes this level. Downstairs you’ll discover two additional bedrooms, a full bathroom, and a comfortable family room featuring a wood-burning stove, perfect for cozy evenings at home. Step outside onto the expansive deck, where your morning coffee comes with a front row seat to nature and every season brings a new breathtaking view. The property includes a chicken coop, offering the opportunity to enjoy fresh eggs. Need room for vehicles, hobbies, or toys? The oversized 780-square foot detached garage offers plenty of possibilities! Surrounded by towering trees and the peaceful sights and sounds of nature, this extraordinary property offers the privacy and tranquility so many dream of but rarely find. Why escape to a cabin in the woods for the weekend when you can enjoy that feeling every single day? This isn’t just a home. It’s your own private retreat, a lifestyle, and a little piece of paradise waiting to be yours! All appliances stay. Roof 5-6 years old, brand new hot water tank. One owner home!
- Houzeo last checked: 8 minutes ago
- Listing updated: October 29, 2026 at 2:26 pm
- Listing Provided by: Annette M DePalmo (330) 360-4538 DRE #368580 | CENTURY 21 Lakeside Realty (330) 793-4200
- Source: MLS Now-OH | MLS#: 5256516

Property Details
Status
Active
Type
Single Family Residence
No. of Stories
2
County
City
Neighborhood
--
Year Built
1998
HOA Fees
-
Finished Area
2,880 sqft
Lot Size
6.88 acres lot
Basement Area
- sqft
MLS Name
MLS Now
MLS Number
5256516
MLS Status
Active
Days on Market
2
Cumulative Days on Market
2

Continue Your Journey in App
Find your dream home, receive real-time updates, and many more!
Continue Your Journey in App
Find your dream home, receive real-time updates, and many more!
Location
Facts & Features
Rooms
Bedrooms & bathrooms
Bedrooms: 3
Bathrooms: 2
PrimaryBedroom
Level: First
Area: 276.00 Square Feet
Dimensions: 12 x 23
Bedroom
Level: Lower
Area: 168.00 Square Feet
Dimensions: 14 x 12
Bedroom
Level: Lower
Area: 117.00 Square Feet
Dimensions: 13 x 9
FamilyRoom
Level: Lower
Area: 418.00 Square Feet
Dimensions: 22 x 19
GreatRoom
Level: First
Area: 805.00 Square Feet
Dimensions: 35 x 23
Interior
Interior Features
Ceiling Fans, Cathedral Ceilings
Cooling
Central Air
Appliances
Dryer, Dishwasher, Microwave, Range, Refrigerator, Washer
Heating
Heat Pump
Sewer
Public Sewer
Construction
Year Built
Year Built: 1998
Home type
Single Family Residence
Architectural Style
A Frame
Roof
Asphalt, Fiberglass
Construction Materials
Vinyl Siding
Utilities & Energy
Fireplace Features
Family Room, Great Room
Basement
Walk Out Access
Parking Features
Detached, Garage
Laundry Features
Lower Level
Water Source
Public
Other Features
Subdivision Name
Austintown Township Grt Salt Spgs
Patio And Porch Features
Deck
Price History
| Date | Event | Price |
|---|---|---|
10/27/2026 Source: | Listed for Sale | $295,000 +13.46% $102/sqft |
07/20/2009 Source: | Listing Removed | $260,000 $90/sqft |

Nearby Homes
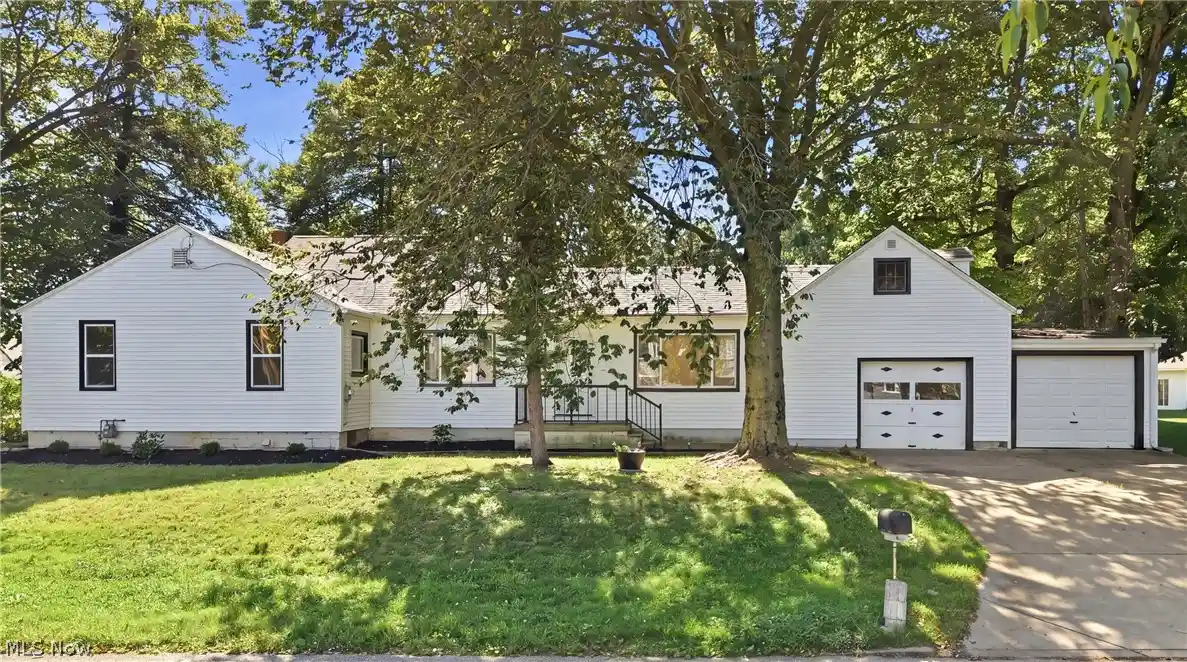
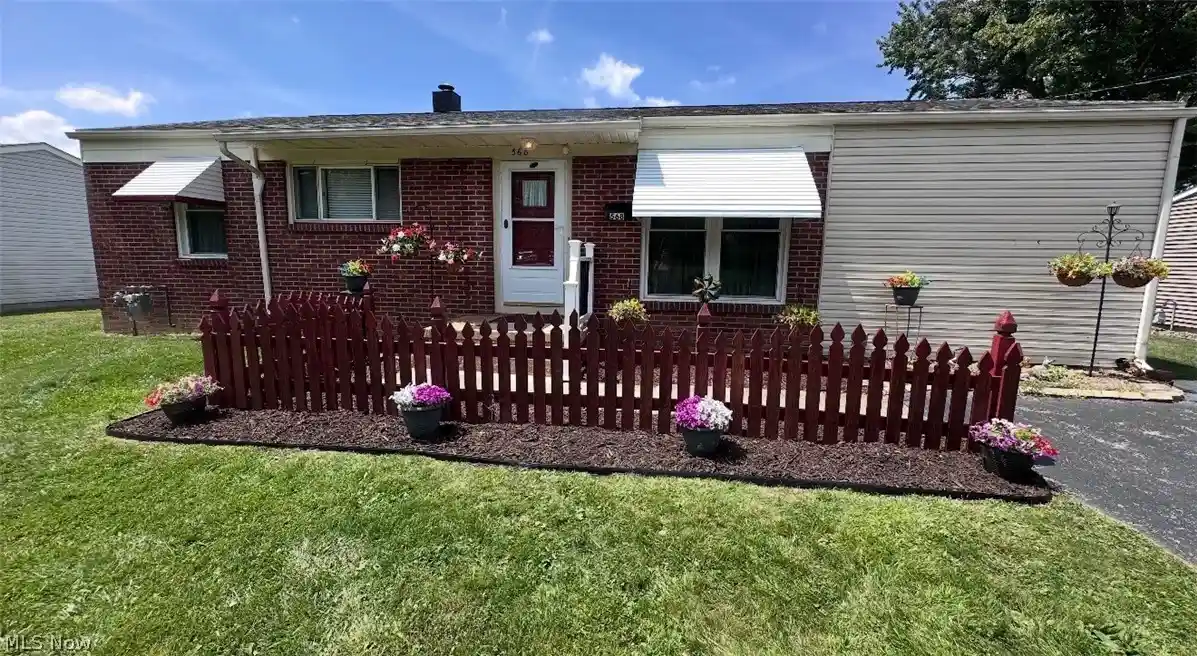
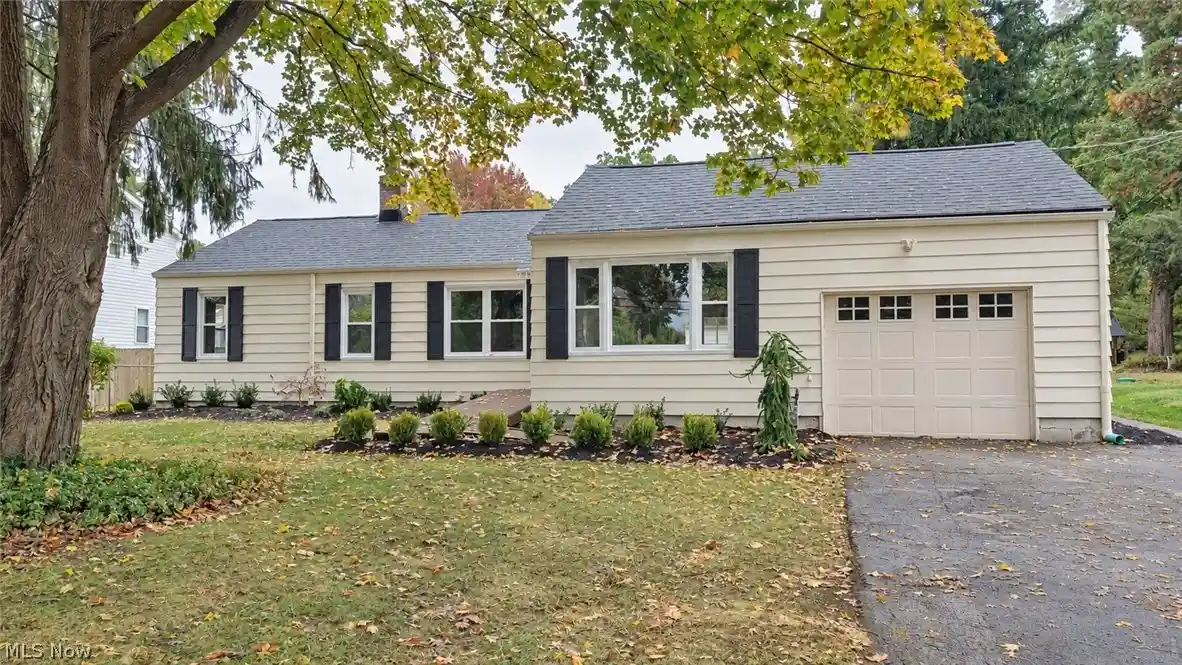
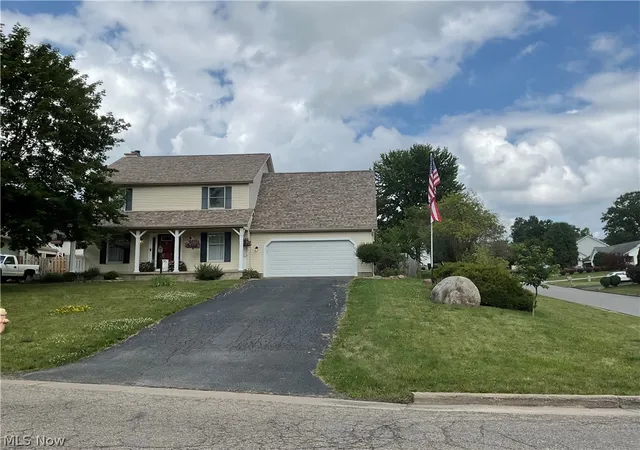


Find Homes by Property Features in Youngstown, OH
Nearby New Homes For Sale

Based on information from the Board/Association of REALTORS® (alternatively, from the Service) through Oct 29, 2026, 10:45PM. The data relating to real estate for sale on this website comes in part from the Internet Data Exchange program of MLS Now. Real estate listings held by brokerage firms other than Houzeo are marked with the Internet Data Exchange logo and detailed information about them includes the name of the listing broker(s). This website may not include listings or property addresses of sellers who have directed their listing brokers to withhold their listing or their property address from display on the Internet. Information is provided exclusively for personal, non-commercial use, and may not be used for any purpose other than to identify prospective properties consumers may be interested in purchasing. All information deemed reliable but not guaranteed. Houzeo participates in MLS Now IDX program, allowing us to display other IDXP’s’ listings on our website. However, Houzeo does not display the entire MLS Now IDX database on this website. The listings of some real estate brokerage firms have been excluded. The photos may be altered, edited, enhanced or virtually staged. © 2026 Multiple Listing Service, Inc. All Rights Reserved
 Advertising Broker: Nicholas Huscroft | Chosen Realty
