- Overview
- Description
- Property Details
- Location
- Facts & Features
- Getting Around
- Nearby Homes


Street View
$1,200,000
Monthly Est:$5,973
 3 Beds
 3 Baths
2 full baths + 1 half bath
 3,965sqft
6621 County Rd 84, Fort Collins, CO 80524
$1,200,000
$5,973/moEst:
Get Pre-Approved
Single Family Residence
Built in 1995
$-- HOA
3.6 acres lot
$303/sq.ft
Description
Ideally located just 15 minutes from both Fort Collins and Windsor and only 8 minutes from I-25, lies this amazing property with stunning mountain views on 3.5 agriculture-zoned acres with no HOA and no metro tax! Find an immaculate custom ranch home that greets you with vaulted ceilings and skylights that flood the home with natural light. Enjoy meals watching visiting deer from a classic bay window overlooking the mature tree grove just beyond. That same grove creates a natural windbreak between the home and shop, forming a storybook backyard. Beyond the trees sits the a real gem: a 1700 square foot shop built for the serious hobbyist, tradesperson, or car enthusiast. With a full overhead door plus a separate service entry, the shop stays bright year-round thanks to florescent lighting and windows along the south side. Work comfortably in Colorado winters with the overhead shop heater and a functional wood stove. A small office and an unfinished bonus room offer flexibility to build out exactly what your projects demand - whether that's a finish room, studio, or storage. To complete your lifestyle discover: Enjoy an additional garage with a loft, thoughtfully divided into a one-car bay and a separate work area - a fantastic setup for a home photography studio, creative workspace, or extra storage. Plus, you will have a huge pole barn equipped with electricity, translucent ceiling panels for great natural lighting and two sliding barn doors. There's even a lean-to ready for livestock, equipment, or hobby farm ambitions. Note: All buildings (except lean-to) had new roofs installed in Fall 2022/Spring 2023.
- Houzeo last checked: 12 hours ago
- Listing updated: September 17, 2026 at 4:11 pm
- Listing Provided by: Patti Tupper (970) 776-0117 | Venture 727 Real Estate LLC (970) 776-0117
- Source: DENVER (RE COLORADO) MLS-CO | MLS#: IR1066150

Property Details
Status
Active
Type
Single Family Residence
No. of Stories
-
County
City
Neighborhood
--
Year Built
1995
HOA Fees
-
Finished Area
3,965 sqft
Lot Size
3.6 acres lot
Basement Area
- sqft
MLS Name
DENVER (RE COLORADO) MLS
MLS Number
IR1066150
MLS Status
Active
Days on Market
60

Continue Your Journey in App
Find your dream home, receive real-time updates, and many more!
Download App
Continue Your Journey in App
Find your dream home, receive real-time updates, and many more!
Location
Facts & Features
Rooms
Bedrooms & bathrooms
Bedrooms: 3
Bathrooms: 3
Bedroom
Level: Main
Area: Square Feet
Dimensions: 242.00
Bedroom
Level: Main
Area: Square Feet
Dimensions: 150.00
Bedroom
Level: Main
Area: Square Feet
Dimensions: 168.00
Kitchen
Level: Main
Area: Square Feet
Dimensions: 168.00
Laundry
Level: Main
Area: Square Feet
Dimensions: 63.00
Living Room
Level: Main
Area: Square Feet
Dimensions: 345.00
Bathroom Full
Level: Main
Family Room
Level: Main
Area: Square Feet
Dimensions: 256.00
Bathroom Full
Level: Main
Bathroom Half
Level: Main
Interior
Sewer
Septic Tank
Interior Features
Eat In Kitchen, Kitchen Island, Pantry, Vaulted Ceiling(s), Walk In Closet(s)
Appliances
Dishwasher, Disposal, Dryer, Freezer, Microwave, Oven, Refrigerator, Self Cleaning Oven, Trash Compactor, Washer
Window Features
Bay Window(s), Skylight(s), Window Coverings
Cooling
Central Air
Heating
Forced Air
Construction
Year Built
Year Built: 1995
Home type
Single Family Residence
Foundation Details
Slab
Roof
Composition
Utilities & Energy
Security Features
Fire Alarm, Smoke Detector(s)
Water Source
Public
Laundry Features
In Unit
Fireplace Features
Family Room, Gas, Gas Log
Utilities
Electricity Available, Internet Access (wired), Natural Gas Available
Basement
Bath/stubbed
Other Features
Patio And Porch Features
Deck
Subdivision Name
None
Price History
| Date | Event | Price |
|---|---|---|
08/10/2026 Source: | Listed for Sale | $1,200,000 $596/sqft |

Nearby Homes
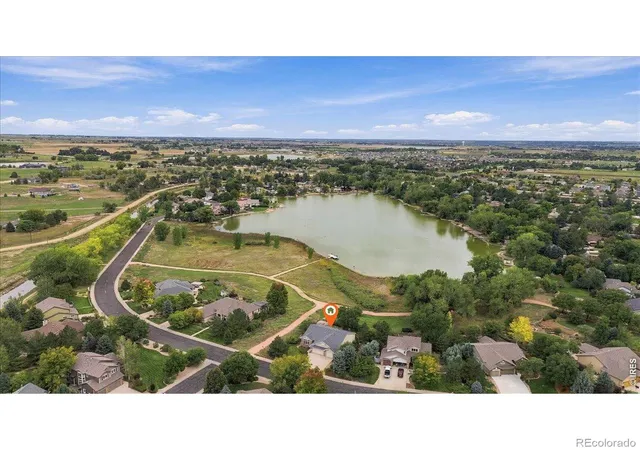
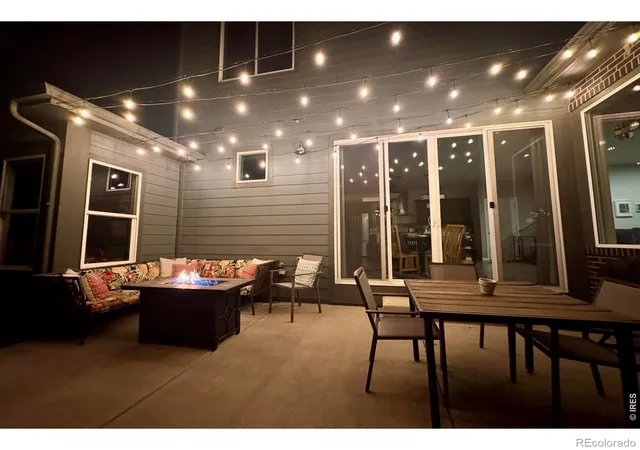
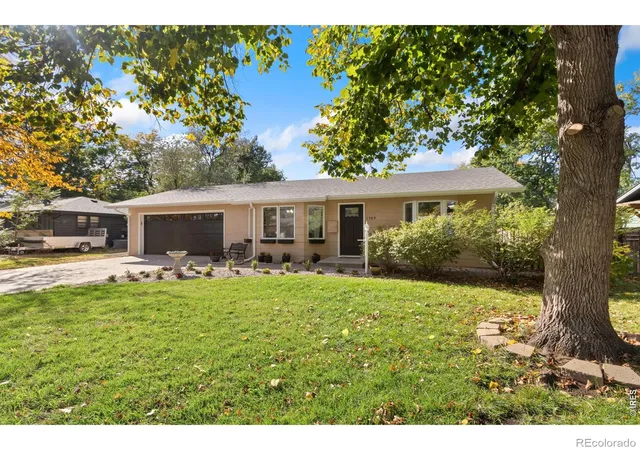
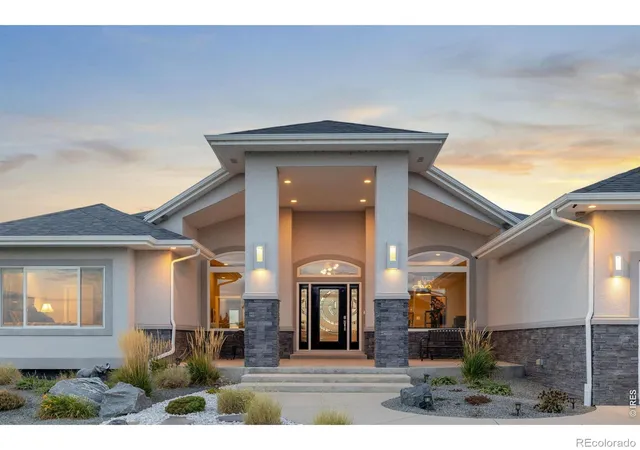
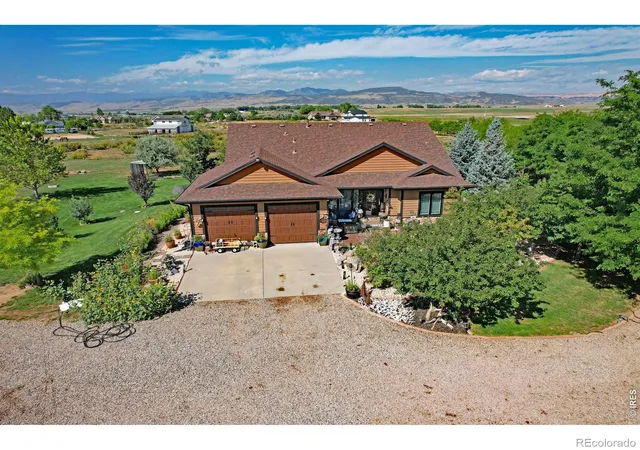
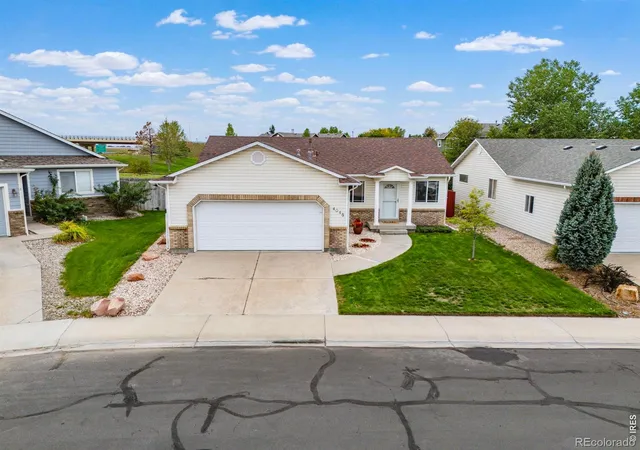
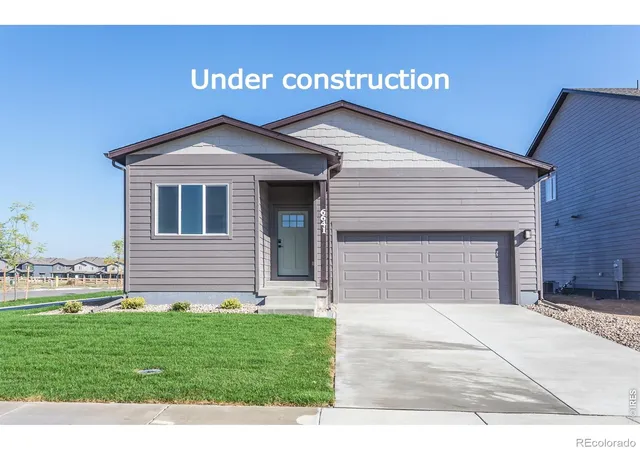
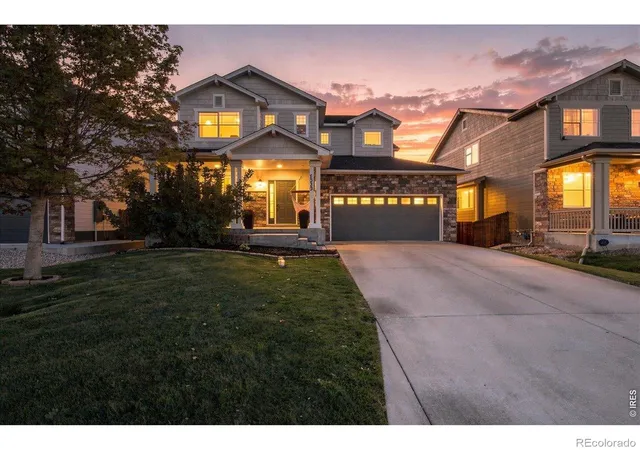
Find Homes by Property Features in Fort Collins, CO

Based on information from REcolorado®, Inc.through Oct 09, 2026, 02:30PM. Not all properties were listed and/or closed by Company. This representation is based in whole or in part on content supplied by REcolorado®, Inc. REcolorado®, Inc. does not guarantee nor is it in any way responsible for its accuracy. Content maintained by REcolorado®, Inc. may not reflect all real estate activity in the market. Some IDX listings have been excluded from this website. Any use search of data on the website, other than by a consumer looking to purchase real estate, is prohibited. If Houzeo suspect “scraping” of the data has occurred, the suspicion and any evidence will be reported to the MLS. IDX information is provided exclusively for consumers' personal non-commercial use. It may not be used for any purpose other than to identify prospective properties consumers may be interested in purchasing. The data is deemed reliable but is not guaranteed by REcolorado®. The use of the IDX Data may be subject to an end user license agreement prescribed by REcolorado® as amended from time to time.
Based on information submitted to the MLS GRID as of Oct 09, 2026, 02:30PM. All data is obtained from various sources and may not have been verified by broker or MLS GRID. Supplied Open House information is subject to change without notice. All information should be independently reviewed and verified for accuracy. Properties may or may not be listed by the office/agent presenting the information. ©2026 REcolorado®, Inc. All Rights Reserved.
 Advertising Broker: Albert Gollas | Gollas and Company, Inc.