- Overview
- Description
- Property Details
- Location
- Facts & Features
- Getting Around
- Nearby Homes




$530,000
Monthly Est:$2,638
 4 Beds
 3 Baths
3 full baths
 2,555sqft
6621 Quail Ridge Dr, North Richland Hills, TX 76180
$530,000
$2,638/moEst:
Get Pre-Approved
Single Family Residence
Built in 1984
$-- HOA
0.23 acre lot
$207/sq.ft
Description
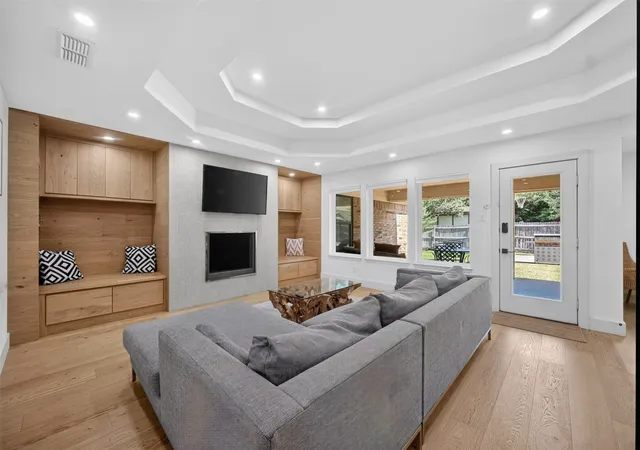
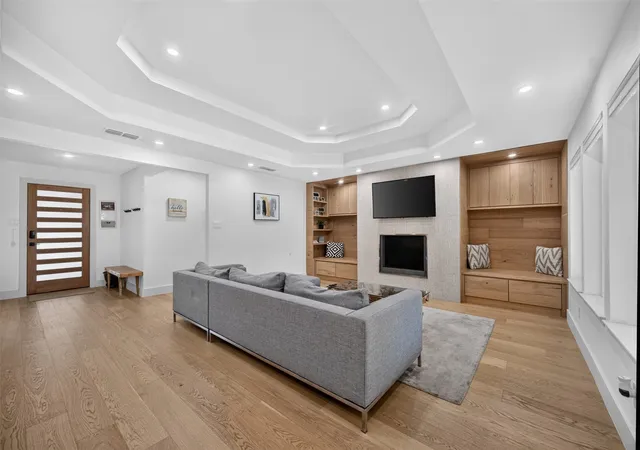
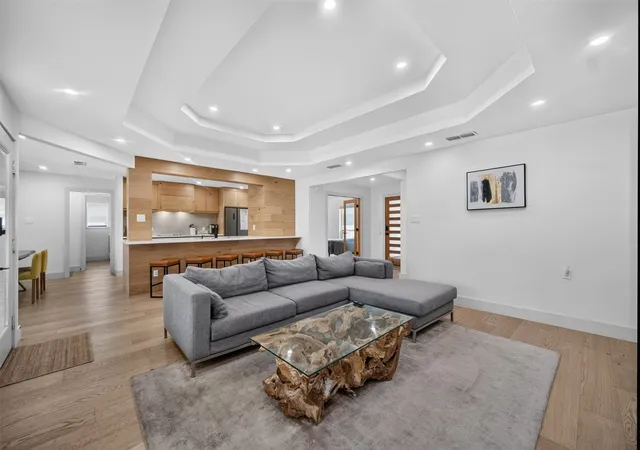
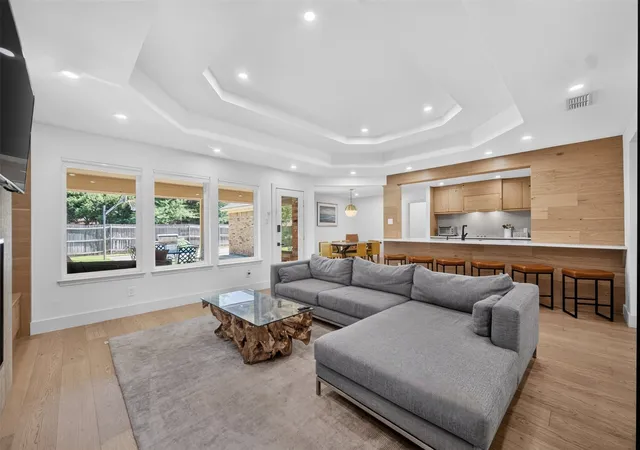
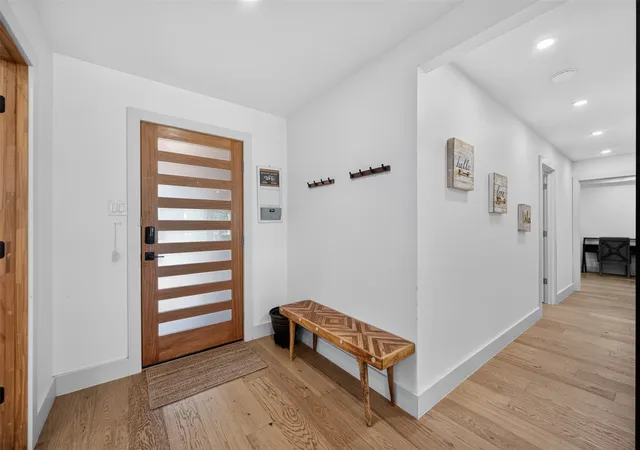
Offering a 2-1 BUY DOWN Program to get you a lower interest rate. FULLY RENOVATED ONE-STORY IN PARKRIDGE ESTATES — NO HOA. A complete top-to-bottom transformation. This 4-bedroom, 3-bath home with an office has been reimagined with a modern, warm, and cozy design that feels brand new from the moment you walk in. The living room is a showstopper — a tray ceiling with layered recessed lighting, custom built-in cabinetry with bench seating, and a sleek fireplace with mounted TV, all wrapped in wide-plank hardwood floors and natural light from oversized windows. The open-concept kitchen is the centerpiece — quartz countertops, high-end custom cabinetry, and a layout built for entertaining. Every bathroom has been elevated to a resort-style retreat, and a dedicated home office adds flexible space for work or study. Low E glass windows replaced in 2023. 2 hot water heaters ensure comfort never runs short, no matter the household size. Set on a spacious lot in the established Parkridge Estates neighborhood, the backyard is made for everyday living — plenty of room to relax, entertain, and play, complete with a built-in basketball hoop. All furnitures and appliances are for sale. One-story living, zero HOA, and a renovation that leaves nothing untouched. Homes like this don't last — schedule your showing today.
- Houzeo last checked: 9 minutes ago
- Listing updated: October 2, 2026 at 2:35 pm
- Listing Provided by: Gabriel Ho | EXP REALTY (888) 519-7431
- Source: NTREIS MLS-TX | MLS#: 21329296

Property Details
Status
Active
Type
Single Family Residence
No. of Stories
1
County
City
Neighborhood
--
Year Built
1984
HOA Fees
-
Finished Area
2,555 sqft
Lot Size
0.23 acre lot
Basement Area
- sqft
MLS Name
NTREIS MLS
MLS Number
21329296
MLS Status
Active
Cumulative Days on Market
52

Continue Your Journey in App
Find your dream home, receive real-time updates, and many more!
Download App
Continue Your Journey in App
Find your dream home, receive real-time updates, and many more!
Location
Facts & Features
Rooms
Bedrooms & bathrooms
Bedrooms: 4
Bathrooms: 3
Bedroom
Level: First
Area: 154.00 Square Feet
Dimensions: 14 x 11
BreakfastRoomNook
Level: First
Area: 130.00 Square Feet
Dimensions: 13 x 10
LivingRoom
Level: First
Area: 304.00 Square Feet
Dimensions: 19 x 16
Bedroom
Level: First
Area: 144.00 Square Feet
Dimensions: 12 x 12
Bedroom
Level: First
Area: 182.00 Square Feet
Dimensions: 14 x 13
PrimaryBedroom
Level: First
Area: 210.00 Square Feet
Dimensions: 15 x 14
Kitchen
Level: First
Area: 108.00 Square Feet
Dimensions: 12 x 9
DiningRoom
Level: First
Area: 156.00 Square Feet
Dimensions: 13 x 12
Interior
Interior Features
Chandelier, Granite Counters, High Speed Internet, Cable Tv, Wired For Sound
Sewer
Public Sewer
Appliances
Convection Oven, Dryer, Dishwasher, Electric Range, Microwave, Refrigerator, Washer
Construction
Year Built
Year Built: 1984
Home type
Single Family Residence
Architectural Style
Detached
Construction Materials
Wood Siding
Utilities & Energy
Pool Features
None
Utilities
Sewer Available, Cable Available
Parking Features
Garage
Fireplace Features
Wood Burning
Other Features
Subdivision Name
Parkridge Estates
Price History
| Date | Event | Price |
|---|---|---|
10/01/2026 Source: | Listed for Sale | $530,000 -1.85% $207/sqft |
09/11/2026 Source: | Off Market | $540,000 $211/sqft |
09/02/2026 Source: | Contingent (Active Under Contract) | $540,000 $211/sqft |
08/22/2026 Source: | Listed for Sale | $540,000 $211/sqft |
08/03/2026 Source: #21329296 | Price Decreased | $540,000 -1.82% $211/sqft |

Show more
Nearby Homes




Find Homes by Property Features in North Richland Hills, TX
Nearby New Homes For Sale

Based on information from the North Texas Real Estate Information Systems, Inc., through Oct 10, 2026, 10:15PM. Information is provided exclusively for consumers’ personal, non-commercial use. It may not be used for any purpose other than to identify prospective properties consumers may be interested in purchasing. Data is deemed reliable but is not guaranteed accurate. This website may not include listings or property addresses of sellers who have directed their listing brokers to withhold their listing or their property address from display on the Internet. ©2026 North Texas Real Estate Information Systems, Inc. All Rights Reserved.
 Advertising Broker: Michelle Brecker | Pathway To Home Realty