- Overview
- Description
- Property Details
- Location
- Facts & Features
- Getting Around
- Nearby Homes
 Price Drop: $10K (11/04)
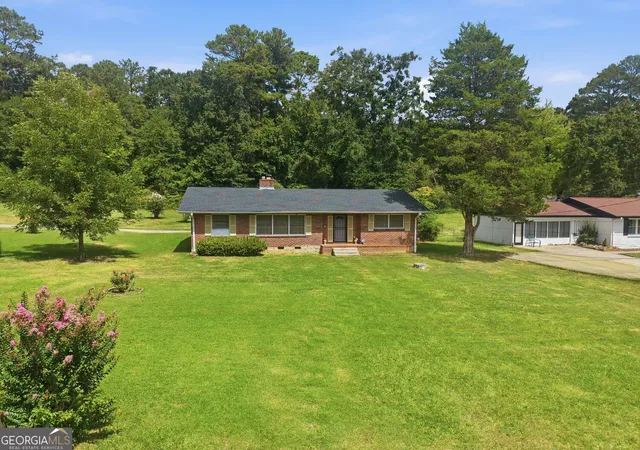
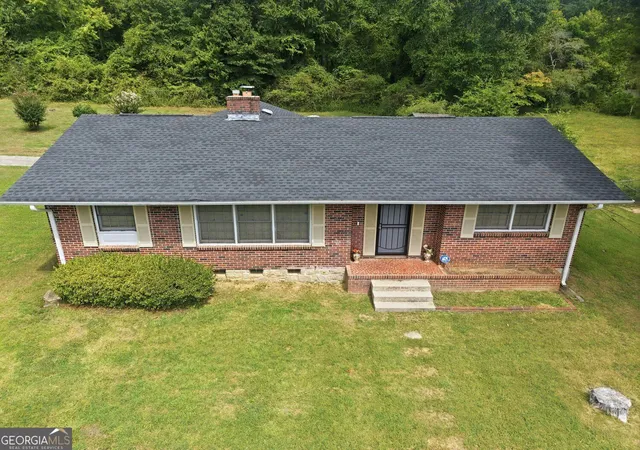
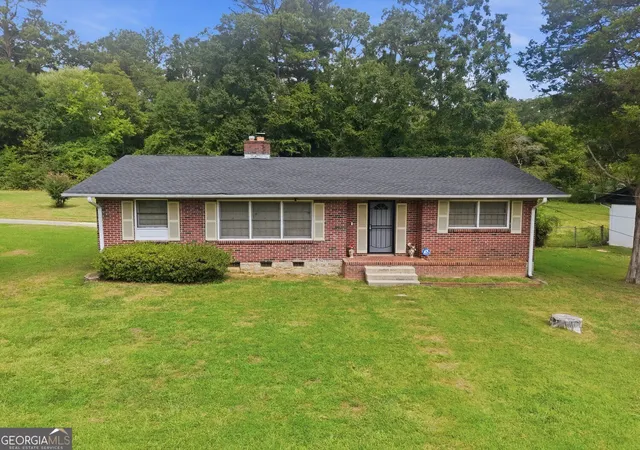
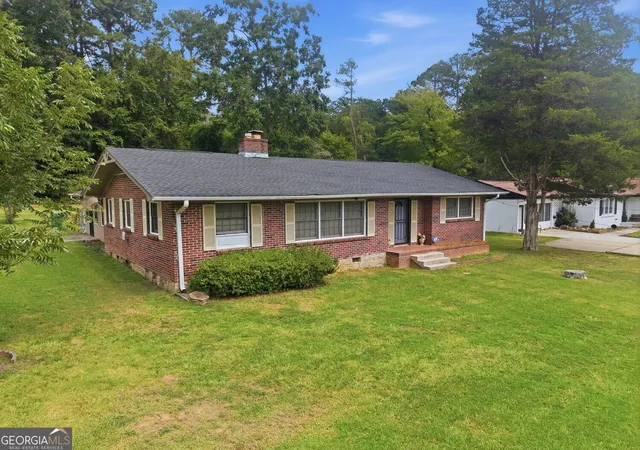
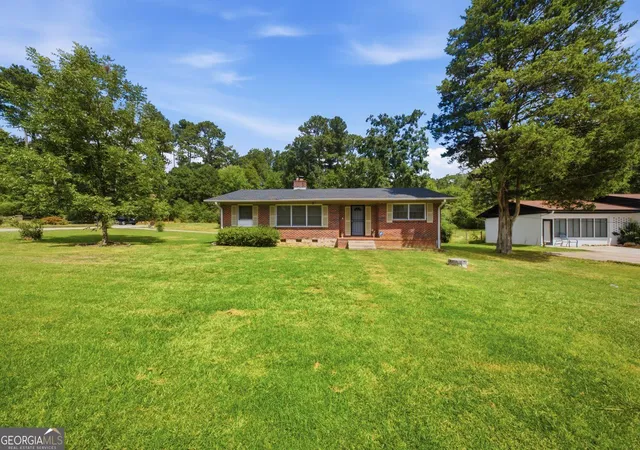

Street View
$230,000
Monthly Est:$1,145
 3 Beds
 2 Baths
2 full baths
 1,936sqft
6622 Hawes Dr, Lithonia, GA 30058
$230,000
$1,145/moEst:
Get Pre-Approved
Single Family Residence
Built in 1959
$-- HOA
25,264.8 sqft lot
$119/sq.ft
Description
MORE SPACE THAN MEETS THE EYE! Step inside this 3 bedroom, 2 bath home and discover generous living spaces, abundant storage, natural light, and a floor plan designed to offer flexibility for everyday living. The front entry welcomes you into a spacious living and dining area with an easy flow for relaxing, family gatherings, and entertaining. Numerous windows throughout the space provide plenty of natural light, and both entrances to the home feature metal screen doors for added functionality. The kitchen offers impressive cabinet and drawer storage, along with an additional storage closet. All kitchen appliances remain with the home, including the range, refrigerator/freezer, and microwave. Just beyond the kitchen, the home opens into an expansive family room and inviting fireplace area, creating another comfortable space to gather and unwind. Multiple windows provide additional natural light, while twin closets positioned on either side of the fireplace offer valuable additional storage. The hallway leads to a full bathroom featuring a walk in shower, large wall mirror, vanity storage, and additional wall mounted cabinetry. A generously sized laundry closet accommodates a full size washer and dryer, and the washer and dryer are included with the home. An additional hallway linen closet provides convenient storage for towels and everyday essentials. One bedroom features multiple windows, a ceiling fan, and a spacious closet with double sliding doors. The larger bedroom offers a walk in closet, ceiling fan, private full bathroom, and additional natural light. The third bedroom, located just off the family room, is currently being used as a Man Cave but offers plenty of flexibility to fit the next owner's lifestyle. With its own dedicated A/C unit and multiple windows, this space can easily serve as a bedroom, home office, nursery, playroom, hobby room, or personal retreat. Ceiling fans throughout the home feature attached light fixtures, adding both comfort and functionality. Need even more storage? The attic offers more than 300 square feet of additional area, providing valuable space for seasonal items, household storage, and more. Outside, a 75 foot garden hose on the driveway side of the home provides convenient reach around the property for watering, washing vehicles, pet care, and other outdoor needs. With three bedrooms, two full bathrooms, multiple living areas, abundant storage, more than 300 square feet of attic space, included kitchen appliances, and an included washer and dryer, this home offers plenty of possibilities for its next owner. All kitchen appliances are included, and the washer and dryer are included as well. Come experience the space for yourself!
- Houzeo last checked: 14 minutes ago
- Listing updated: November 4, 2026 at 6:08 am
- Listing Provided by: | HomeSmart (404) 876-4901
- Source: Georgia MLS-GA | MLS#: 10847680

Property Details
Status
Active
Type
Single Family Residence
No. of Stories
-
County
City
Neighborhood
--
Year Built
1959
HOA Fees
-
Finished Area
1,936 sqft
Lot Size
25,264.8 sqft lot
Basement Area
- sqft
MLS Name
Georgia MLS
MLS Number
10847680
MLS Status
Active
Days on Market
53
Cumulative Days on Market
48

Continue Your Journey in App
Find your dream home, receive real-time updates, and many more!
Continue Your Journey in App
Find your dream home, receive real-time updates, and many more!
Location
Facts & Features
Rooms
Bedrooms & bathrooms
Bedrooms: 3
Bathrooms: 2
Interior
Sewer
Septic Tank
Cooling
Central Air
Flooring
Laminate, Carpet
Appliances
Dishwasher, Double Oven, Microwave, Washer
Heating
Other
Interior Features
Walk In Closet(s)
Construction
Year Built
Year Built: 1959
Home type
Single Family Residence
Foundation Details
Slab
Construction Materials
Brick
Roof
Composition
Architectural Style
Ranch
Property Condition
Resale
Utilities & Energy
Laundry Features
In Hall
Fireplace Features
Family Room
Water Source
Public
Basement
None
Utilities
Cable Available, Electricity Available, Natural Gas Available, Phone Available, Water Available
Electric
220 Volts
Parking Features
Side/rear Entrance
Security Features
Smoke Detector(s)
Other Features
Lot Features
None
Community Features
None
Subdivision Name
E E West
Price History
| Date | Event | Price |
|---|---|---|
11/01/2026 Source: | Price Decreased | $230,000 -4.17% $119/sqft |
09/29/2026 Source: | Price Decreased | $240,000 -3.96% $124/sqft |
09/17/2026 Source: | Price Increased | $249,900 +8.65% $129/sqft |
09/17/2026 Source: | Listed for Sale | $230,000 $119/sqft |


Nearby Homes



Find Homes by Property Features in Lithonia, GA
Nearby New Homes For Sale


Information Deemed Reliable But Not Guaranteed. © 2026 Georgia Multiple Listing Service. All Rights Reserved.
 Advertising Broker: Fred McGill | Simple Showing, Inc
