- Overview
- Description
- Property Details
- Location
- Facts & Features
- Getting Around
- Nearby Homes
 New Construction

Street View
$239,000
Monthly Est:$1,190
 2 Beds
 2 Baths
2 full baths
 1,310sqft
6623 Dulce Real Ave, Fort Pierce, FL 34951
$239,000
$1,190/moEst:
Get Pre-Approved
Single Family Residence
Built in 2026
$-- HOA
-- sqft lot
$182/sq.ft
Description
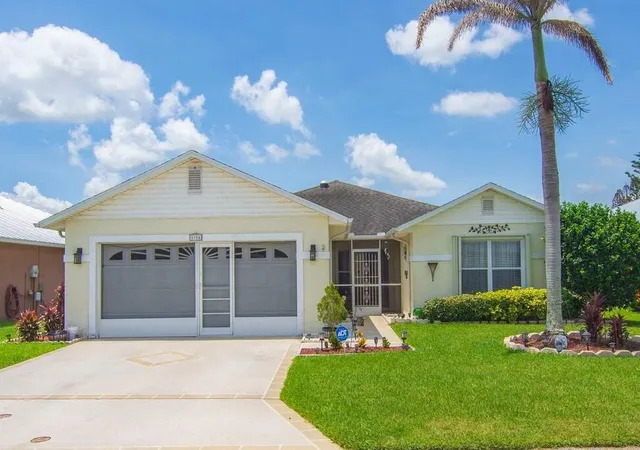
Experience comfort, style and unmatched value in the La Casita Floor Plan—featuring a spacious open-concept layout, 1 car garage, two bedrooms, two baths, a spacious walkthrough laundry room and a comfortable back patio. Enjoy peace of mind with hurricane-impact windows, a sturdy metal roof, and luxury finishes throughout. The oversized main bedroom offers a walk-in closet, while the kitchen shines with quartz countertops, a peninsula bar for four, and a sleek undermount sink with matching quartz backsplash. Includes a secure, fixed 99-year land lease for lasting value at $499/month.
- Houzeo last checked: 2 minutes ago
- Listing updated: October 2, 2026 at 1:13 pm
- Listing Provided by: Harvey Newman DRE #145551 | Florida Listing Service, LLC (772) 801-9929
- Source: Beaches MLS-FL | MLS#: B26068395

Property Details
Status
Active
Type
Single Family Residence
No. of Stories
1
County
City
Neighborhood
--
Year Built
2026
HOA Fees
-
Finished Area
1,310 sqft
Lot Size
-- sqft lot
Basement Area
- sqft
MLS Name
Beaches MLS
MLS Number
B26068395
MLS Status
Active
Days on Market
44
Cumulative Days on Market
38

Continue Your Journey in App
Find your dream home, receive real-time updates, and many more!
Download App
Continue Your Journey in App
Find your dream home, receive real-time updates, and many more!
Location
Facts & Features
Rooms
Bedrooms & bathrooms
Bedrooms: 2
Bathrooms: 2
Kitchen
Level: Main
Area: 140.00 Square Feet
Dimensions: 14 X 10
PrimaryBedroom
Level: Main
Area: 208.00 Square Feet
Dimensions: 16 X 13
GreatRoom
Level: Main
Area: 440.00 Square Feet
Dimensions: 22 X 20
Interior
Sewer
Public Sewer
Interior Features
Bedroom On Main Level, High Ceilings, Main Level Primary, Walk In Closets
Flooring
Carpet, Laminate, Tile
Cooling
Central Air
Heating
Central, Electric
Appliances
Dryer, Dishwasher, Electric Range, Electric Water Heater, Microwave, Refrigerator, Water Heater, Washer
Construction
Year Built
Year Built: 2026
Home type
Single Family Residence
Architectural Style
Contemporary
Roof
Metal
Property Condition
New Construction
Construction Materials
Block, Concrete, Stucco
Utilities & Energy
Parking Features
Attached, Garage
Water Source
Public
Utilities
Electricity Connected, Sewer Connected, Underground Utilities, Water Connected
Laundry Features
Inside, Main Level, Laundry Room
Other Features
Disclosures
Owner Is Listing Agent
Subdivision Name
Spanish Lakes Fairways
Price History
| Date | Event | Price |
|---|---|---|
08/25/2026 Source: | Off Market | $239,000 $182/sqft |
08/25/2026 Source: | Listed for Sale | $239,000 $182/sqft |

Nearby Homes



Find Homes by Property Features in Fort Pierce, FL
Nearby New Homes For Sale


IDX information is provided exclusively for consumers’ personal, non-commercial use, that it may not be used for any purpose other than to identify prospective properties consumers may be interested in purchasing, and that the data is deemed reliable but is not guaranteed accurate by BeachesMLS. All listings featuring the BMLS logo are provided by BeachesMLS, Inc. This data is not verified for authenticity or accuracy and may not reflect all real estate activity in the market. Based on information © 2026 BeachesMLS, Inc. All Rights Reserved.
 Advertising Broker: Moe Mossa (Savvy Avenue) | Savvy Avenue, LLC